

810 Robin Street
Minneapolis, KS 67467

 5
5
Bed
 4
4
Bath
 3,564
3,564Sqft
16,256Sqft(Lot)
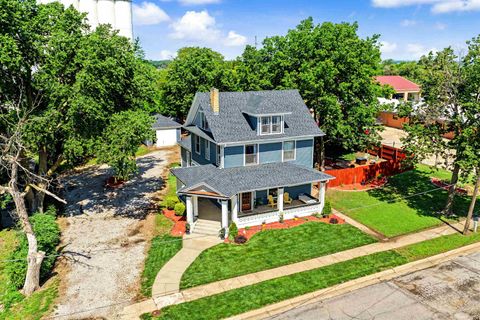
Welcome home to this beautifully updated 5-bedroom, 3.5-bathroom property situated on a desirable corner lot in Minneapolis. Offering the perfect blend of modern updates, functional living space, and exceptional entertaining areas, this home is truly one of a kind. Step inside to discover a bright, open-concept floor plan featuring gorgeous quartz countertops, soft-close cabinetry, and spacious living and dining areas designed for everyday comfort and effortless entertaining. The stunning sunroom is filled with natural light thanks to brand-new Renewal by Andersen windows and an oversized sliding glass door, creating the perfect place to relax year-round while overlooking the backyard. The fully finished basement expands your living space with a dedicated office that could easily serve a

 Property Details
 Map
Map
 Map
Map
What's Nearby
Nearby Areas
 Features
-
Bedroom Information
Total beds: 5Bathroom Information
Total Baths: 4 Full Baths: 3 Half Baths: 1Room Information
Has Basement: Yes Basement: Finished -
Roofing Information
Composition -
Interior Features
Pantry, Kitchen Island, Ceiling Fan(s), Walk-In Closet(s) Roof: Composition Appliances: Water Softener, Dishwasher, Disposal, Microwave, Refrigerator, Range, Washer, Dryer Laundry Features: Main Level Window Features: Window Coverings -
Heating & Cooling
Has Heating: Yes Heating: Forced Air, Radiant Floor Has Cooling: Yes Cooling: Ceiling Fan(s), Central Air, Electric
-
Building Information
Year Built: 2005 Construction Materials: Frame Patio And Porch Features: Covered Private Pool: No
-
Lot Information
Main Square Feet: 16256 Lot Size Acres: 0.37Property Information
Subdivision: SUNRISE Source Property Type: Residential Property SubType: Single Family Residence Levels: One Property Age: 21
-
Listing Price Information
Listing Price: $444000 Original Price: $449000
-
Tax Information
Parcel Number: 072-133-06-0-10-05-001.00-0 Tax Year: 2025 Annual Tax: $7320.18 Tax Legal Desc: SUNRISE ADD NO. 3 /MINNEAPOLIS , BLOCK 3 , Lot 1 , SECTION 06 TOWNSHIP 11 RANGE 03W
-
Parking Information
Garage Door Opener, Attached, DetachedGarage Information
Has Garage: Yes Garage Space: 2
-
School Information
Elementary School: MinneapolisJunior High School: MinneapolisSenior High School: Minneapolis -
Utility Information
Sewer Available -
Location Information
Direction: From U.S. Highway 81 (coming from Salina or Concordia) Take the K-106/Minneapolis exit. Head west on K-106 (1st Street) into Minneapolis. Continue on 1st Street through town. Turn left (south) on Sheridan Street. Turn right (west) on 8th Street. Turn left (south) on Robin Street. 810 Robin St will be on your right. Security Features: Smoke Detector(s)
How much is this property worth?
Curious about this home's true market value? Use our free Home Evaluation Tool to instantly get a personalized Comparative Market Analysis (CMA) report. Make smarter, data-driven decisions before you buy.

Nearby Home Value
| Address | Estimate | Bed | Bath | Sq. Ft | Lot Size |
|---|---|---|---|---|---|
| 951 N 170th Road, Minneapolis, KS, 67467 | $254,000 | 2 | 3 | 960 | 4.70 Acres |
| 316 N Rothsay Ave, Minneapolis, KS, 67467 | $219,000 | 4 | 2 | 2,308 | 0.40 Acre |
| 115 N Rothsay Ave, Minneapolis, KS, 67467 | $339,000 | 4 | 3 | 2,119 | 18,000 Sq. Ft |
| 725 Argyle, Minneapolis, KS, 67467 | $90,000 | 3 | 2 | 1,346 | 7,800 Sq. Ft |
| 222 Mackenzie Ave, Minneapolis, KS, 67467 | $110,000 | 2 | 1 | 1,584 | 5,900 Sq. Ft |
| 612 Delia Avenue, Minneapolis, KS, 67467 | $249,900 | 3 | 3 | 1,535 | 12,000 Sq. Ft |
| 114 E Fifth St, Minneapolis, KS, 67467 | $207,500 | 2 | 1 | 1,176 | 9,583.20 Sq. Ft |
| 319 N Sheridan St, Minneapolis, KS, 67467 | $70,000 | 3 | 1 | 1,154 | 5,964 Sq. Ft |
| 313 W Second St, Minneapolis, KS, 67467 | $179,000 | 3 | 1 | 6,840 | 2,604 Sq. Ft |
| 301 N Mill St, Minneapolis, KS, 67467 | $239,000 | 3 | 2 | 2,087 | 21,350 Sq. Ft |
Similar Homes To 810 Robin Street
Nearby For Sale
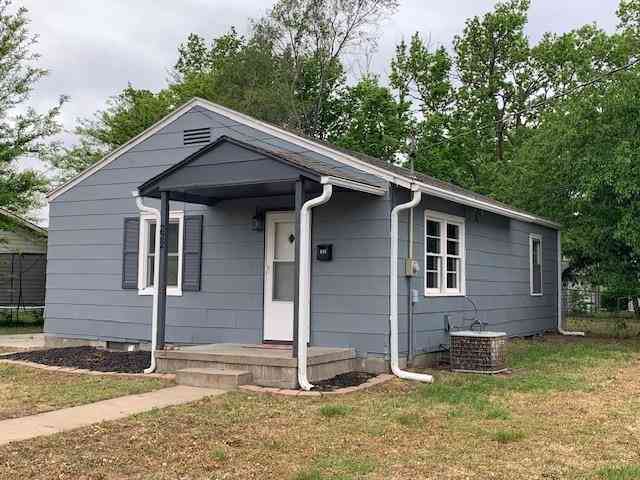
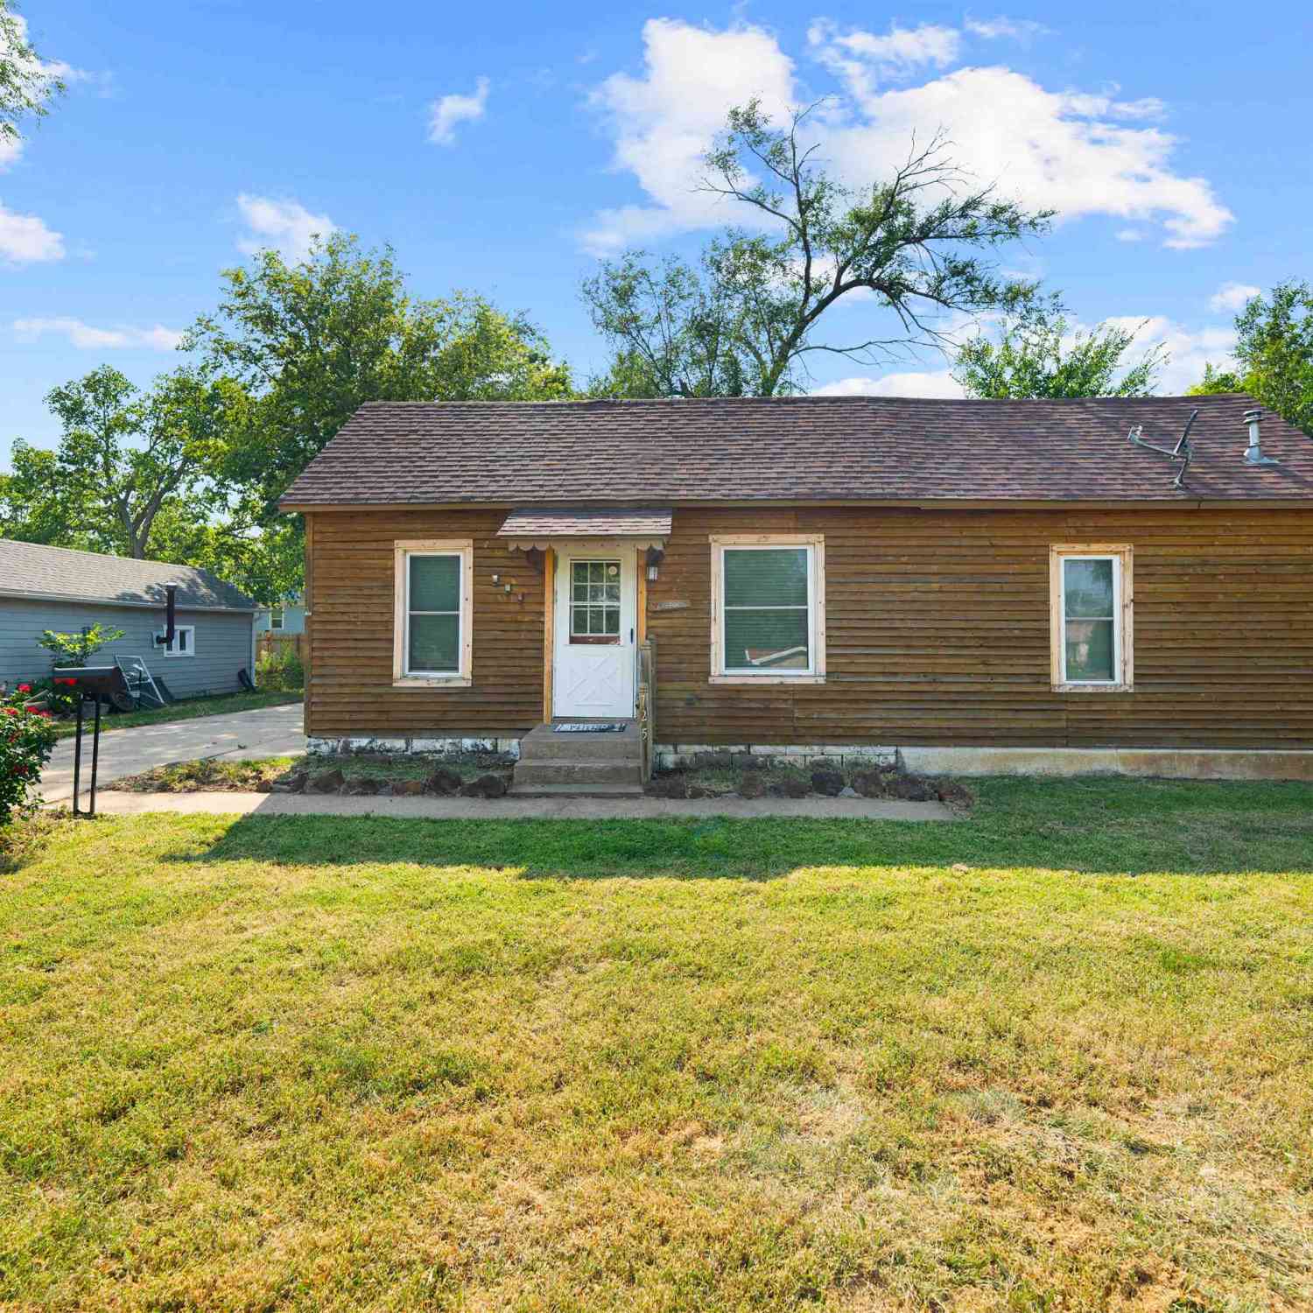

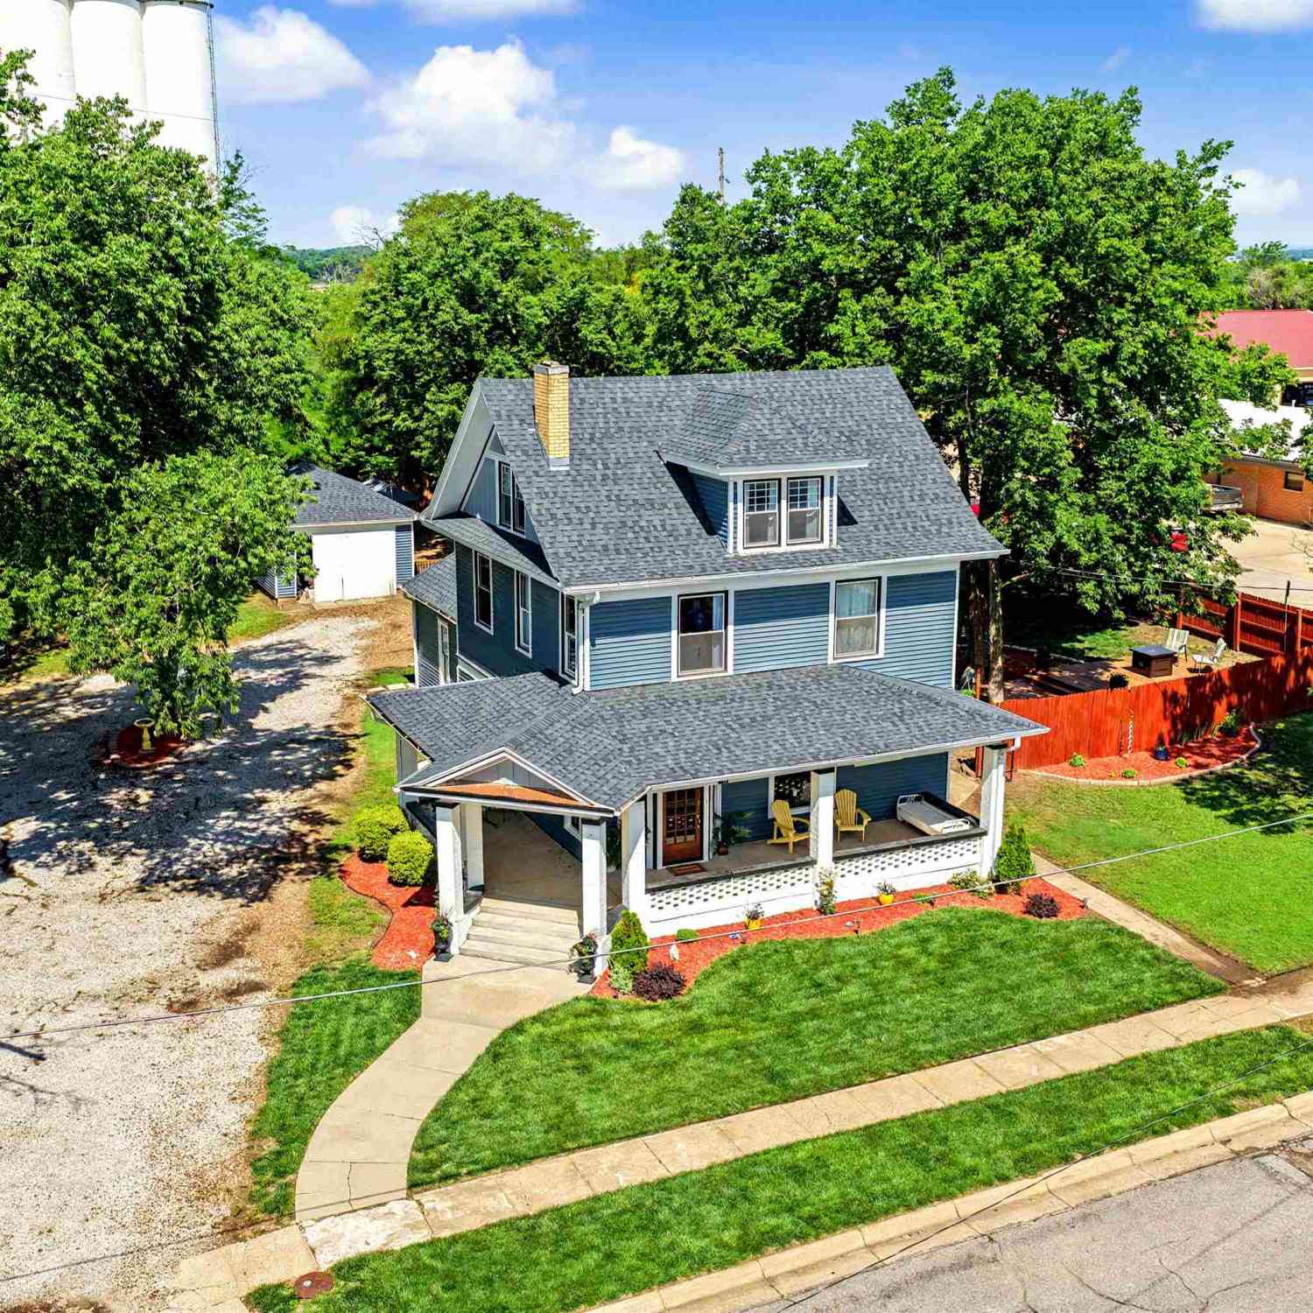
The data relating to real estate for sale on this website comes in part from the Internet Data exchange (IDX) program of the South Central Kansas MLS. IDX information is provided exclusively for consumers' personal, non-commercial use and may not be used for any purpose other than to identify prospective properties consumers may be interested in purchasing. Real estate listings held by brokerage firms other than ByOwner, are indicated by detailed information about them such as the name of the listing firms. Information deemed reliable but not guaranteed. Copyright © 2026 South Central Kansas MLS. All Rights Reserved.
ByOwner last updated this listing 10/04/2026 @ 20:11
More Cities with for Sale by Owner Homes
- Minneapolis Homes For Sale By Owner
- Bennington Homes For Sale By Owner
- Delphos Homes For Sale By Owner
- New Cambria Homes For Sale By Owner
- Miltonvale Homes For Sale By Owner
- Salina Homes For Sale By Owner
- Solomon Homes For Sale By Owner
- Abilene Homes For Sale By Owner
- Concordia Homes For Sale By Owner
- Lindsborg Homes For Sale By Owner
- Marquette Homes For Sale By Owner
- McPherson Homes For Sale By Owner
- Canton Homes For Sale By Owner
- Hillsboro Homes For Sale By Owner
- Moundridge Homes For Sale By Owner
- Superior Township Homes For Sale By Owner
- Marion Homes For Sale By Owner
- Hesston Homes For Sale By Owner
- North Newton Homes For Sale By Owner
- Hutchinson Homes For Sale By Owner
Homes around $444,000








Verify Your Email
Please enter the 6-digit verification code
sent to your email address.
Verify Your Phone Number
Please enter the 6-digit verification code
sent to your mobile phone.