

115 N Rothsay Ave
Minneapolis, KS 67467

 4
4
Bed
 3
3
Bath
 2,119
2,119Sqft
18,000Sqft(Lot)
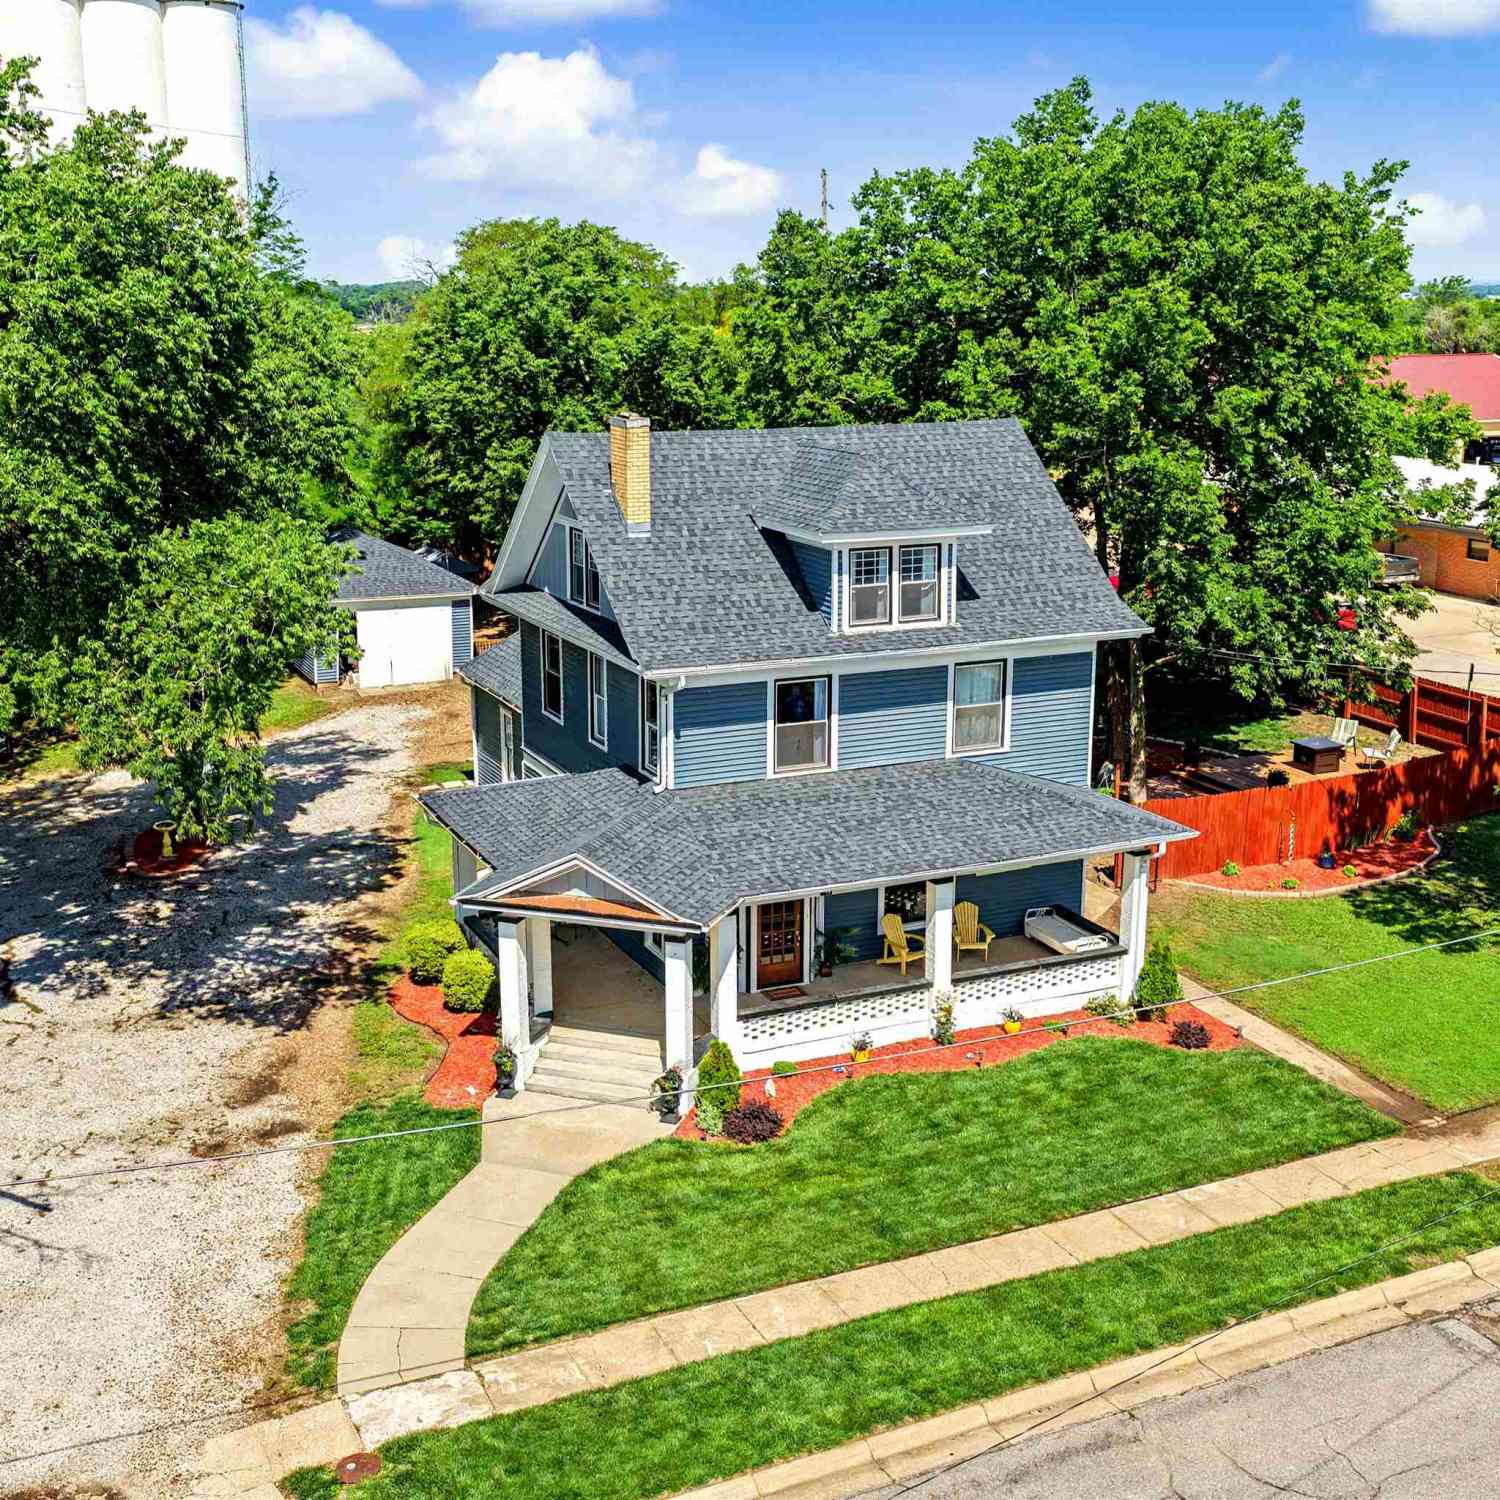
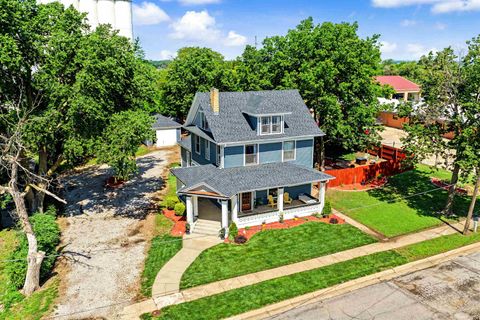
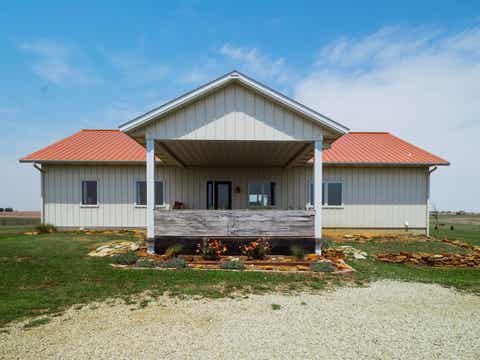
Completely reimagined with a top-to-bottom renovation, this beautifully updated home combines timeless character with modern efficiency and thoughtful design. Every major component has been updated, giving you the peace of mind of essentially a new home while preserving the charm of its original craftsmanship. Step inside to a bright, functional open-concept floor plan featuring 4 spacious bedrooms, 2 full bathrooms, and a convenient half bath with main-floor laundry. The main-level primary suite offers a private retreat with a walk-in closet and an elegant glass walk-in shower. Original oak doors and baseboards have been carefully preserved, complementing the beautiful new hardwood flooring throughout the main level. The stunning refinished staircase leads to three additional bedrooms,

 Property Details
 Map
Map
 Map
Map
What's Nearby
Nearby Areas
 Features
-
Bedroom Information
Total beds: 4Bathroom Information
Total Baths: 3 Full Baths: 2 Half Baths: 1Room Information
Basement: Crawl Space, Unfinished -
Flooring Information
Hardwood -
Roofing Information
Composition -
Interior Features
Bar, Ceiling Fan(s), Walk-In Closet(s) Roof: Composition Appliances: None Laundry Features: Main Level -
Heating & Cooling
Has Heating: Yes Heating: Forced Air, Natural Gas Has Cooling: Yes Cooling: Ceiling Fan(s), Central Air, Electric
-
Building Information
Year Built: 1890 Construction Materials: Frame Patio And Porch Features: Covered Private Pool: No
-
Lot Information
Main Square Feet: 18000 Lot Size Acres: 0.41Property Information
Subdivision: NONE LISTED ON TAX RECORD Source Property Type: Residential Property SubType: Single Family Residence Levels: Two Property Age: 136
-
Listing Price Information
Listing Price: $339000 Original Price: $345000
-
Tax Information
Parcel Number: 072-133-06-0-30-14-001.00-0 Tax Year: 2025 Annual Tax: $2838.9 Tax Legal Desc: MACKENZIES 2ND ADD/MINNEAPOLIS , BLOCK 10 , Lot Block Info 11, 12, & 13 SECTION 06 TOWNSHIP 11 RANGE
-
Parking Information
DetachedGarage Information
Has Garage: Yes Garage Space: 1
-
School Information
Elementary School: MinneapolisJunior High School: MinneapolisSenior High School: Minneapolis -
Utility Information
Sewer Available, Natural Gas Available -
Location Information
Direction: 20 minutes north of I-70 (Salina) Just west of US-81 via KS-106. Property sits on the corner of Rothsay and 2nd Street.
How much is this property worth?
Curious about this home's true market value? Use our free Home Evaluation Tool to instantly get a personalized Comparative Market Analysis (CMA) report. Make smarter, data-driven decisions before you buy.

Nearby Home Value
| Address | Estimate | Bed | Bath | Sq. Ft | Lot Size |
|---|---|---|---|---|---|
| 1776 Ivy Rd, Minneapolis, KS, 67467 | $298,900 | 3 | 1 | 1,700 | 331,056 Sqft |
| 951 N 170th Road, Minneapolis, KS, 67467 | $259,000 | 2 | 3 | 960 | 4.70 Acres |
| 1335 Quartz Rd, Minneapolis, KS, 67467 | $520,000 | 7 | 4 | 4,680 | 6.80 Acres |
| 810 Robin Street, Minneapolis, KS, 67467 | $444,000 | 5 | 4 | 3,564 | 16,256 Sqft |
| 316 N Rothsay Ave, Minneapolis, KS, 67467 | $219,000 | 4 | 2 | 2,308 | 0.40 Acre |
| 725 Argyle, Minneapolis, KS, 67467 | $109,000 | 3 | 2 | 1,346 | 7,800 Sqft |
| 222 Mackenzie Ave, Minneapolis, KS, 67467 | $110,000 | 2 | 1 | 1,584 | 5,900 Sqft |
| 612 Delia Avenue, Minneapolis, KS, 67467 | $265,000 | 3 | 3 | 1,535 | 12,000 Sqft |
| 313 W Second St, Minneapolis, KS, 67467 | $179,000 | 3 | 1 | 6,840 | 2,604 Sqft |
| 301 N Mill St, Minneapolis, KS, 67467 | $239,000 | 3 | 2 | 2,087 | 21,350 Sqft |
Similar Homes To 115 N Rothsay Ave
Nearby For Sale

The data relating to real estate for sale on this website comes in part from the Internet Data exchange (IDX) program of the South Central Kansas MLS. IDX information is provided exclusively for consumers' personal, non-commercial use and may not be used for any purpose other than to identify prospective properties consumers may be interested in purchasing. Real estate listings held by brokerage firms other than ByOwner, are indicated by detailed information about them such as the name of the listing firms. Information deemed reliable but not guaranteed. Copyright © 2026 South Central Kansas MLS. All Rights Reserved.
ByOwner last updated this listing 09/14/2026 @ 04:14
More Cities with for Sale by Owner Homes
- Minneapolis Homes For Sale By Owner
- Bennington Homes For Sale By Owner
- Delphos Homes For Sale By Owner
- New Cambria Homes For Sale By Owner
- Salina Homes For Sale By Owner
- Solomon Homes For Sale By Owner
- Abilene Homes For Sale By Owner
- Concordia Homes For Sale By Owner
- Lindsborg Homes For Sale By Owner
- Marquette Homes For Sale By Owner
- McPherson Homes For Sale By Owner
- Hillsboro Homes For Sale By Owner
- Moundridge Homes For Sale By Owner
- Superior Township Homes For Sale By Owner
- Marion Homes For Sale By Owner
- Hesston Homes For Sale By Owner
- North Newton Homes For Sale By Owner
- Hutchinson Homes For Sale By Owner
- Walton Homes For Sale By Owner
- Burrton Homes For Sale By Owner
Homes around $339,000






Verify Your Email
Please enter the 6-digit verification code
sent to your email address.
Verify Your Phone Number
Please enter the 6-digit verification code
sent to your mobile phone.