

MLS: #7029424, Listed By: Jaime Burris, LPT Realty, LLC, Source:FargoMoorhead Area Association of REALTORS
15540 52nd Place
Minneapolis, MN 55446

 5
5
Bed
 6
6
Bath
 7,168
7,168Sqft
20,112Sqft(Lot)
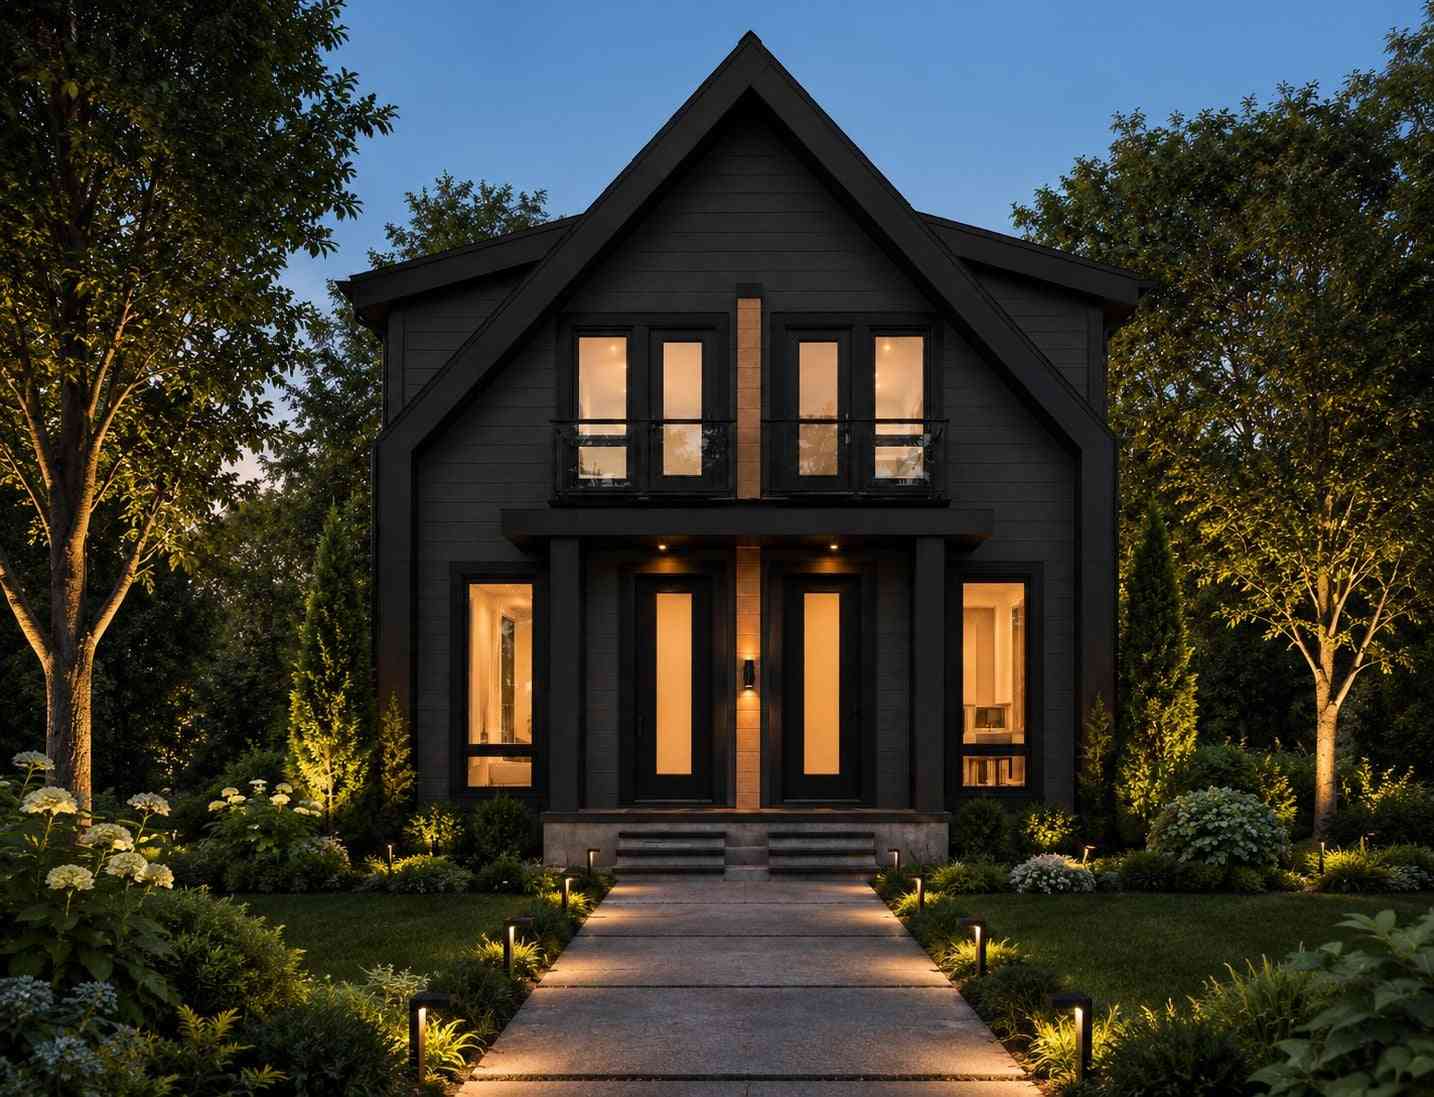
An extraordinary builder’s personal estate in the coveted Wayzata School District, showcasing uncompromising design, elite craftsmanship, and no-expense-spared finishes throughout. From the moment you arrive, the expansive wrap-around front porch and commanding custom iron exterior doors set the tone. Walls of Andersen windows flood the home with natural light, highlighting rich 3/4" rift and quarter-sawn oak flooring, architectural iron railings, and designer ceramic tile selections curated at the highest level. The kitchen is a statement - outfitted with Wolf, Sub-Zero, and Thermador appliances, a built-in Miele coffee system, custom inset and European-style cabinetry, and striking premium Brizo plumbing fixtures. Every surface and selection reflects intentional luxury and superior build

 Property Details
 Map
Map
 Map
Map
What's Nearby
Nearby Areas
 Features
-
Bedroom Information
Total beds: 5Bathroom Information
Total Baths: 6 Full Baths: 2Room Information
Rooms Total: 13 Has Basement: Yes Basement: Storage Space, Sump Pump -
Flooring Information
Hardwood, Tile -
Interior Features
Ceiling Fan(s), Kitchen Island, Sauna, Walk-In Closet(s), Wet Bar Appliances: Dishwasher, Disposal, Double Oven, Dryer, Freezer, Microwave, Range, Refrigerator, Washer, Water Purifier Laundry Features: Gas Dryer Hookup, Laundry Room, Upper Level, Washer Hookup -
Heating & Cooling
Has Heating: Yes Heating: Forced Air, Zoned, Humidity Control, Radiant Floor Has Cooling: Yes Cooling: Zoned, Central Air, Dual
-
Building Information
Year Built: 2022 Building Area Total: 7300 Construction Materials: Concrete, Frame Stories: 2 Patio And Porch Features: Deck, Front Porch, Patio, Wrap Around, Porch Private Pool: No Association Fee Frequency: Annually
-
Lot Information
Lot Dimensions: 108x187x103x222 Main Square Feet: 20112 Square Feet Lot Size Acres: 0.46 Lot Size Square Feet: 20112 Lot Description: Corner LotProperty Information
Subdivision: Plymouth Preserve Source Property Type: Residential Postal Code Plus 4: 1688 Property SubType: Single Family Residence Levels: Two Property Age: 4
-
Listing Price Information
Listing Price: $2329900 Original Price: $2379800
-
Tax Information
Parcel Number: 0911822220067 Tax Year: 2025 Annual Tax: $25912 Tax Legal Desc: LOT 001 BLOCK 001 PLYMOUTH PRESERVE LOT 1, BLOCK 1, AND OUTLOT B
-
Parking Information
Garage Door Opener, Heated Garage, GarageGarage Information
Has Garage: Yes Garage Space: 3Homeowners Association InformationHas Association: Yes HOA: $330.00
-
Location Information
Direction: From Vicksburg Lane, go east on 55th Ave, right on Terraceview, right on Shanendoah, home on the corner of Shanendoah & 52nd Place N WaterSource: Public
How much is this property worth?
Curious about this home's true market value? Use our free Home Evaluation Tool to instantly get a personalized Comparative Market Analysis (CMA) report. Make smarter, data-driven decisions before you buy.

Nearby Home Value
| Address | Estimate | Bed | Bath | Sq. Ft | Lot Size |
|---|---|---|---|---|---|
| 14012 54th Avenue, Minneapolis, MN, 55446 | $375,000 | 2 | 2 | 1,459 | 0.62 Acre |
| 6170 Dallas Lane, Minneapolis, MN, 55446 | $715,000 | 4 | 4 | 3,800 | 0.49 Acre |
| 14124 55th Avenue, Minneapolis, MN, 55446 | $600,000 | 5 | 4 | 2,926 | 0.17 Acre |
| 4130 Empire Lane, Minneapolis, MN, 55446 | $725,000 | 4 | 4 | 4,169 | 0.35 Acre |
| 14335 48th Avenue, Minneapolis, MN, 55446 | $789,900 | 4 | 4 | 4,226 | 0.48 Acre |
| 14630 50th Place, Minneapolis, MN, 55446 | $884,000 | 5 | 4 | 4,000 | 0.29 Acre |
| 14835 39th Avenue, Minneapolis, MN, 55446 | $500,000 | 4 | 3 | 2,645 | 0.22 Acre |
| 15510 53rd Avenue, Minneapolis, MN, 55446 | $1,395,000 | 6 | 5 | 5,778 | 0.41 Acre |
| 15920 37th Avenue, Minneapolis, MN, 55446 | $899,999 | 5 | 4 | 4,558 | 0.41 Acre |
| 16015 46th Avenue, Minneapolis, MN, 55446 | $775,000 | 4 | 4 | 4,634 | 0.36 Acre |
Similar Homes To 15540 52nd Place
Nearby For Sale
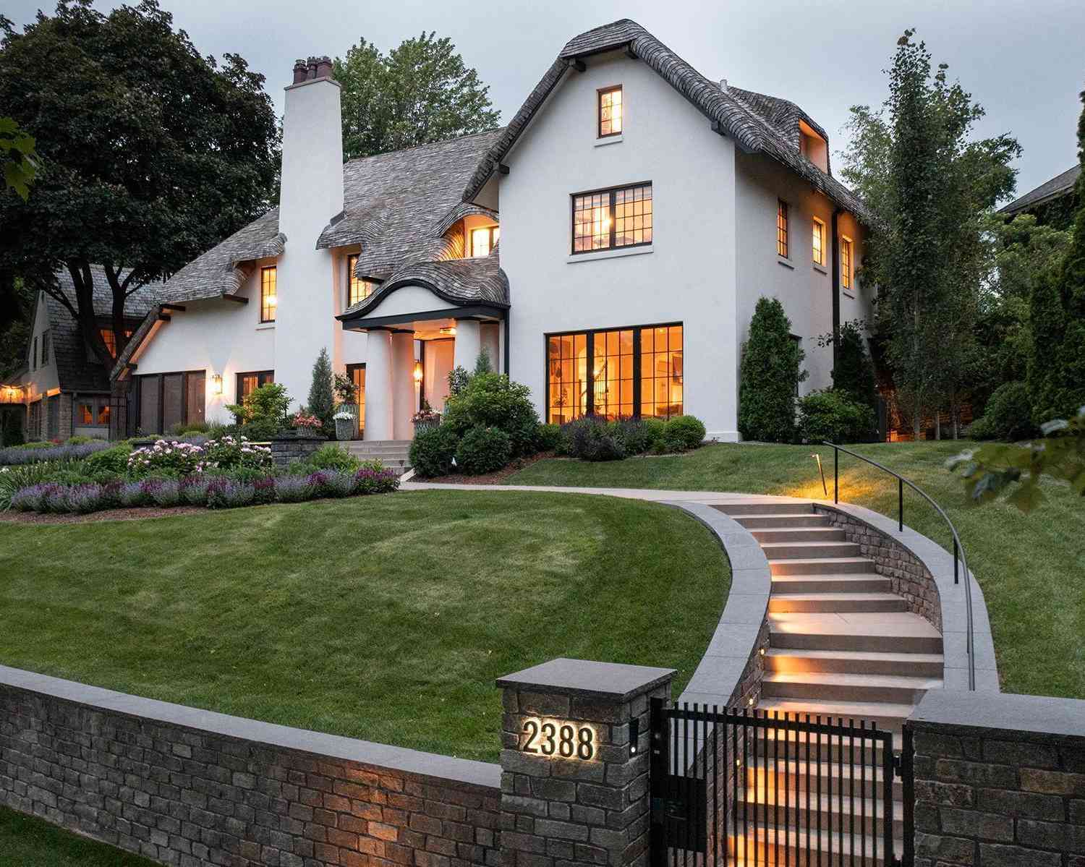

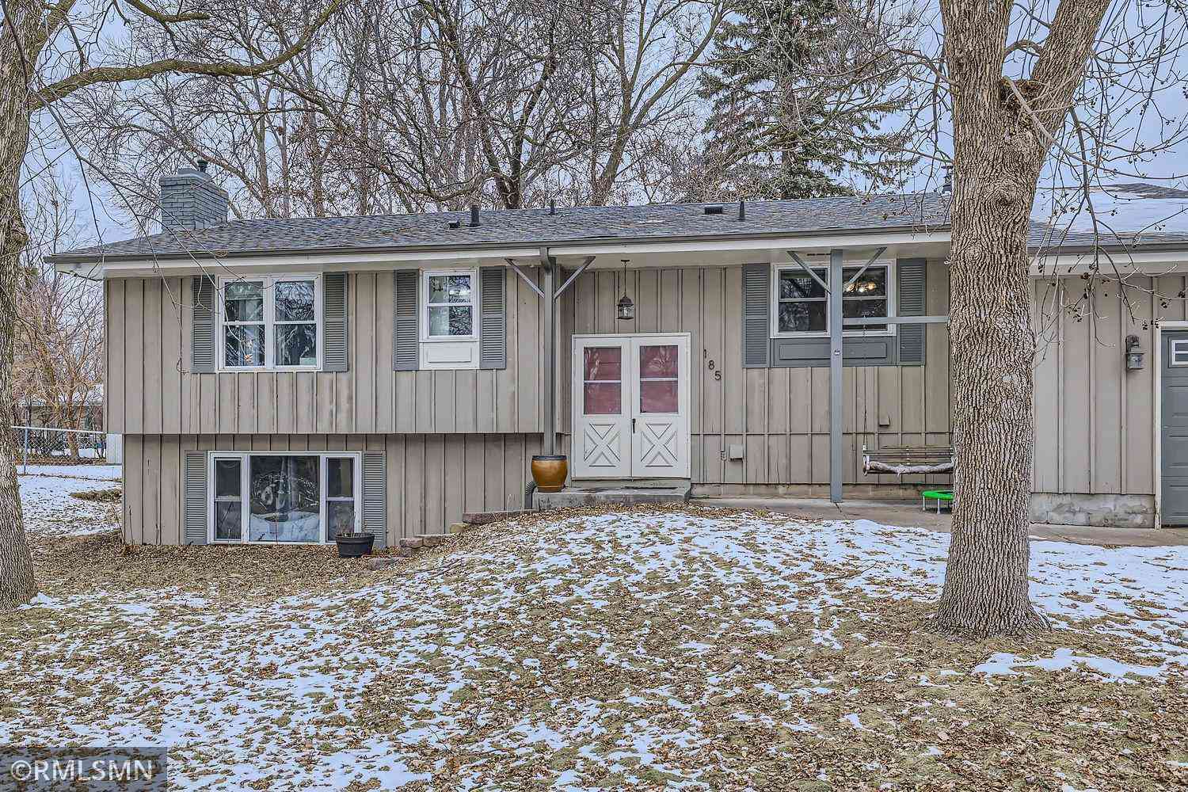
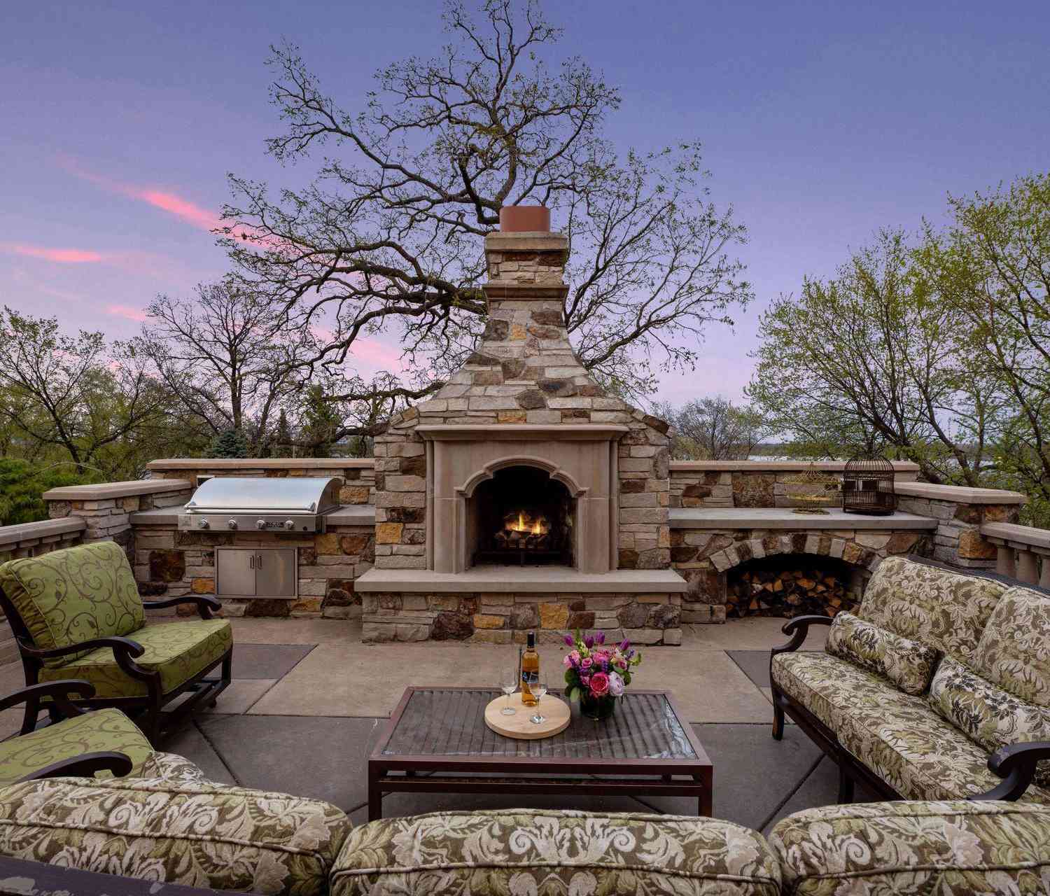
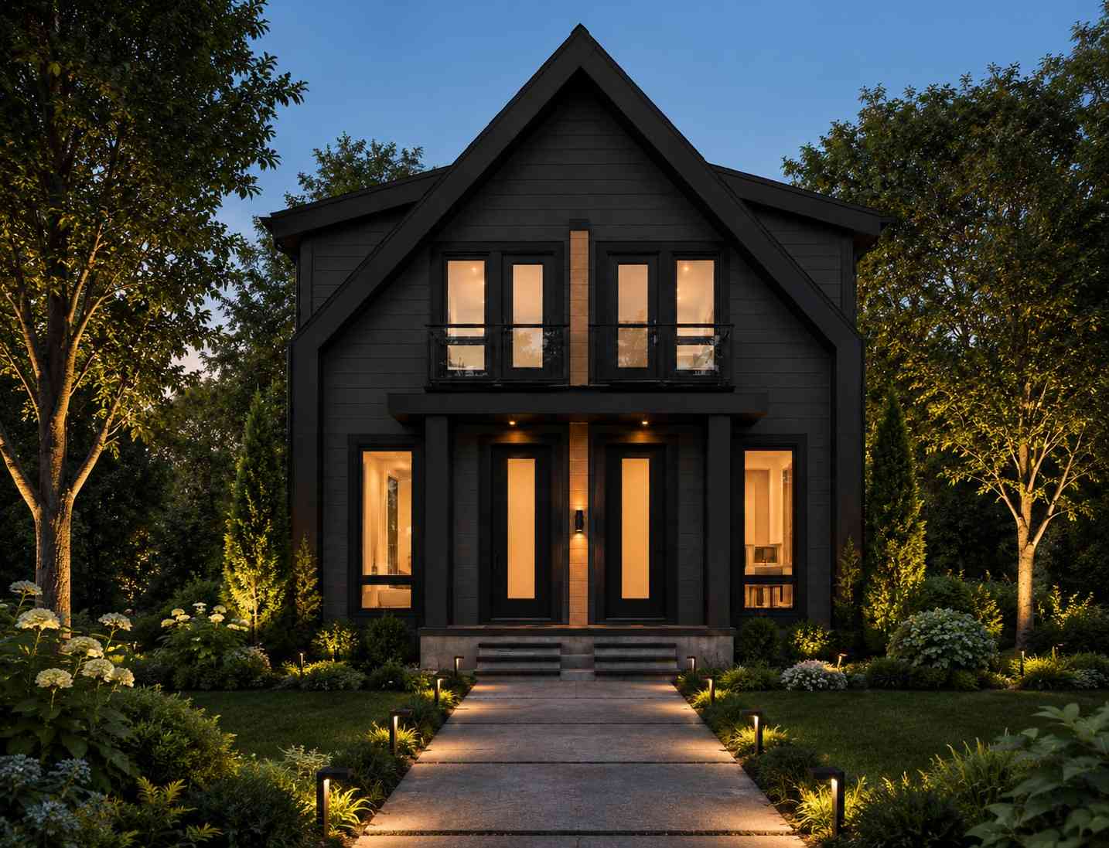

The data relating to real estate for sale on this website comes in part from the Internet Data exchange (IDX) program of the FMAAR MLS. Real estate listings held by brokerage firms other than ByOwner are marked with the listing office name. IDX information is provided exclusively for consumers' personal, non-commercial use and may not be used for any purpose other than to identify prospective properties consumers may be interested in purchasing. Information deemed reliable but not guaranteed. Copyright ©2026 Fargo-Moorhead Area Association of REALTORS®. No reproduction, compilation, retransmission or distribution of this data is permitted in any manner without the express, written permission of the Fargo-Moorhead Area Association of REALTORS®.
ByOwner last updated this listing 09/06/2026 @ 11:48
More Cities with for Sale by Owner Homes
- Minneapolis Homes For Sale By Owner
- Fridley Homes For Sale By Owner
- Brooklyn Center Homes For Sale By Owner
- Crystal Homes For Sale By Owner
- Edina Homes For Sale By Owner
- Brooklyn Park Homes For Sale By Owner
- New Brighton Homes For Sale By Owner
- Saint Paul Homes For Sale By Owner
- Hopkins Homes For Sale By Owner
- Roseville Homes For Sale By Owner
- Mendota Heights Homes For Sale By Owner
- Bloomington Homes For Sale By Owner
- Osseo Homes For Sale By Owner
- Eagan Homes For Sale By Owner
- Minnetonka Homes For Sale By Owner
- Plymouth Homes For Sale By Owner
- Eden Prairie Homes For Sale By Owner
- Coon Rapids Homes For Sale By Owner
- South Saint Paul Homes For Sale By Owner
- Wayzata Homes For Sale By Owner
Homes around $2,329,900








Verify Your Email
Please enter the 6-digit verification code
sent to your email address.
Verify Your Phone Number
Please enter the 6-digit verification code
sent to your mobile phone.