
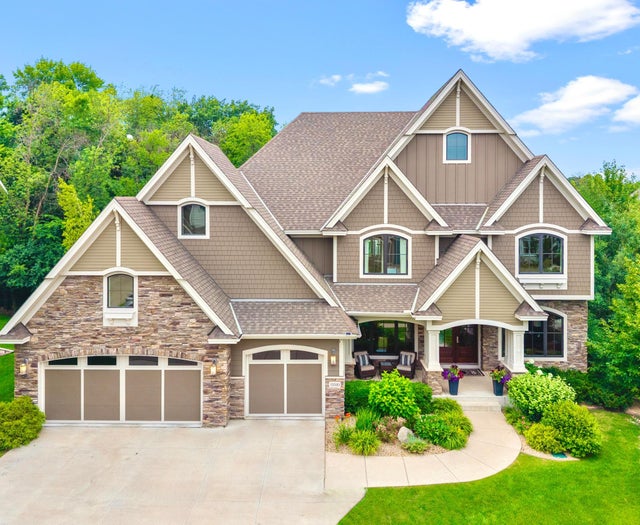
MLS: #7108052, Listed By: Julie Trones, RE/MAX Results, Source:FargoMoorhead Area Association of REALTORS
15510 53rd Avenue
Minneapolis, MN 55446

 6
6
Bed
 5
5
Bath
 5,778
5,778Sqft
 0.41
0.41Acre(Lot)
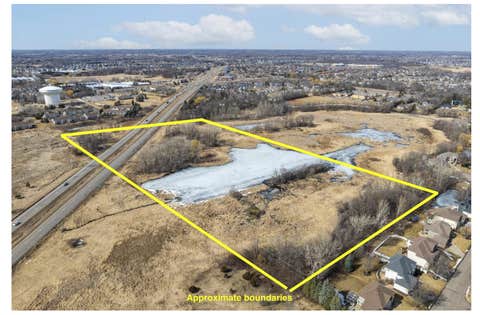
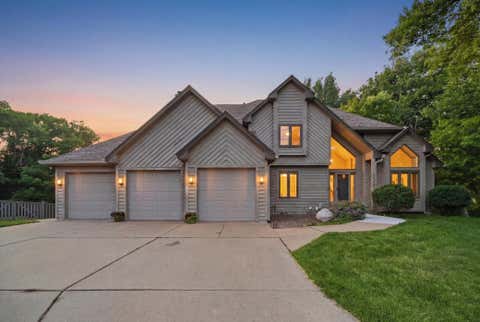
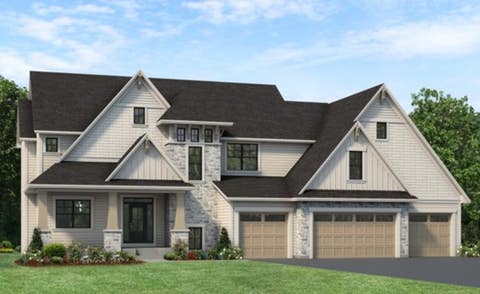
Exquisite, Hanson Builders custom two story walk-out overlooking a wooded wildlife sanctuary! A covered porch welcomes you to this exceptional home. The contractor carefully designed an elegant home with functionality in mind. His attention to stunning architectural detail is evident throughout. Quarter-sawn oak flooring adorns much of the main floor. Soaring ceilings and large windows present nature views while inviting wonderful natural lighting. The grand two story great room with stone fireplace and built-ins offer panoramic nature views. Entertain your guests in the elegant formal dining room. Create your favorite dish in your dream kitchen, complete with an abundance of custom cabinetry (including lit cabinets), Thermador appliances, a pot filler for pasta, and a large island ador

 Property Details
 Map
Map
 Map
Map
What's Nearby
Nearby Areas
 Features
-
Bedroom Information
Total beds: 6Bathroom Information
Total Baths: 5 Full Baths: 3 Half Baths: 1Room Information
Rooms Total: 14 Has Basement: Yes Basement: Sump Pump -
Flooring Information
Hardwood, Tile -
Roofing Information
Asphalt, Shingle -
Interior Features
Ceiling Fan(s), Natural Woodwork, Vaulted Ceiling(s), Wet Bar, Central Vacuum, Soaking Tub, Kitchen Island, Walk-In Closet(s) Roof: Asphalt, Shingle Appliances: Cooktop, Dishwasher, Disposal, Double Oven, Dryer, Microwave, Range, Refrigerator, Washer, Wine Cooler Laundry Features: Laundry Room, Sink, Upper Level -
Heating & Cooling
Has Heating: Yes Heating: Forced Air, Natural Gas, Radiant Floor Has Cooling: Yes Cooling: Central Air
-
Building Information
Year Built: 2013 Building Area Total: 6049 Construction Materials: Concrete Stories: 2 Patio And Porch Features: Deck, Front Porch, Patio, Rear Porch, Screened, Porch Pool Features: Heated Private Pool: No Water front Features: Pond Association Fee Frequency: Annually
-
Lot Information
Lot Dimensions: 73x17x123x160 Main Square Feet: 0.41 Acres Lot Size Acres: 0.41 Lot Size Square Feet: 17859.6 Lot Description: Many TreesProperty Information
Subdivision: Taylor Creek 3rd Add Source Property Type: Residential Postal Code Plus 4: 1804 Property SubType: Single Family Residence Levels: Two Property Age: 13
-
Listing Price Information
Listing Price: $1395000 Original Price: $1425000
-
Tax Information
Parcel Number: 0411822330048 Tax Year: 2026 Annual Tax: $18585.9 Tax Legal Desc: LOT 009 BLOCK 001 TAYLOR CREEK 3RD ADDN
-
Parking Information
Garage Door Opener, Heated Garage, GarageGarage Information
Has Garage: Yes Garage Space: 3Homeowners Association InformationHas Association: Yes HOA: $875.00 Community Features: Clubhouse
-
Location Information
Direction: HWY 494 to Rockford Rd, West to Vicksburg turn right and head north to 55th Ave, Right on 55th Ave and right on Terraceview Lane. Follow to 53rd. Home is on the left. WaterSource: Public Security Features: Security System
How much is this property worth?
Curious about this home's true market value? Use our free Home Evaluation Tool to instantly get a personalized Comparative Market Analysis (CMA) report. Make smarter, data-driven decisions before you buy.

Nearby Home Value
| Address | Estimate | Bed | Bath | Sq. Ft | Lot Size |
|---|---|---|---|---|---|
| 14012 54th Avenue, Minneapolis, MN, 55446 | $375,000 | 2 | 2 | 1,459 | 0.62 Acre |
| 6170 Dallas Lane, Minneapolis, MN, 55446 | $715,000 | 4 | 4 | 3,800 | 0.49 Acre |
| 14124 55th Avenue, Minneapolis, MN, 55446 | $600,000 | 5 | 4 | 2,926 | 0.17 Acre |
| 4130 Empire Lane, Minneapolis, MN, 55446 | $725,000 | 4 | 4 | 4,169 | 0.35 Acre |
| 14335 48th Avenue, Minneapolis, MN, 55446 | $789,900 | 4 | 4 | 4,226 | 0.48 Acre |
| 14630 50th Place, Minneapolis, MN, 55446 | $884,000 | 5 | 4 | 4,000 | 0.29 Acre |
| 14835 39th Avenue, Minneapolis, MN, 55446 | $500,000 | 4 | 3 | 2,645 | 0.22 Acre |
| 15540 52nd Place, Minneapolis, MN, 55446 | $2,329,900 | 5 | 6 | 7,168 | 20,112 Sqft |
| 16015 46th Avenue, Minneapolis, MN, 55446 | $775,000 | 4 | 4 | 4,634 | 0.36 Acre |
| 16210 39th Place, Minneapolis, MN, 55446 | $874,990 | 6 | 5 | 5,098 | 0.45 Acre |
Similar Homes To 15510 53rd Avenue
Nearby For Sale

The data relating to real estate for sale on this website comes in part from the Internet Data exchange (IDX) program of the FMAAR MLS. Real estate listings held by brokerage firms other than ByOwner are marked with the listing office name. IDX information is provided exclusively for consumers' personal, non-commercial use and may not be used for any purpose other than to identify prospective properties consumers may be interested in purchasing. Information deemed reliable but not guaranteed. Copyright ©2026 Fargo-Moorhead Area Association of REALTORS®. No reproduction, compilation, retransmission or distribution of this data is permitted in any manner without the express, written permission of the Fargo-Moorhead Area Association of REALTORS®.
ByOwner last updated this listing 09/07/2026 @ 06:18
More Cities with for Sale by Owner Homes
- Minneapolis Homes For Sale By Owner
- Fridley Homes For Sale By Owner
- Brooklyn Center Homes For Sale By Owner
- Crystal Homes For Sale By Owner
- Edina Homes For Sale By Owner
- Brooklyn Park Homes For Sale By Owner
- New Brighton Homes For Sale By Owner
- Saint Paul Homes For Sale By Owner
- Hopkins Homes For Sale By Owner
- Roseville Homes For Sale By Owner
- Mendota Heights Homes For Sale By Owner
- Bloomington Homes For Sale By Owner
- Osseo Homes For Sale By Owner
- Eagan Homes For Sale By Owner
- Minnetonka Homes For Sale By Owner
- Plymouth Homes For Sale By Owner
- Eden Prairie Homes For Sale By Owner
- Coon Rapids Homes For Sale By Owner
- South Saint Paul Homes For Sale By Owner
- Wayzata Homes For Sale By Owner
Homes around $1,395,000








Verify Your Email
Please enter the 6-digit verification code
sent to your email address.
Verify Your Phone Number
Please enter the 6-digit verification code
sent to your mobile phone.