

MLS: #7103740, Listed By: Bethany Nelson, Keller Williams Premier Realty Lake Minnetonka, Source:FargoMoorhead Area Association of REALTORS
14124 55th Avenue
Minneapolis, MN 55446

 5
5
Bed
 4
4
Bath
 2,926
2,926Sqft
 0.17
0.17Acre(Lot)
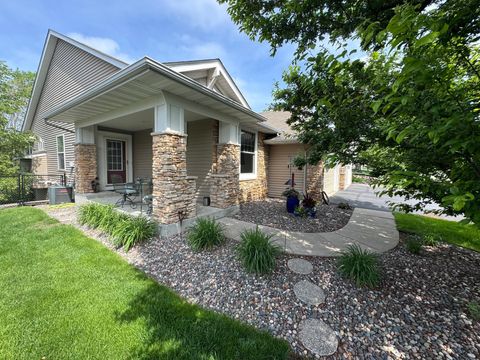
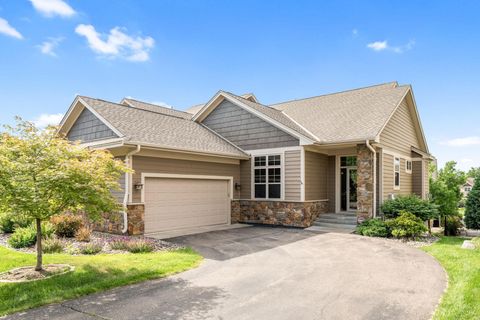
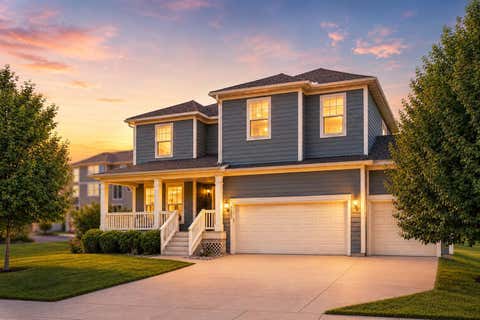
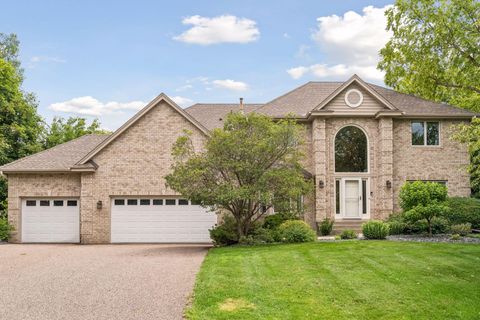
Welcome home to this meticulously maintained and thoughtfully updated home in the highly acclaimed Osseo School District. Step inside to gleaming hardwood floors inviting you to move from the formal dining room to the living room full of natural light from the oversized windows. Cozy up by the gas fireplace in the living room while dinner cooks in the updated kitchen nearby. The kitchen was beautifully remodeled (2023) with crisp white shaker cabinetry, on-trend two-tone accents, a subway tile backsplash, stainless steel appliances (2015) and a newer refrigerator (2022). The walk-in pantry and beautiful center island with pull-outs make this kitchen as functional as it is gorgeous. You’ll love enjoying morning coffee in the sun room just off the eat-in kitchen where a sliding glass door op

 Property Details
 Map
Map
 Map
Map
What's Nearby
Nearby Areas
 Features
-
Bedroom Information
Total beds: 5Bathroom Information
Total Baths: 4 Full Baths: 2 Half Baths: 1Room Information
Rooms Total: 10 Has Basement: Yes Basement: Full, Sump Pump -
Flooring Information
Hardwood, Tile -
Roofing Information
Asphalt, Shingle -
Interior Features
Ceiling Fan(s), Walk-In Closet(s) Roof: Asphalt, Shingle Appliances: Dishwasher, Disposal, Dryer, Microwave, Range, Refrigerator, Washer Laundry Features: Laundry Closet, Upper Level -
Heating & Cooling
Has Heating: Yes Heating: Forced Air Has Cooling: Yes Cooling: Central Air
-
Building Information
Year Built: 2003 Building Area Total: 3039 Stories: 2 Patio And Porch Features: Front Porch, Patio, Porch Private Pool: No
-
Lot Information
Lot Dimensions: 55 X 135 Main Square Feet: 0.17 Acres Lot Size Acres: 0.17 Lot Size Square Feet: 7405.2 Lot Description: Near Public TransitProperty Information
Subdivision: The Reserve 2nd Add Source Property Type: Residential Postal Code Plus 4: 1955 Property SubType: Single Family Residence Levels: Two Property Age: 23
-
Listing Price Information
Listing Price: $625000 Cash, Conventional, FHA, VA Loan
-
Tax Information
Parcel Number: 0311822330031 Tax Year: 2026 Annual Tax: $6881.78 Tax Legal Desc: LOT 007 BLOCK 004 THE RESERVE 2ND ADDN
-
Parking Information
Garage Door OpenerGarage Information
Has Garage: Yes Garage Space: 2
-
Location Information
Direction: Schmidt Lake Rd to Cheshire,North to 54th Ave & West to home. WaterSource: Public
How much is this property worth?
Curious about this home's true market value? Use our free Home Evaluation Tool to instantly get a personalized Comparative Market Analysis (CMA) report. Make smarter, data-driven decisions before you buy.

Nearby Home Value
| Address | Estimate | Bed | Bath | Sq. Ft | Lot Size |
|---|---|---|---|---|---|
| 14012 54th Avenue, Minneapolis, MN, 55446 | $382,500 | 2 | 2 | 1,459 | 1,459 SqFt |
| 4130 Empire Lane, Minneapolis, MN, 55446 | $750,000 | 4 | 4 | 4,169 | 4,169 SqFt |
| 14630 50th Place, Minneapolis, MN, 55446 | $899,000 | 5 | 4 | 4,000 | 4,000 SqFt |
| 4110 Juneau Lane, Minneapolis, MN, 55446 | $477,000 | 2 | 2 | 1,844 | 1,844 SqFt |
| 14835 39th Avenue, Minneapolis, MN, 55446 | $522,000 | 4 | 3 | 2,645 | 2,645 SqFt |
| 15366 60th Avenue, Minneapolis, MN, 55446 | $344,500 | 3 | 3 | 1,748 | 1,748 SqFt |
| 15510 53rd Avenue, Minneapolis, MN, 55446 | $1,425,000 | 6 | 5 | 5,778 | 5,778 SqFt |
| 15540 52nd Place, Minneapolis, MN, 55446 | $2,329,900 | 5 | 6 | 7,168 | 7,168 SqFt |
| 15809 50th Place, Minneapolis, MN, 55446 | $625,000 | 3 | 3 | 2,718 | 2,718 SqFt |
| 15920 37th Avenue, Minneapolis, MN, 55446 | $925,000 | 5 | 4 | 4,558 | 4,558 SqFt |
Similar Homes To 14124 55th Avenue
Nearby For Sale

The data relating to real estate for sale on this website comes in part from the Internet Data exchange (IDX) program of the FMAAR MLS. Real estate listings held by brokerage firms other than ByOwner are marked with the listing office name. IDX information is provided exclusively for consumers' personal, non-commercial use and may not be used for any purpose other than to identify prospective properties consumers may be interested in purchasing. Information deemed reliable but not guaranteed. Copyright ©2026 Fargo-Moorhead Area Association of REALTORS®. No reproduction, compilation, retransmission or distribution of this data is permitted in any manner without the express, written permission of the Fargo-Moorhead Area Association of REALTORS®.
ByOwner last updated this listing 07/22/2026 @ 23:36
More Cities with for Sale by Owner Homes
- Minneapolis Homes For Sale By Owner
- Robbinsdale Homes For Sale By Owner
- Fridley Homes For Sale By Owner
- Brooklyn Center Homes For Sale By Owner
- Crystal Homes For Sale By Owner
- Edina Homes For Sale By Owner
- Brooklyn Park Homes For Sale By Owner
- New Brighton Homes For Sale By Owner
- Saint Paul Homes For Sale By Owner
- Hopkins Homes For Sale By Owner
- Roseville Homes For Sale By Owner
- Mendota Heights Homes For Sale By Owner
- Bloomington Homes For Sale By Owner
- Osseo Homes For Sale By Owner
- Eagan Homes For Sale By Owner
- Minnetonka Homes For Sale By Owner
- Plymouth Homes For Sale By Owner
- Eden Prairie Homes For Sale By Owner
- Coon Rapids Homes For Sale By Owner
- South Saint Paul Homes For Sale By Owner
Homes around $625,000








Verify Your Email
Please enter the 6-digit verification code
sent to your email address.