
320 Wigton Drive
Milton, GA 30004

 4
4
Bed
 4
4
Bath
 1
1Acre(Lot)
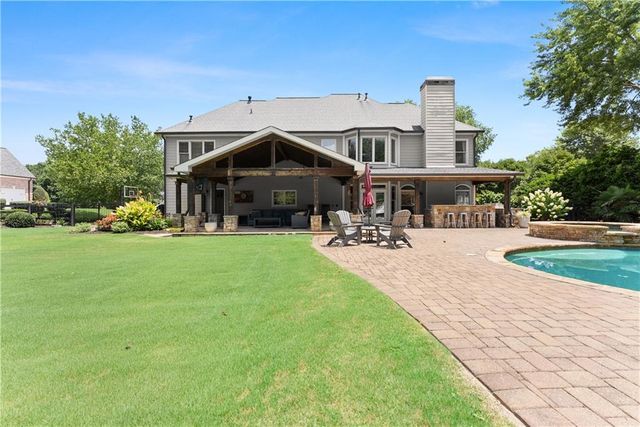
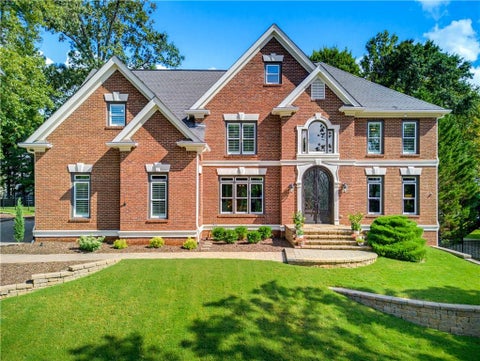
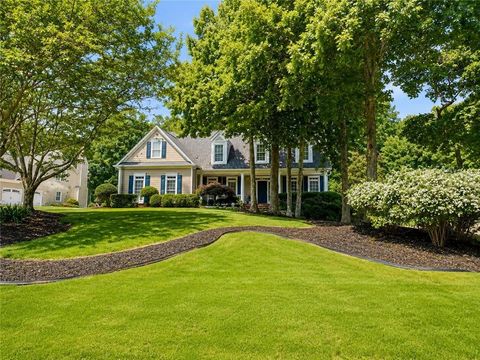
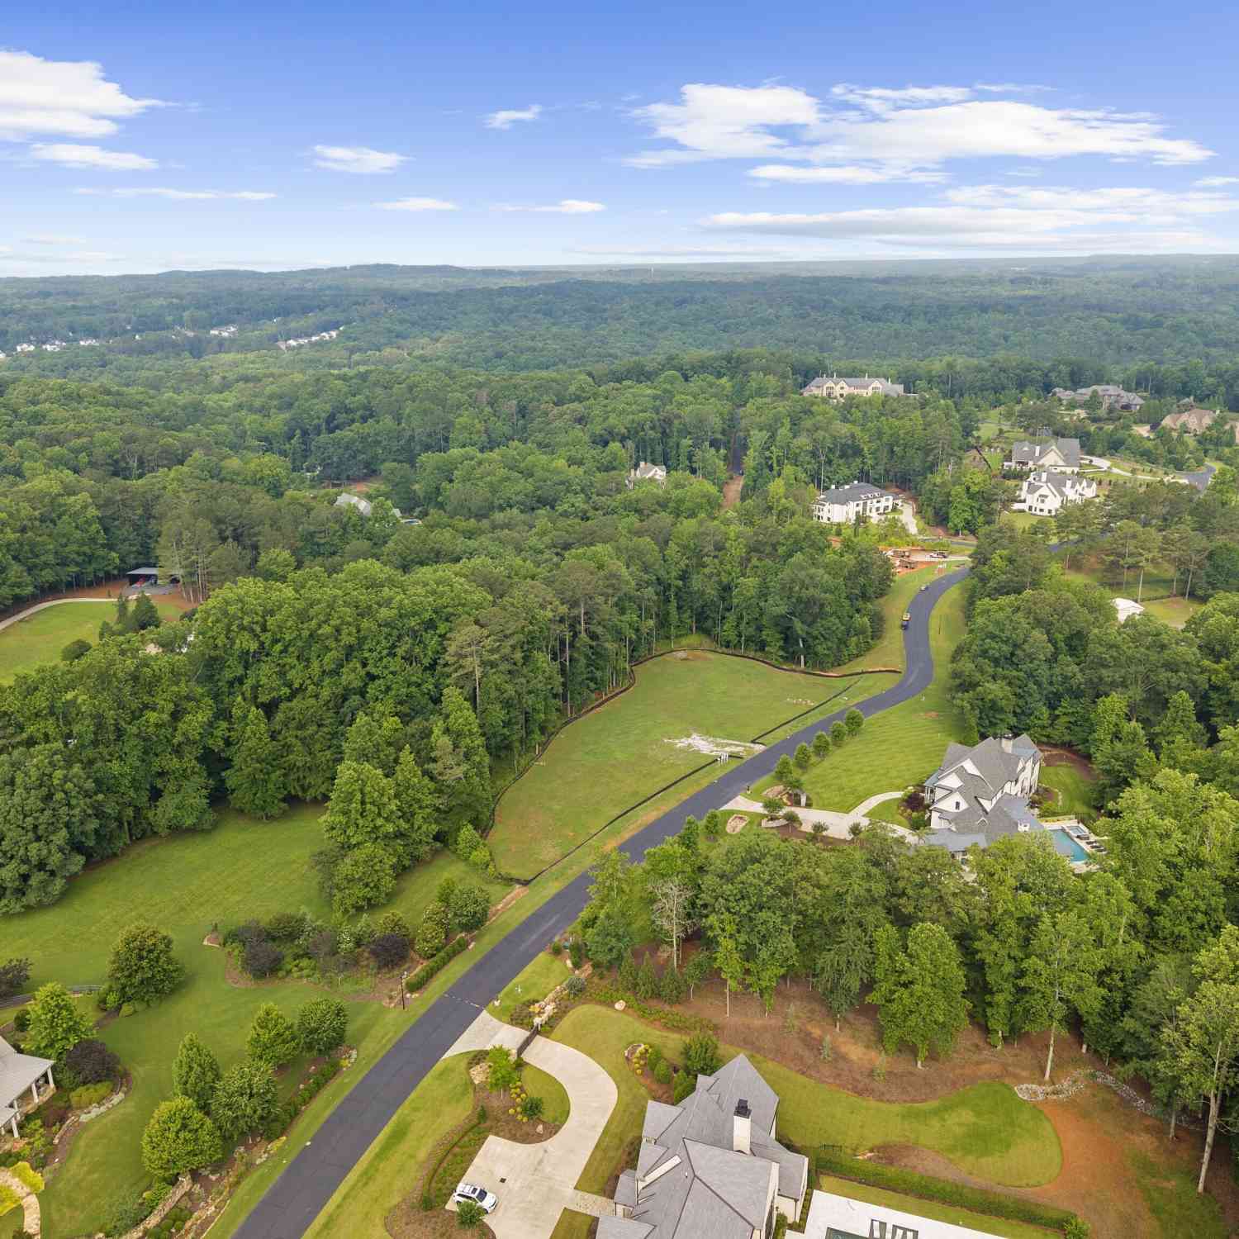
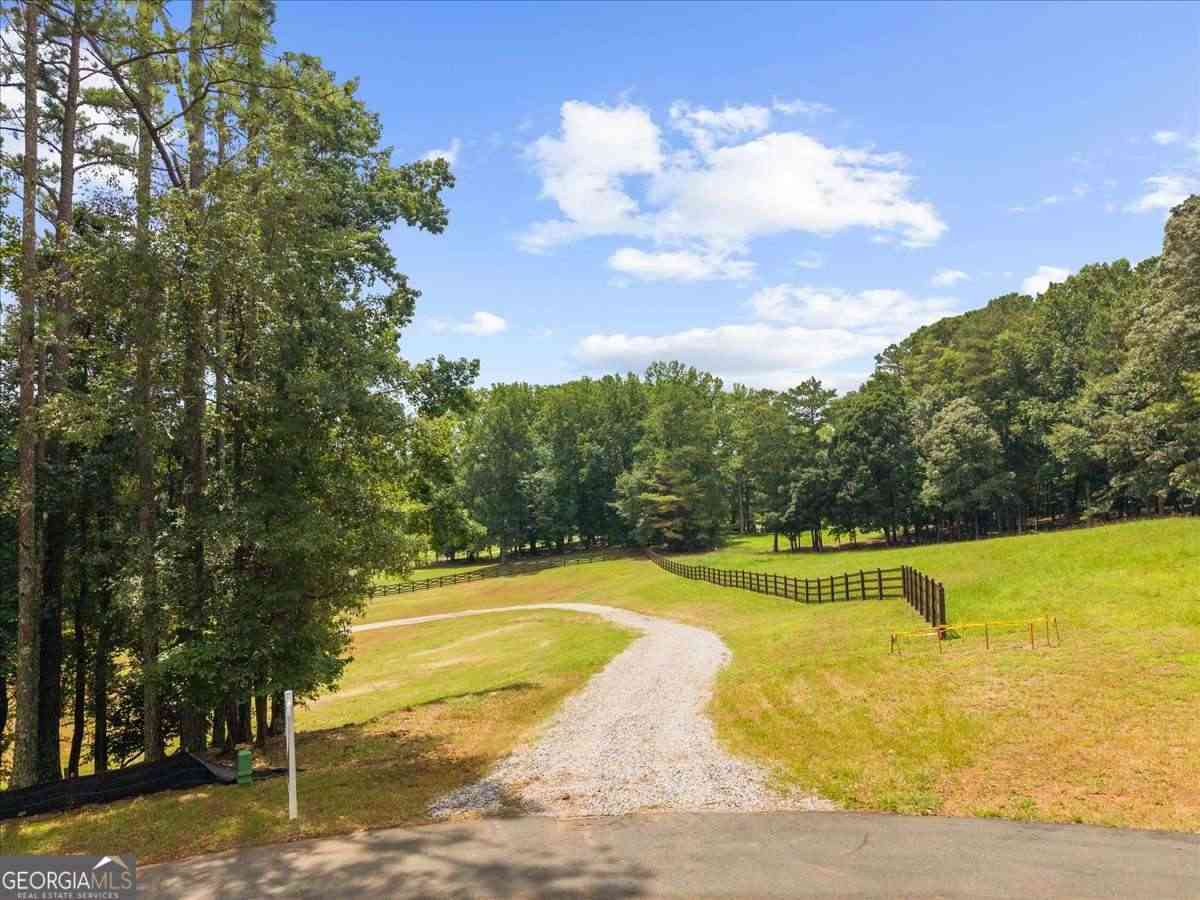
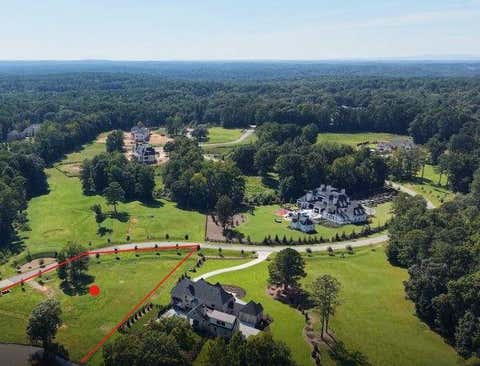
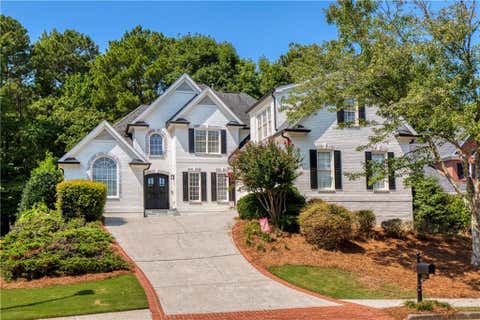
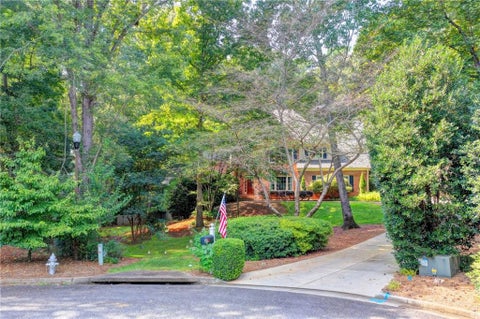
Welcome to this exceptional home located in the highly sought-after Milton and Cambridge school district! Nestled on a private 1-acre cul-de-sac lot, this stunning 4-bedroom, 3.5-bathroom home offers nearly 3,917 square feet of beautifully designed living space. Step outside to your own backyard oasis featuring a sparkling pool with an exciting waterslide, an attached hot tub, and a huge flat, fenced backyard with plenty of room for entertaining, play, or pets. The outdoor grilling area is perfect for hosting, complete with a built-in grill and kegerator for effortless outdoor gatherings. Inside, you’ll find spacious living areas designed for both everyday comfort and entertaining. A 3-car garage provides ample storage and parking, while the neighborhood amenities include tennis courts for

 Property Details
 Map
Map
 Map
Map
What's Nearby
Nearby Areas
 Features
-
Bedroom Information
Total beds: 4Bathroom Information
Total Baths: 4 Full Baths: 3 Half Baths: 1Room Information
Basement: None -
Flooring Information
Carpet, Hardwood, Tile -
Roofing Information
Concrete -
Interior Features
Breakfast Bar, Pantry, Kitchen Island, Double Vanity, Tray Ceiling(s), Walk-In Closet(s) Roof: Concrete Appliances: Dishwasher, Disposal, Double Oven, Gas Cooktop, Gas Water Heater, Microwave, Refrigerator, Self Cleaning Oven, Other Laundry Features: Laundry Room, Upper Level Window Features: Insulated Windows -
Heating & Cooling
Has Heating: Yes Heating: Natural Gas Has Cooling: Yes Cooling: Ceiling Fan(s), Central Air
-
Building Information
Year Built: 2001 Building Area Total: 3917 Construction Materials: Cement Siding Patio And Porch Features: Deck, Front Porch, Patio, Rear Porch Pool Features: Gunite, Heated, In Ground, Private, Salt Water Private Pool: Yes View: Other Association Fee Frequency: Annually -
Exterior Features
Exterior Features: Gas Grill, Private Yard
-
Lot Information
Lot Size Acres: 1 Lot Size Source: Owner Lot Description: Back Yard, Front Yard, Landscaped, Level, Open Lot, PrivateProperty Information
Subdivision: Potterstone Glen Source Property Type: Residential Property SubType: Single Family Residence Levels: Two Property Age: 25
-
Listing Price Information
Listing Price: $1200000 Original Price: $1250000
-
Tax Information
Parcel Number: 22 473006210614 Tax Year: 2025 Annual Tax: $6429 Tax Legal Desc: 29 POTTERSTONE GLEN
-
Parking Information
Driveway, Garage, Garage Faces Side, Kitchen LevelGarage Information
Has Garage: Yes Garage Space: 3Homeowners Association InformationHas Association: Yes HOA: $1,600.00 Community Features: Playground, Pool, Street Lights, Tennis Court(s)
-
School Information
Elementary School: Summit HillJunior High School: HopewellSenior High School: Cambridge -
Utility Information
Cable Available, Underground Utilities -
Location Information
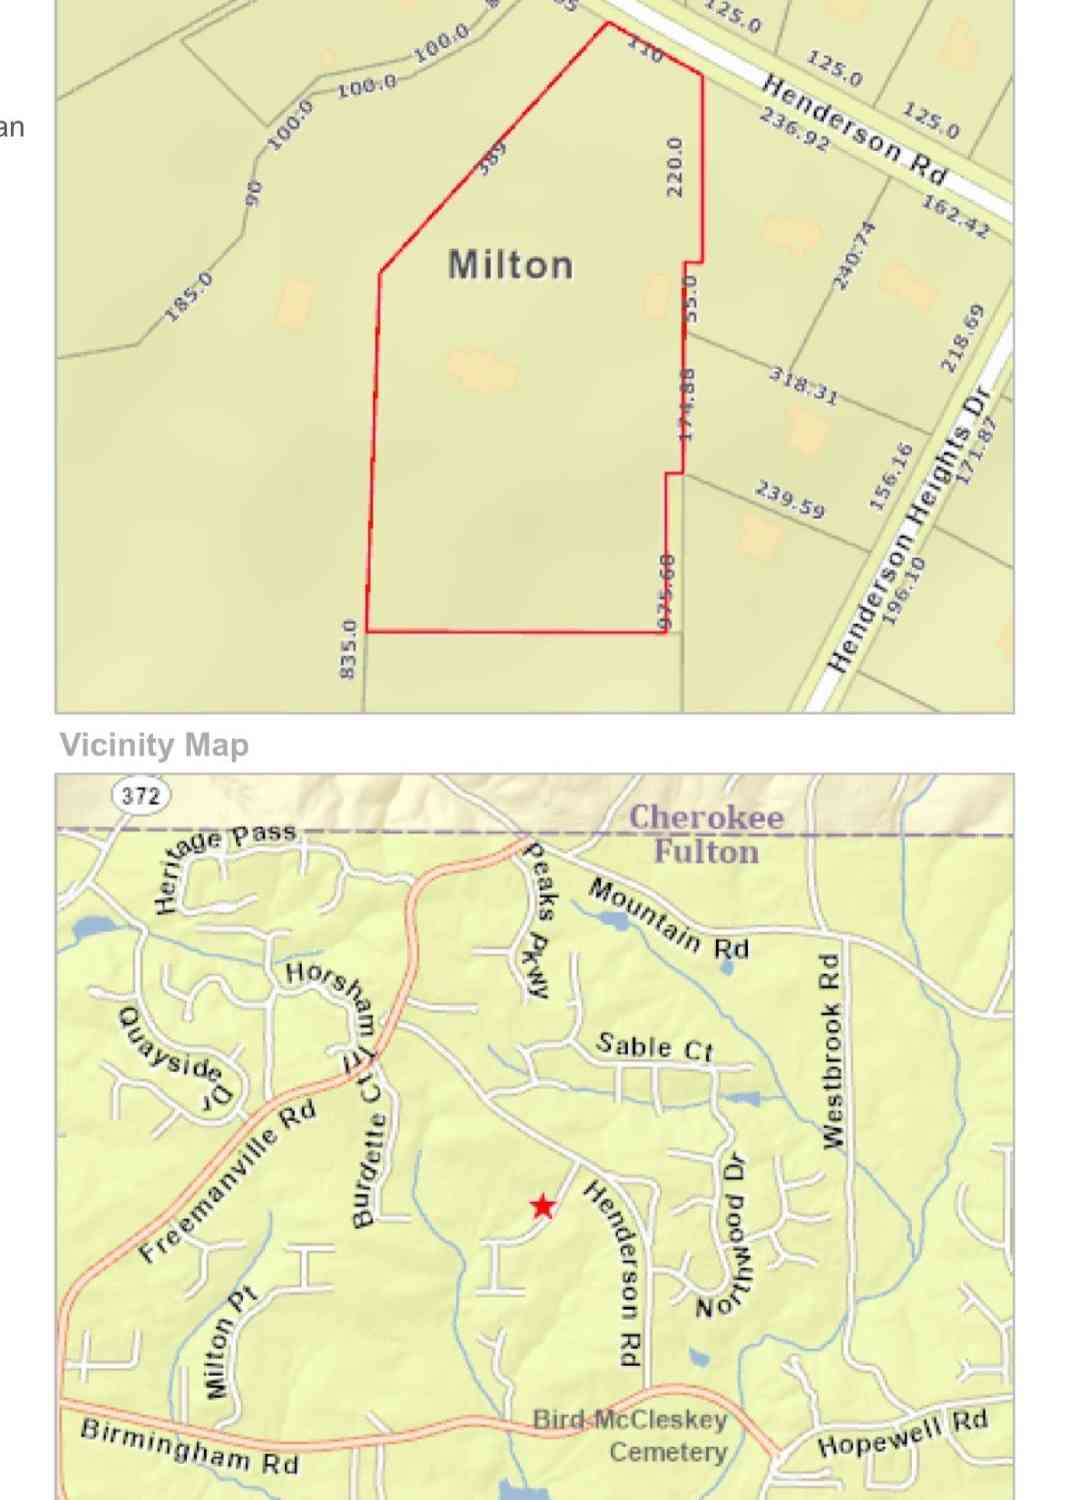
Direction: From US-19 S, take exit 12 for McFarland Pkwy. Turn RIGHT onto McFarland Pkwy. Turn RIGHT onto GA-9 N. Turn LEFT onto Francis Rd. Turn RIGHT onto Thompson Rd. At the traffic circle, continue onto Thompson Rd. Turn LEFT onto Tabbystone Pass. Turn RIGHT onto Wigton Dr. 320 will be on your RIGHT. WaterSource: Public Security Features: Smoke Detector(s)
How much is this property worth?
Curious about this home's true market value? Use our free Home Evaluation Tool to instantly get a personalized Comparative Market Analysis (CMA) report. Make smarter, data-driven decisions before you buy.

Nearby Home Value
| Address | Estimate | Bed | Bath | Sq. Ft | Lot Size |
|---|---|---|---|---|---|
| 5055 Sire Bend, Milton, GA, 30004 | $1,798,000 | 5 | 6 | -- | 1.66 Acres |
| 1450 Estates Pointe, Milton, GA, 30004 | $7,000,000 | 8 | 9 | 10,274 | 3.07 Acres |
| 345 Aurelia Trace, Milton, GA, 30004 | $1,350,000 | 5 | 4 | 4,991 | 0.71 Acre |
| 345 Aurelia Trace, Milton, GA, 30004 | $1,350,000 | 5 | 5 | 4,991 | 0.71 Acre |
| 5060 Kings Close, Milton, GA, 30004 | $3,995,000 | 5 | 5 | 6,254 | 1.80 Acres |
| 5060 Kings Close, Milton, GA, 30004 | $3,995,000 | 5 | 7 | 6,254 | 1.80 Acres |
| 3375 Wolf Willow Close, Milton, GA, 30004 | $1,200,000 | 5 | 5 | -- | 0.34 Acre |
| 370 Majestic Cove, Milton, GA, 30004 | $1,400,000 | 5 | 6 | 6,687 | 0.44 Acre |
| 1040 Krobot Way, Milton, GA, 30004 | $749,000 | 5 | 5 | 3,763 | 0.14 Acre |
| 1040 Krobot Way Way, Milton, GA, 30004 | $749,000 | 5 | 5 | 3,763 | 0.14 Acre |
Similar Homes To 320 Wigton Drive
Nearby For Sale


Listings on this website come from the FMLS IDX Compilation and may be held by brokerage firms other than the owner of this website. The listing brokerage is identified in any listing details. Information is deemed reliable but is not guaranteed. If you believe any FMLS listing contains material that infringes your copyrighted work, please (https://www.fmls.com/dmca.htm) to review our DMCA policy and learn how to submit a takedown request. © 2026 FMLS.
ByOwner last updated this listing 09/09/2026 @ 09:13
More Cities with for Sale by Owner Homes
- Milton Homes For Sale By Owner
- Woodstock Homes For Sale By Owner
- Alpharetta Homes For Sale By Owner
- Roswell Homes For Sale By Owner
- Holly Springs Homes For Sale By Owner
- Canton Homes For Sale By Owner
- Johns Creek Homes For Sale By Owner
- Kennesaw Homes For Sale By Owner
- Ball Ground Homes For Sale By Owner
- Peachtree Corners Homes For Sale By Owner
- Dunwoody Homes For Sale By Owner
- Cumming Homes For Sale By Owner
- Marietta Homes For Sale By Owner
- Berkeley Lake Homes For Sale By Owner
- Doraville Homes For Sale By Owner
- Sugar Hill Homes For Sale By Owner
- Duluth Homes For Sale By Owner
- Chamblee Homes For Sale By Owner
- Suwanee Homes For Sale By Owner
- Waleska Homes For Sale By Owner
Homes around $1,200,000










Verify Your Email
Please enter the 6-digit verification code
sent to your email address.
Verify Your Phone Number
Please enter the 6-digit verification code
sent to your mobile phone.