

375 Petersford Way
Milton, GA 30004

 5
5
Bed
 4
4
Bath
 3,950
3,950Sqft
 1.34
1.34Acres(Lot)
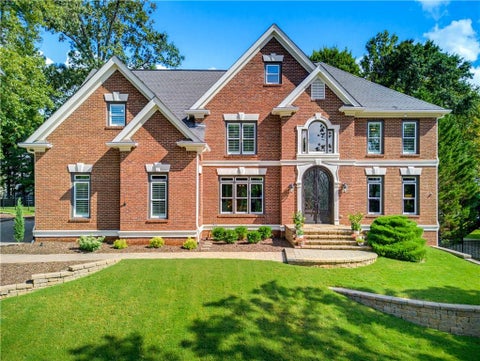
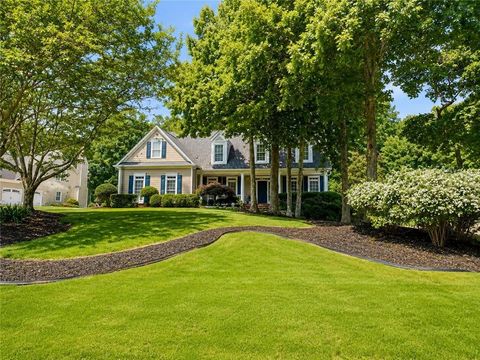
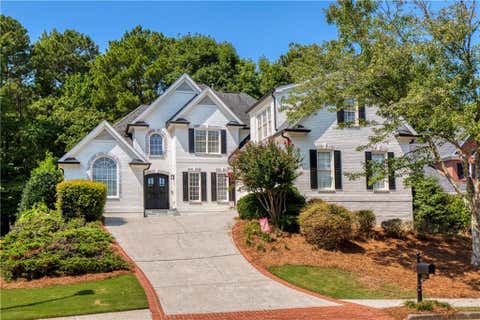
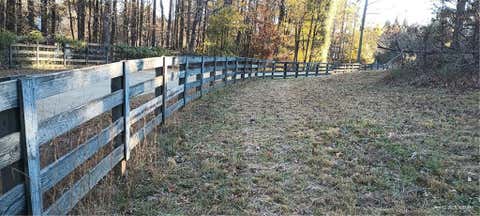
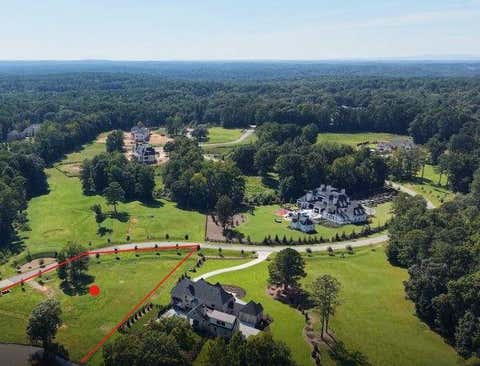
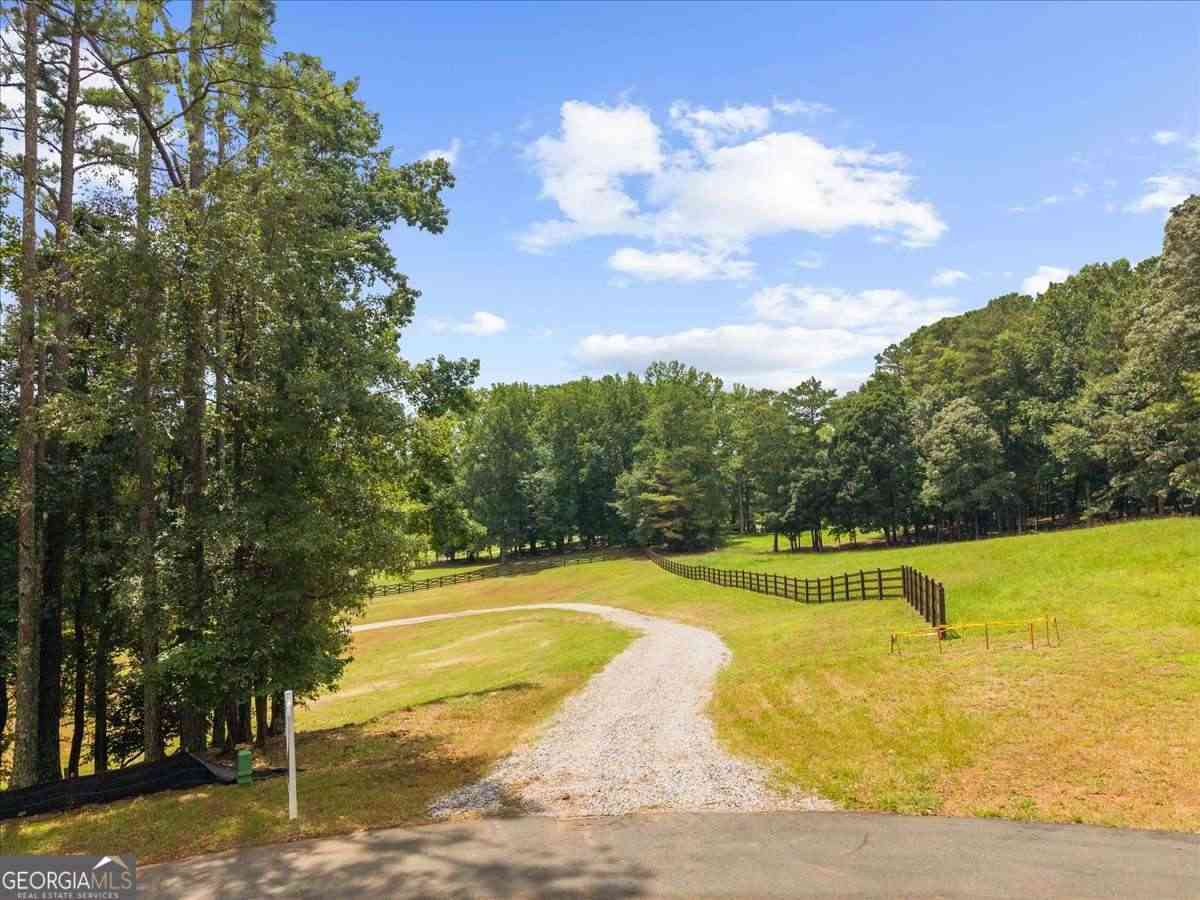
Have you always dreamed of living in a secret garden? Imagine coming home each day to your own private garden retreat, surrounded by mature landscaping, a pool, and the privacy of more than an acre in one of Milton's most sought-after neighborhoods. Tucked away on a quiet cul-de-sac in Kensington Farms, this approximately 4,000-square-foot, five-bedroom, four-and-a-half-bath home offers timeless architecture, extensive moldings, generous living spaces, and an exceptional setting ready for your personal vision. A three-sided brick exterior, new roof and new driveway create a beautiful first impression, while the mature grounds are truly one of the property's most special features. The original owners thoughtfully planted the property with an incredible collection of flowers, shrubs, fe

 Property Details
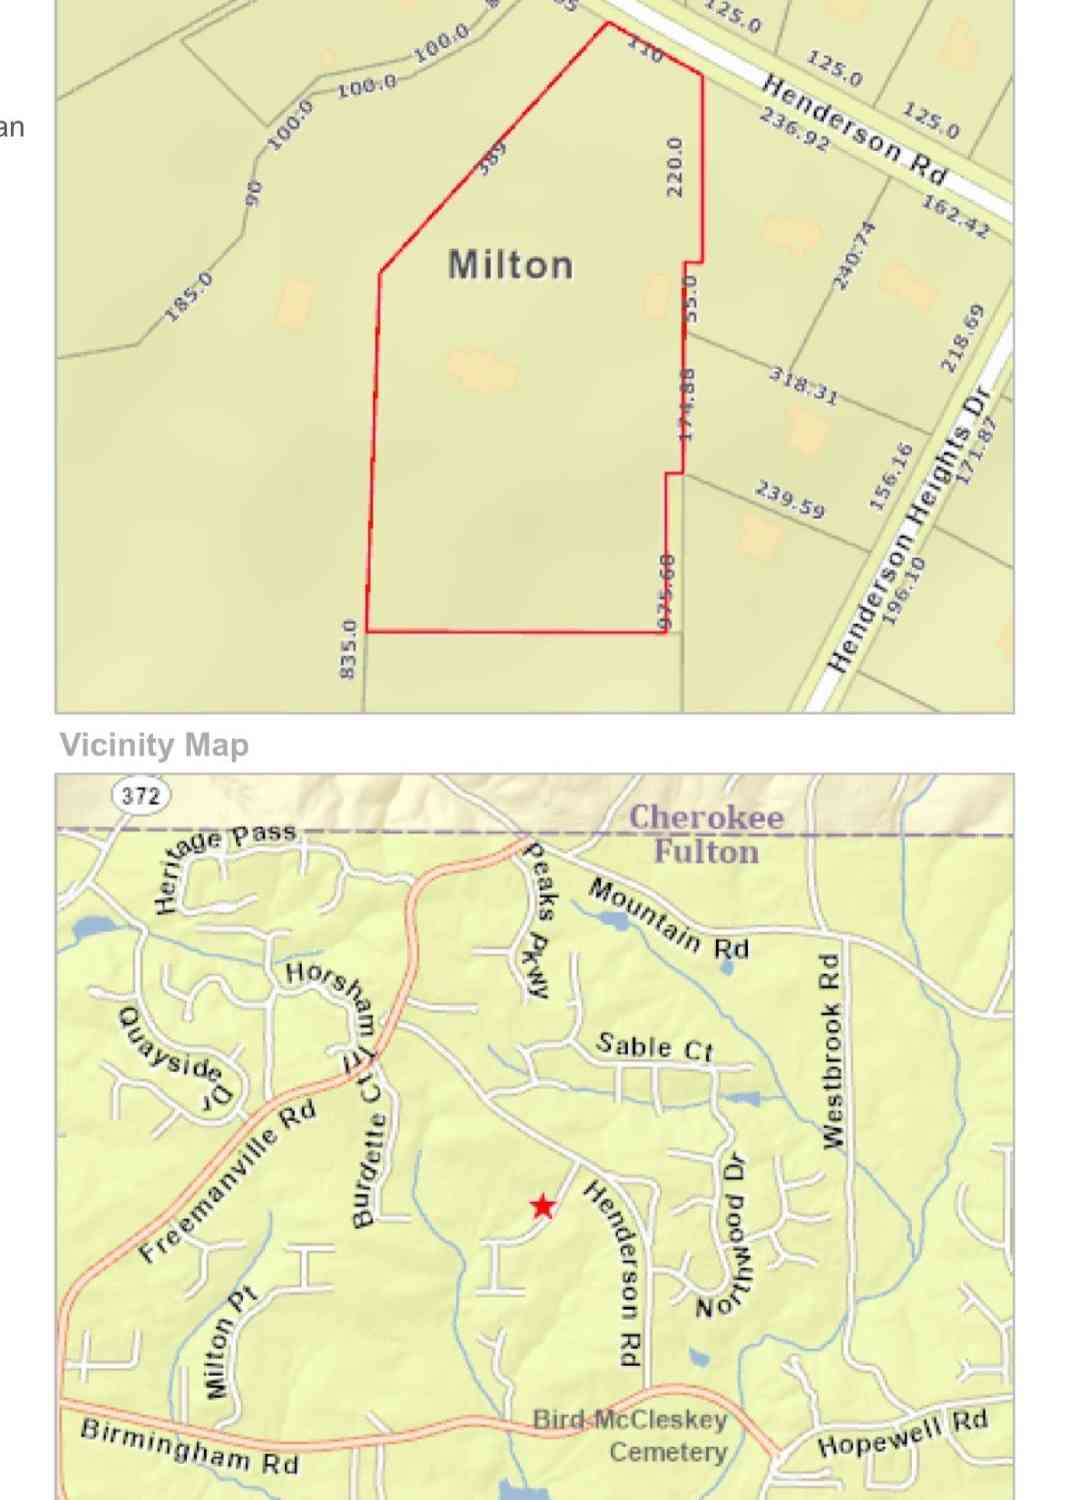
 Map
Map
 Map
Map
What's Nearby
Nearby Areas
 Features
-
Bedroom Information
Total Bedrooms: 5 Bedrooms On Upper Level: 4 Bedrooms On Lower Level: 1 Main Bedrooms: 0 Room Type: Foyer,Laundry,Office Window Features: Insulated WindowsBathroom Information
Total Baths: 4 Full Baths: 4 Half Baths: 1 Full Baths Main: 0 Baths Full Lower: 1 Baths Full Upper: 3Water/Sewer
Water Source: Public Water BodyName: NONE Sewer: Septic Tank -
Kitchen Information
Kitchen: Breakfast Area Dining Room: Seats 12+Interior Features
Double Vanity,Pulldown Attic Stairs,Tray Ceiling(s),Walk-In Closet(s),Wet Bar Flooring: Carpet,HardwoodAppliances
Dishwasher,Disposal,Double Oven,MicrowaveUtilities
Cable Available,Electricity Available,High Speed Internet,Natural Gas Available,Phone Available,Underground Utilities,Water Available -
Cooling Features
Central Air,ElectricEnergy
Electric: 220 VoltsHeating Source
Central,Natural GasFireplace
Number of Fireplaces: 2 Fireplace Features: Basement,Family Room,Gas Log,Gas Starter
-
Building Information
Built Year: 1992 Roof Type: Composition Basement: Bath Finished,Daylight,Exterior Entry,Finished,Full,Interior Entry Common Walls: No Common Walls Levels: Three Or More Property Age: 34 -
Security Features
Smoke Detector(s) -
Laundry Features
In Mud RoomPatio And Porch
DeckConstruction Materials
BrickProperty Condition
Resale
-
Lot Information
Lot Size (Acr): 1.34 Land Lot: 1095 Lot Size Source: Public Records Lot Features: Private -
Property Information
Property Type: Residential Property Sub Type: Single Family Residence Structure Type: House Subdivision: Kensington Farms City: Milton State: GA Directions: USE GPS Property Status: New
-
Listing Price Information
Original List Price: $1,200,000
-
Tax Information
Annual Tax: $4532 Tax Year: 2025 Tax Lot: 39 -
Home Warranty
Home Warranty Paid: No
-
Parking Information
Parking: 4 Parking Features: Garage,Garage Door Opener,Kitchen Level,Side/Rear Entrance -
Homeowners Association Information
Association: Yes Annual Association Fee: 1300 Calculated Total Monthly Association Fees: 1300 Association Fee Includes: None Community Features: Clubhouse,Pool,Street Lights,Tennis Court(s),Walk To Schools,Walk To Shopping
-
School Information
Elementary School: Crabapple Crossing High School: Other Middle School: Northwestern Source Neighborhood: Kensington Farms
How much is this property worth?
Curious about this home's true market value? Use our free Home Evaluation Tool to instantly get a personalized Comparative Market Analysis (CMA) report. Make smarter, data-driven decisions before you buy.

Nearby Home Value
| Address | Estimate | Bed | Bath | Sq. Ft | Lot Size |
|---|---|---|---|---|---|
| 5055 Sire Bend, Milton, GA, 30004 | $1,798,000 | 5 | 6 | -- | 1.66 Acres |
| 1450 Estates Pointe, Milton, GA, 30004 | $7,000,000 | 8 | 9 | 10,274 | 3.07 Acres |
| 5060 Kings Close, Milton, GA, 30004 | $3,995,000 | 5 | 5 | 6,254 | 1.80 Acres |
| 5060 Kings Close, Milton, GA, 30004 | $3,995,000 | 5 | 7 | 6,254 | 1.80 Acres |
| 3375 Wolf Willow Close, Milton, GA, 30004 | $1,200,000 | 5 | 5 | -- | 0.34 Acre |
| 370 Majestic Cove, Milton, GA, 30004 | $1,400,000 | 5 | 6 | 6,687 | 0.44 Acre |
| 1040 Krobot Way, Milton, GA, 30004 | $749,000 | 5 | 5 | 3,763 | 0.14 Acre |
| 1040 Krobot Way Way, Milton, GA, 30004 | $749,000 | 5 | 5 | 3,763 | 0.14 Acre |
| 201 Harmony Court, Milton, GA, 30004 | $400,000 | 2 | 2 | 1,121 | 0.04 Acre |
| 201 Harmony Court, Milton, GA, 30004 | $400,000 | 2 | 2 | 1,121 | 0.04 Acre |
Similar Homes To 375 Petersford Way
Nearby For Sale


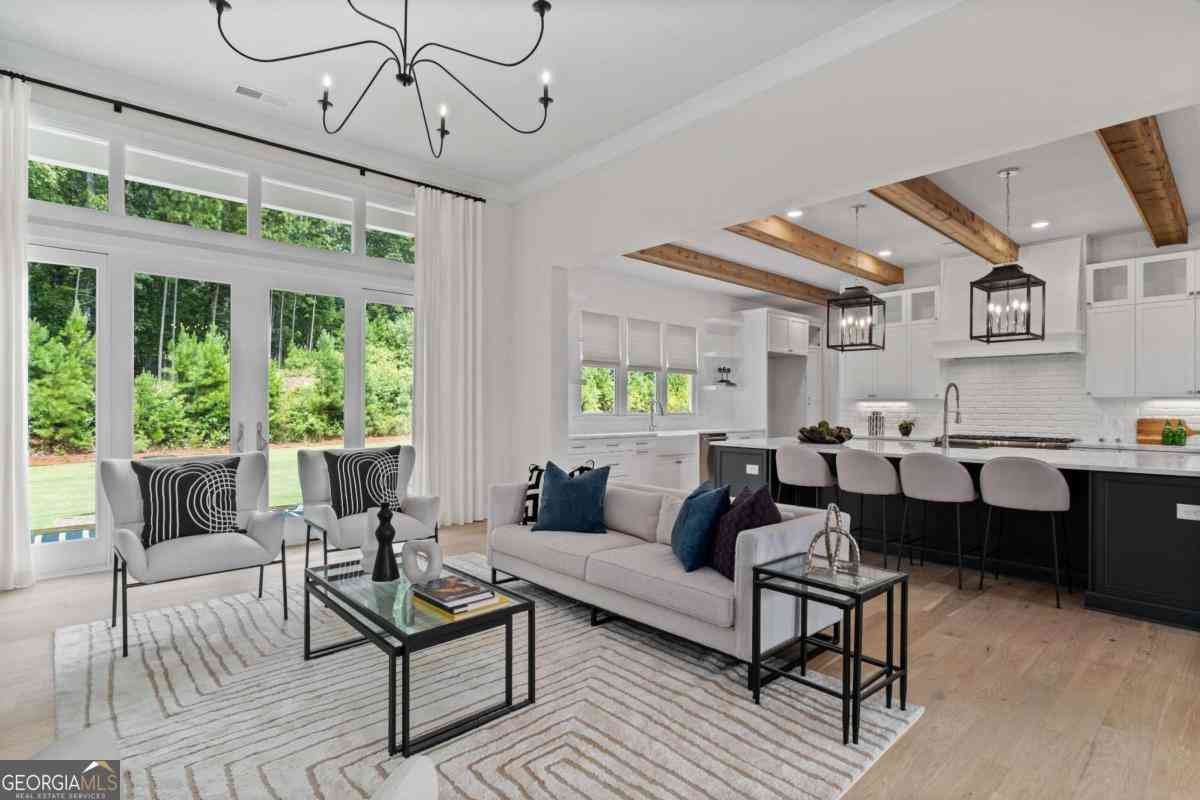
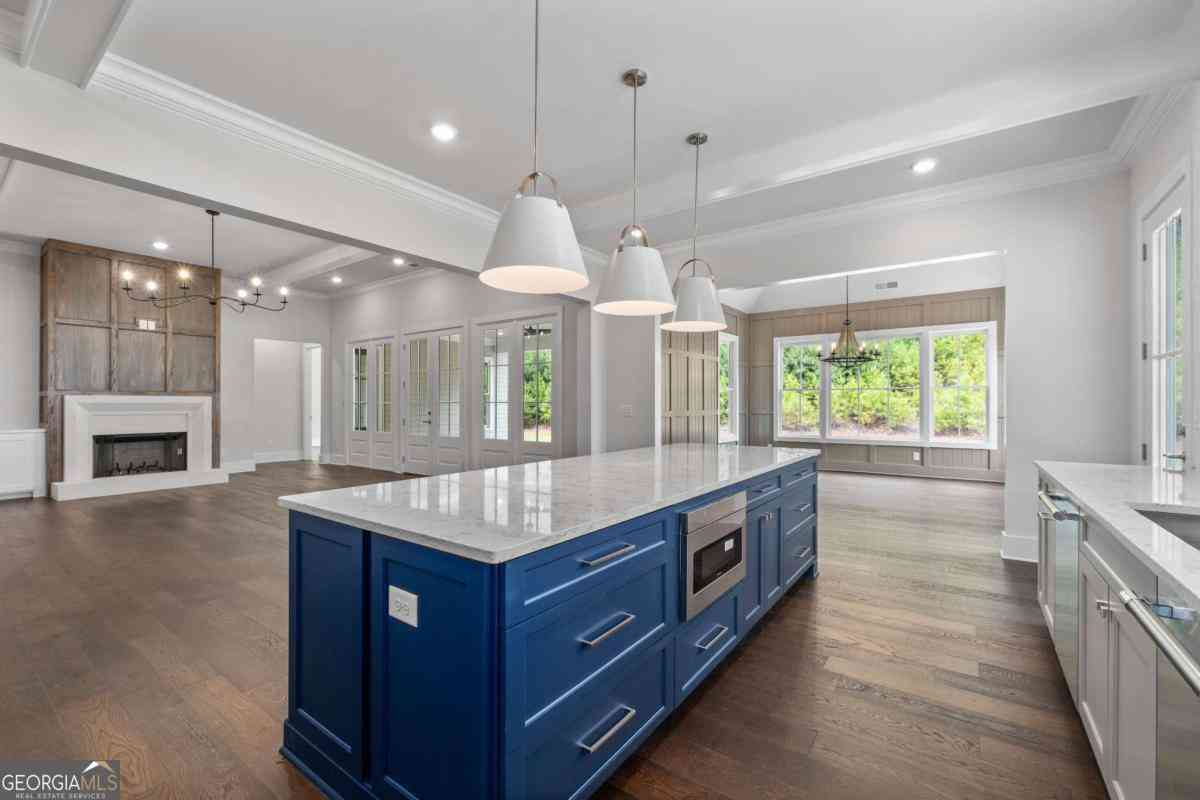
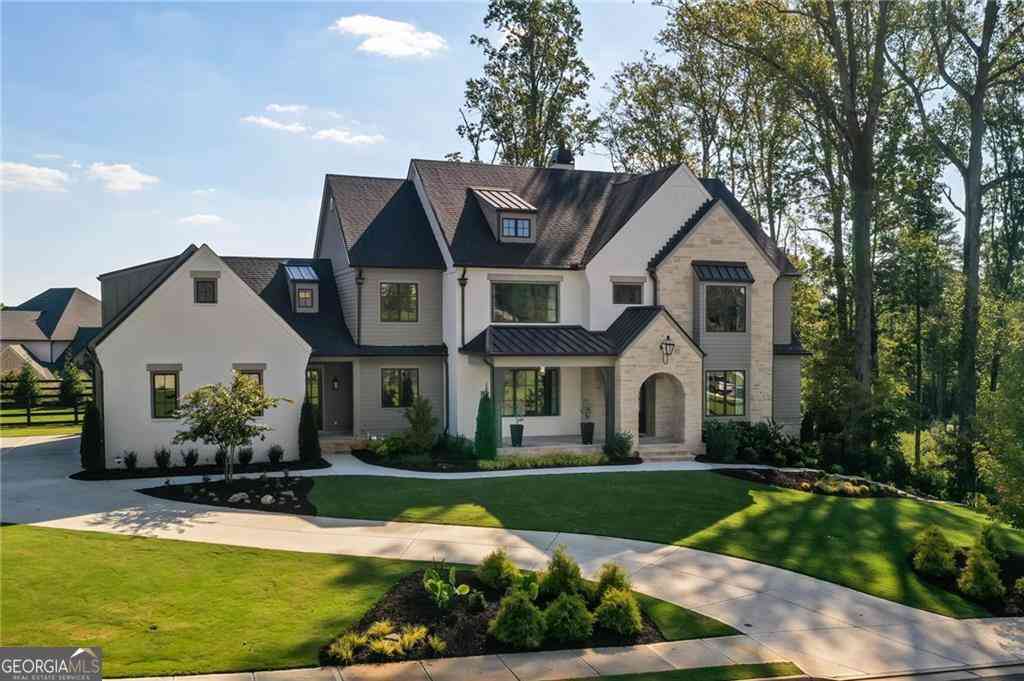

The data relating to real estate for sale on this web site comes in part from the Broker Reciprocity Program of Georgia MLS. Real estate listings held by brokerage firms other than Byowner are marked with the Broker Reciprocity logo and detailed information about them includes the name of the listing brokers. Information deemed reliable but not guaranteed. Copyright 2026 Georgia MLS. All rights reserved.
ByOwner last updated this listing 09/09/2026 @ 14:55
More Cities with for Sale by Owner Homes
- Milton Homes For Sale By Owner
- Woodstock Homes For Sale By Owner
- Alpharetta Homes For Sale By Owner
- Roswell Homes For Sale By Owner
- Holly Springs Homes For Sale By Owner
- Canton Homes For Sale By Owner
- Johns Creek Homes For Sale By Owner
- Kennesaw Homes For Sale By Owner
- Ball Ground Homes For Sale By Owner
- Peachtree Corners Homes For Sale By Owner
- Dunwoody Homes For Sale By Owner
- Cumming Homes For Sale By Owner
- Marietta Homes For Sale By Owner
- Berkeley Lake Homes For Sale By Owner
- Doraville Homes For Sale By Owner
- Sugar Hill Homes For Sale By Owner
- Duluth Homes For Sale By Owner
- Chamblee Homes For Sale By Owner
- Suwanee Homes For Sale By Owner
- Waleska Homes For Sale By Owner
Homes around $1,200,000










Verify Your Email
Please enter the 6-digit verification code
sent to your email address.
Verify Your Phone Number
Please enter the 6-digit verification code
sent to your mobile phone.