

MLS: #DESU2120488, Listed By: Christine Davis, Active Adults Realty, Source:Bright MLS
16479 Howard Millman Lane
MILTON, DE 19968

 3
3
Bed
 3
3
Bath
 2,295
2,295Sqft
 0.17
0.17Acre(Lot)
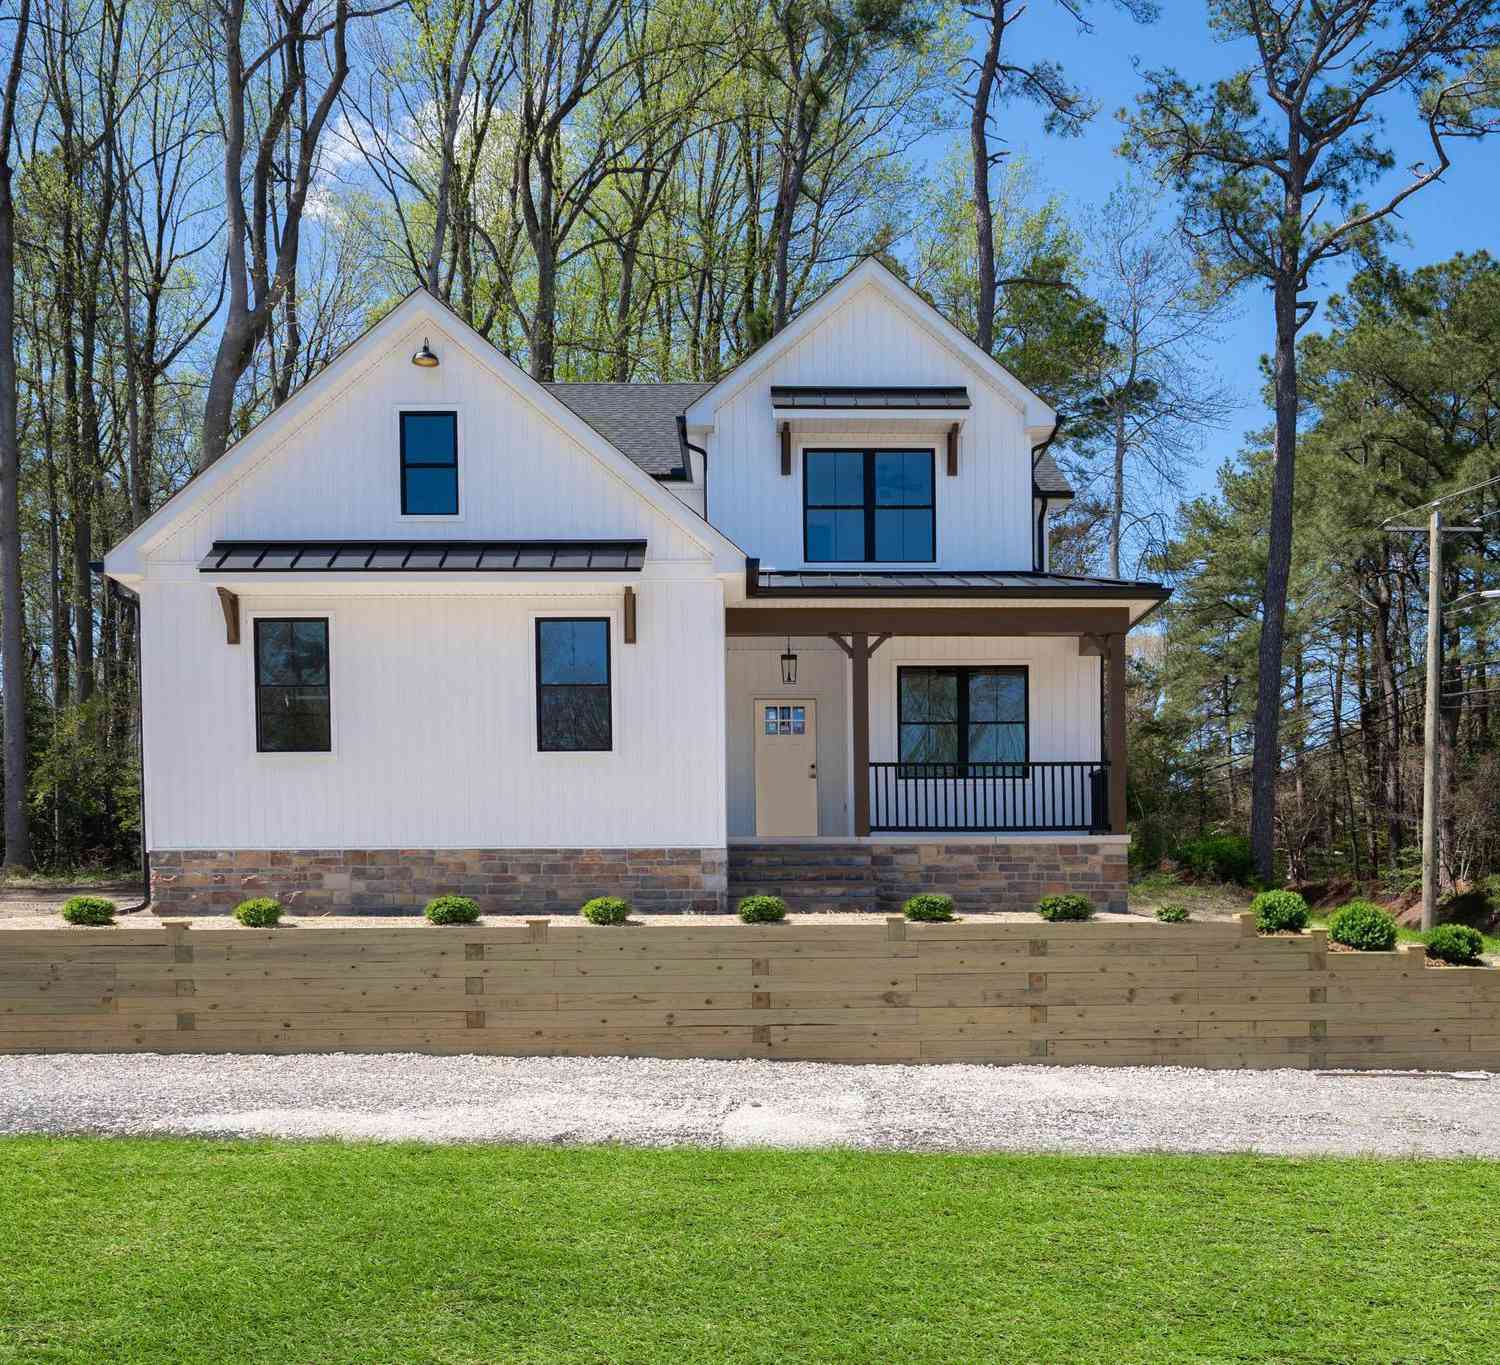
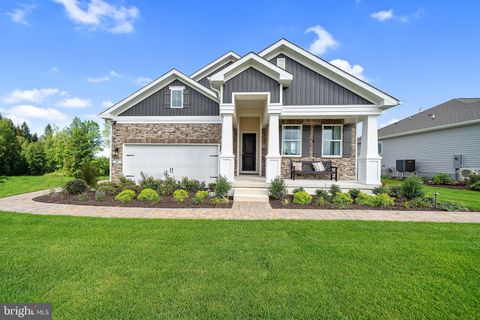
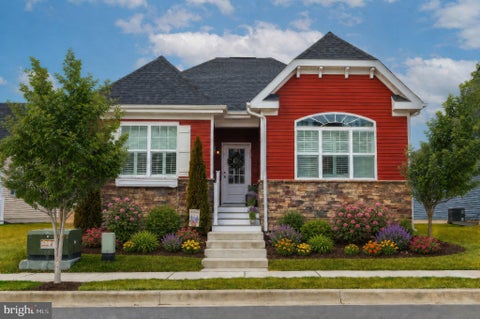
Welcome home to effortless coastal-style living in the heart of Paynters Mill. Greet neighbors from the charming front porch—built for rocking chairs and slow morning coffees—before heading inside to a layout centered on main-level convenience. The main floor opens into a bright, flowing layout featuring a spacious living room, dining space, and a well-appointed eat-in kitchen with gas cooking, island and wall oven. Family room with gas fireplace located next to the kitchen. Tucked off the main living area, a light-drenched sunroom with its own HVAC provides a peaceful retreat, opening directly onto a private paver patio with a custom pergola for seamless outdoor entertaining. The coveted first-floor primary suite serves as your personal sanctuary, featuring a private en-suite bath, whil

 Property Details
 Map
Map
 Map
Map
What's Nearby
Nearby Areas
 Features
-
Bedroom Information
Total beds: 3Bathroom Information
Total Baths: 3 Full Baths: 2 Half Baths: 1Room Information
Basement: Crawl Space -
Flooring Information
Carpet, Wood, Ceramic Tile, Hardwood -
Interior Features
Ceiling Fan(s), Kitchen Island, Walk-In Closet(s), Open Floorplan, Soaking Tub Appliances: Oven, Gas Water Heater, Range Hood, Cooktop, Dishwasher, Disposal, Microwave, Washer, Dryer, Water Heater Laundry Features: Laundry Room, Main Level Window Features: Window Coverings, Window Treatments -
Heating & Cooling
Has Heating: Yes Heating: Electric, Propane, Forced Air, Other Has Cooling: Yes Cooling: Central Air, Ceiling Fan(s), Electric
-
Building Information
Year Built: 2008 Building Area Total: 2295 Construction Materials: Vinyl Siding Patio And Porch Features: Patio, Porch Pool Features: Community Private Pool: No View: Garden Association Fee Frequency: Quarterly -
Exterior Features
Exterior Features: Other
-
Lot Information
Lot Size Acres: 0.17 Lot Size Source: Assessor Lot Size Square Feet: 7405Property Information
Subdivision: PAYNTERS MILL Source Property Type: Residential Postal Code Plus 4: 3529 Property SubType: Single Family Residence Levels: Two Property Age: 18
-
Listing Price Information
Listing Price: $465000
-
Tax Information
Parcel Number: 235-22.00-926.00 Tax Year: 2026 Annual Tax: $1123
-
Parking Information
Parking Total: 4 Garage Door Opener, Off Street, Garage, Driveway, DetachedGarage Information
Has Garage: Yes Garage Space: 2 Pets Allowed: Cats OK, Dogs OK, YesHomeowners Association InformationHas Association: Yes Included Fees: Snow Removal, Trash HOA: $711.00 Association Amenities: Clubhouse, Fitness Center, Tennis Court(s), Basketball Court, Jogging Path, Playground, Sport Court Community Features: Pool, Sidewalks, Street Lights
-
School Information
Elementary School: MILTONJunior High School: MARINERSenior High School: CAPE HENLOPEN -
Utility Information
Underground Utilities, Propane -
Location Information
Direction: While traveling South on Route 1 (Coastal Highway), turn right onto Cave Neck Road (DE-88 W), located just North of the Five Points area. Left into Paynters Mill on Samuel Paynter, immediate right and left to stay on Samuel Paynter, right on Eliza Wiltbank, right on Howard Millman, home on right. WaterSource: Public
How much is this property worth?
Curious about this home's true market value? Use our free Home Evaluation Tool to instantly get a personalized Comparative Market Analysis (CMA) report. Make smarter, data-driven decisions before you buy.

Nearby Home Value
| Address | Estimate | Bed | Bath | Sq. Ft | Lot Size |
|---|---|---|---|---|---|
| TBD West Cypress Way, Milton, DE, 19968 | $506,240 | 2 | 2 | 1,748 | 0.35 Acre |
| 00003 Birchwood Lane, Milton, DE, 19968 | $559,000 | 3 | 3 | 2,257 | 0.76 Acre |
| LOT 7 (BEE) Amora Drive, Milton, DE, 19968 | $732,990 | 4 | 4 | 3,637 | 0.50 Acre |
| LOT 1 Wakely Place, Milton, DE, 19968 | $749,000 | 3 | 4 | 2,806 | 1 Acre |
| 2711 S Bay Shore Drive, Milton, DE, 19968 | $1,399,900 | 4 | 3 | 1,600 | 0.35 Acre |
| 2501 S Bay Shore Drive, Milton, DE, 19968 | $1,725,000 | 4 | 5 | 2,600 | 0.26 Acre |
| 16234 John Rowland Trail, Milton, DE, 19968 | $625,000 | 4 | 3 | 3,034 | 0.17 Acre |
| 1803 S Bay Shore Drive, Milton, DE, 19968 | $1,199,999 | 3 | 3 | 1,532 | 0.38 Acre |
| 16246 John Rowland Trail, Milton, DE, 19968 | $600,000 | 3 | 3 | 2,859 | 0.17 Acre |
| 16269 John Rowland Trail, Milton, DE, 19968 | $599,900 | 4 | 3 | 2,782 | 0.17 Acre |
Similar Homes To 16479 Howard Millman Lane
Nearby For Sale


The data relating to real estate for sale on this website appears in part through the BRIGHT Internet Data Exchange program, a voluntary cooperative exchange of property listing data between licensed real estate brokerage firms in which ByOwner participates, and is provided by BRIGHT through a licensing agreement. The information provided by this website is for the personal, non-commercial use of consumers and may not be used for any purpose other than to identify prospective properties consumers may be interested in purchasing. Some properties which appear for sale on this website may no longer be available because they are under contract, have closed or are no longer being offered for sale. Information Deemed Reliable But Not Guaranteed. Copyright © 2026 Bright MLS. All rights reserved.
ByOwner last updated this listing 09/27/2026 @ 08:33
More Cities with for Sale by Owner Homes
- Milton Homes For Sale By Owner
- Ellendale Homes For Sale By Owner
- Lewes Homes For Sale By Owner
- Georgetown Homes For Sale By Owner
- Lincoln Homes For Sale By Owner
- Harbeson Homes For Sale By Owner
- Rehoboth Beach Homes For Sale By Owner
- Milford Homes For Sale By Owner
- Long Neck Homes For Sale By Owner
- Millsboro Homes For Sale By Owner
- Houston Homes For Sale By Owner
- Dagsboro Homes For Sale By Owner
- Greenwood Homes For Sale By Owner
- Bridgeville Homes For Sale By Owner
- Millville Homes For Sale By Owner
- Ocean View Homes For Sale By Owner
- Frankford Homes For Sale By Owner
- Frederica Homes For Sale By Owner
- Harrington Homes For Sale By Owner
- Seaford Homes For Sale By Owner
Homes around $465,000











Verify Your Email
Please enter the 6-digit verification code
sent to your email address.
Verify Your Phone Number
Please enter the 6-digit verification code
sent to your mobile phone.