
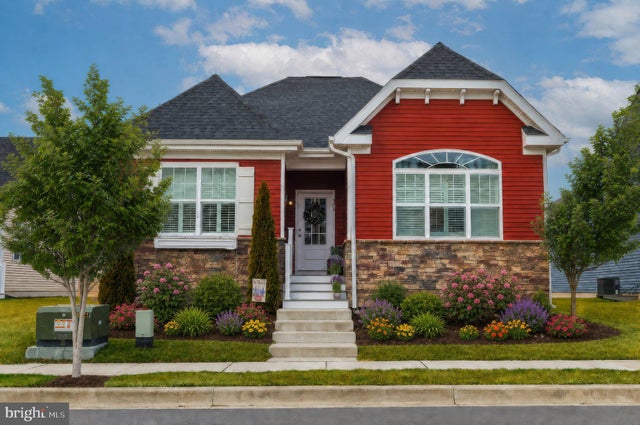
MLS: #DESU2105640, Listed By: Averi Smith, The Moving Experience Delaware Inc, Source:Bright MLS
305 Prospect Street
MILTON, DE 19968

 3
3
Bed
 2
2
Bath
 1,661
1,661Sqft
 0.13
0.13Acre(Lot)
Fresh Price! Fresh Updates! Recently refreshed with cosmetic improvements reflected in the updated photos, this beautifully upgraded home is now offered below comparable new construction pricing—delivering the benefits of newer construction without the wait, upgrade costs, or rising build prices. Seller is motivated and open to serious offers. Blending timeless coastal charm with modern finishes, this move-in ready 3-bedroom, 2-bath ranch in Heritage Creek features an open-concept layout with luxury vinyl plank flooring, crown molding, decorative ceiling beams, quartz countertops, stainless steel appliances, cream cabinetry, a center island, gas fireplace, plantation shutters, and a spacious primary suite with dual closets and a tiled walk-in shower. A full unfinished basement with 9-foot

 Property Details
 Map
Map
 Map
Map
What's Nearby
Nearby Areas
 Features
-
Bedroom Information
Total beds: 3Bathroom Information
Total Baths: 2 Full Baths: 2Room Information
Has Basement: Yes Basement: Full, Sump Pump, Unfinished, Bath/Stubbed -
Flooring Information
Carpet, Ceramic Tile, Vinyl -
Roofing Information
Asphalt, Shingle -
Interior Features
Kitchen Island, Pantry, Walk-In Closet(s), Vaulted Ceiling(s), Beamed Ceilings, Tray Ceiling(s), Built-in Features, Crown Molding, Open Floorplan Roof: Asphalt, Shingle Appliances: Gas Range, Gas Oven, Gas Water Heater, Washer, Dishwasher, Dryer, Disposal, Ice Maker, Refrigerator, Stainless Steel Appliance(s), Water Heater, Microwave, Water Purifier Laundry Features: Laundry Room, Main Level Window Features: Window Coverings, Screens, Window Treatments -
Heating & Cooling
Has Heating: Yes Heating: Electric, Natural Gas, Heat Pump Has Cooling: Yes Cooling: Central Air, Electric
-
Building Information
Year Built: 2022 Building Area Total: 1661 Construction Materials: Concrete, Vinyl Siding Patio And Porch Features: Enclosed, Patio, Porch, Screened Pool Features: Community Private Pool: No Association Fee Frequency: Quarterly -
Exterior Features
Exterior Features: Lighting
-
Lot Information
Lot Dimensions: 42.00 x 112.00 Lot Size Acres: 0.13 Lot Size Source: Estimated Lot Size Square Feet: 5719Property Information
Subdivision: HERITAGE CREEK Source Property Type: Residential Postal Code Plus 4: 2231 Property SubType: Single Family Residence Levels: One Property Age: 4
-
Listing Price Information
Listing Price: $475000
-
Tax Information
Parcel Number: 235-20.00-1159.00 Tax Lot: 85 Tax Year: 2025 Annual Tax: $939
-
Parking Information
Parking Total: 4 Garage Door Opener, Asphalt, On Street, Garage, Driveway, Inside Entrance, AttachedGarage Information
Has Garage: Yes Has Attached Garage: Yes Garage Space: 2 Pets Allowed: Number Limit, YesHomeowners Association InformationHas Association: Yes Included Fees: Trash, Snow Removal HOA: $516.00 Community Features: Pool, Sidewalks, Street Lights
-
School Information
Elementary School: MILTONJunior High School: MARINERSenior High School: CAPE HENLOPEN -
Utility Information
Cable Available, Natural Gas Available, Phone Available, Sewer Available, Water Available, Electricity Available -
Location Information
Direction: From Southbound Coastal Hwy (Rt.1), take a slight right turn onto Union Street Ext. In 3.3 miles, turn right onto Federal St. In 1.4 miles, turn left onto Heritage Blvd and in .3 miles turn left onto Garden St. In 300ft, turn right onto Prospect St and the destination is on your left. WaterSource: Public Security Features: Smoke Detector(s), Carbon Monoxide Detector(s)
How much is this property worth?
Curious about this home's true market value? Use our free Home Evaluation Tool to instantly get a personalized Comparative Market Analysis (CMA) report. Make smarter, data-driven decisions before you buy.

Nearby Home Value
| Address | Estimate | Bed | Bath | Sq. Ft | Lot Size |
|---|---|---|---|---|---|
| TBB Equinox Drive #HAYDEN, Milton, DE, 19968 | $439,990 | 5 | 3 | 2,511 | 2,511 SqFt |
| TBB West Cypress Way #G.., Milton, DE, 19968 | $507,990 | 3 | 2 | 2,070 | 2,070 SqFt |
| LOT 7 (BEE) Amora Drive, Milton, DE, 19968 | $732,990 | 4 | 4 | 3,637 | 3,637 SqFt |
| TBB Topaz Street #GLEND.., Milton, DE, 19968 | $399,990 | 4 | 3 | 1,649 | 1,649 SqFt |
| TBB Sunbeam Way #DUNE, Milton, DE, 19968 | $499,990 | 3 | 3 | 2,287 | 2,287 SqFt |
| 00003 Birchwood Lane, Milton, DE, 19968 | $559,000 | 3 | 3 | 2,257 | 2,257 SqFt |
| TBB Topaz Street #GALEN, Milton, DE, 19968 | $434,990 | 4 | 3 | 2,340 | 2,340 SqFt |
| TBD Otto Drive, Milton, DE, 19968 | $584,900 | 3 | 2 | 2,112 | 2,112 SqFt |
| 2711 S Bay Shore Drive, Milton, DE, 19968 | $1,399,900 | 4 | 3 | 1,600 | 1,600 SqFt |
| 2510 S Bay Shore Drive, Milton, DE, 19968 | $999,900 | 3 | 2 | 1,178 | 1,178 SqFt |
Similar Homes To 305 Prospect Street
Nearby For Sale


The data relating to real estate for sale on this website appears in part through the BRIGHT Internet Data Exchange program, a voluntary cooperative exchange of property listing data between licensed real estate brokerage firms in which ByOwner participates, and is provided by BRIGHT through a licensing agreement. The information provided by this website is for the personal, non-commercial use of consumers and may not be used for any purpose other than to identify prospective properties consumers may be interested in purchasing. Some properties which appear for sale on this website may no longer be available because they are under contract, have closed or are no longer being offered for sale. Information Deemed Reliable But Not Guaranteed. Copyright © 2026 Bright MLS. All rights reserved.
ByOwner last updated this listing 07/28/2026 @ 01:17
More Cities with for Sale by Owner Homes
- Milton Homes For Sale By Owner
- Ellendale Homes For Sale By Owner
- Lewes Homes For Sale By Owner
- Georgetown Homes For Sale By Owner
- Lincoln Homes For Sale By Owner
- Harbeson Homes For Sale By Owner
- Rehoboth Beach Homes For Sale By Owner
- Milford Homes For Sale By Owner
- Millsboro Homes For Sale By Owner
- Long Neck Homes For Sale By Owner
- Houston Homes For Sale By Owner
- Dagsboro Homes For Sale By Owner
- Greenwood Homes For Sale By Owner
- Bridgeville Homes For Sale By Owner
- Millville Homes For Sale By Owner
- Ocean View Homes For Sale By Owner
- Frankford Homes For Sale By Owner
- Frederica Homes For Sale By Owner
- Harrington Homes For Sale By Owner
- Seaford Homes For Sale By Owner
Homes around $475,000







Verify Your Email
Please enter the 6-digit verification code
sent to your email address.