

15884 Meadow King Court
Milton, GA 30004

 6
6
Bed
 8
8
Bath
 7,729
7,729Sqft
 1.02
1.02Acres(Lot)
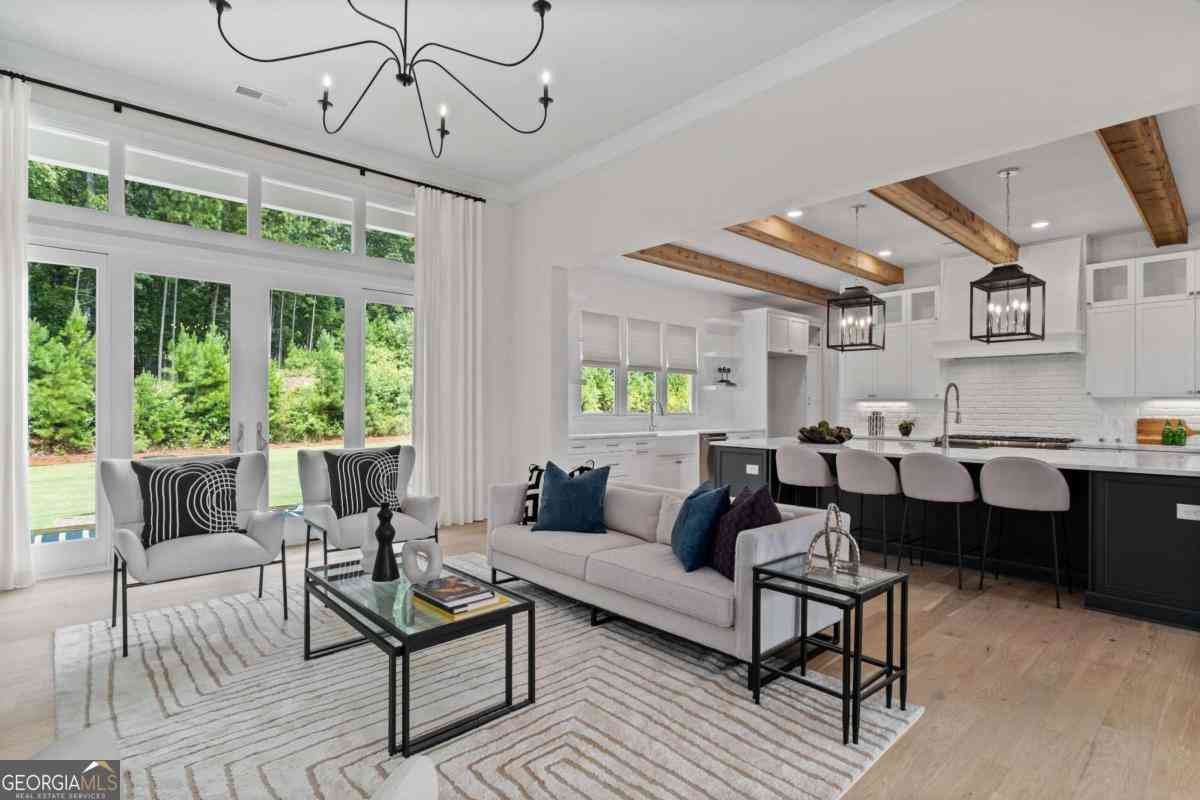
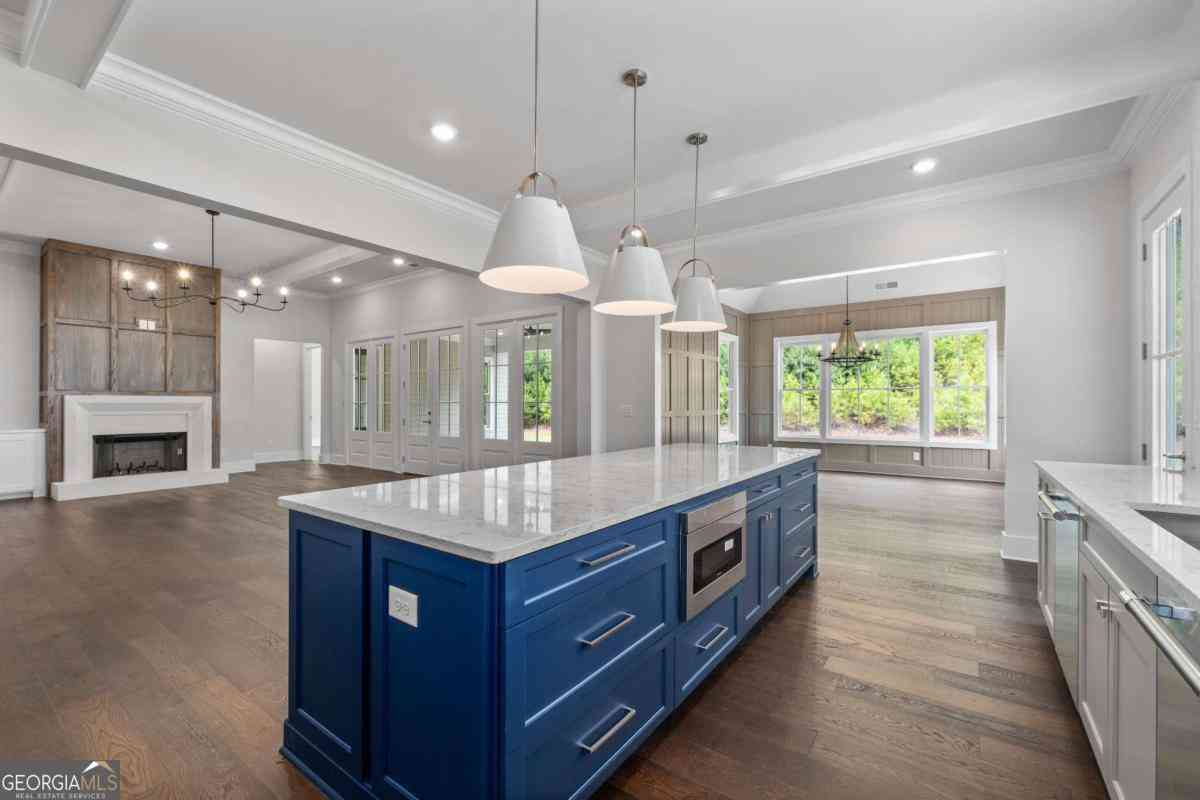
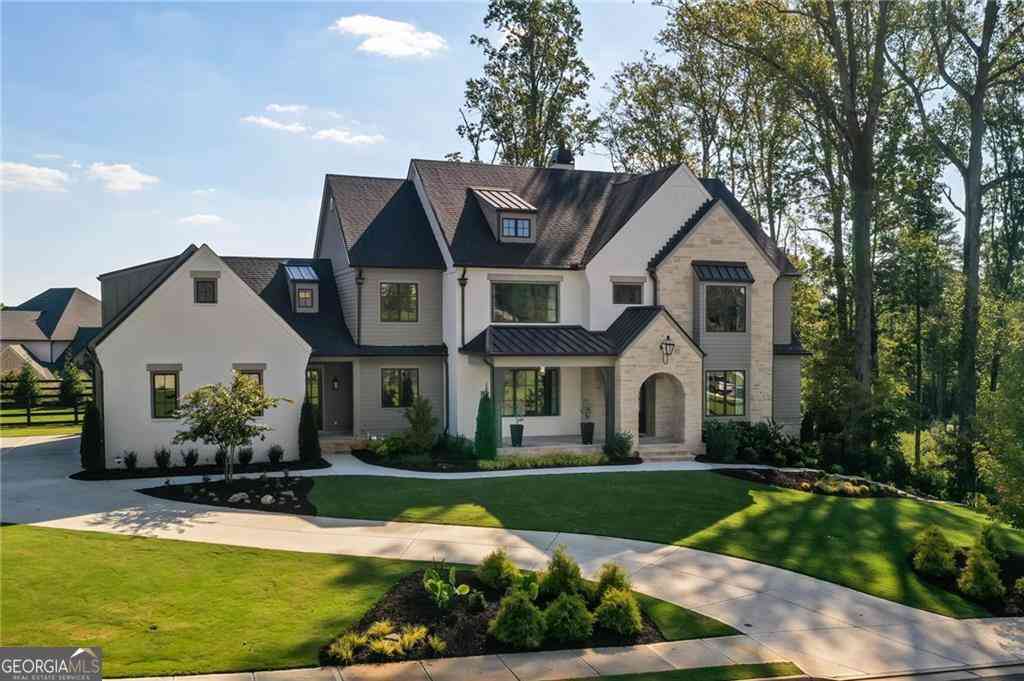
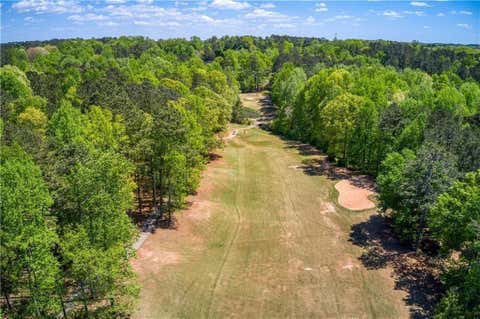
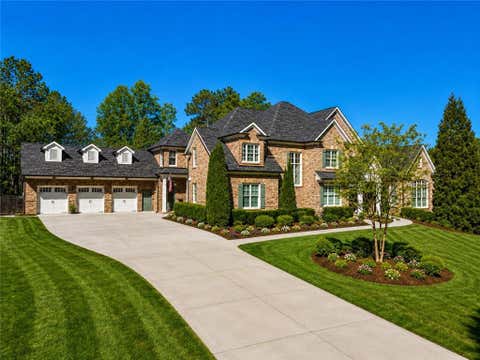
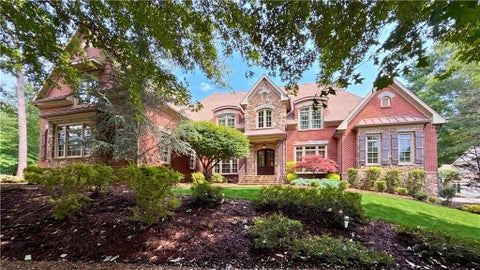
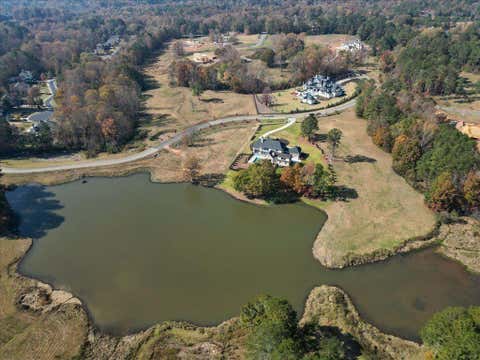
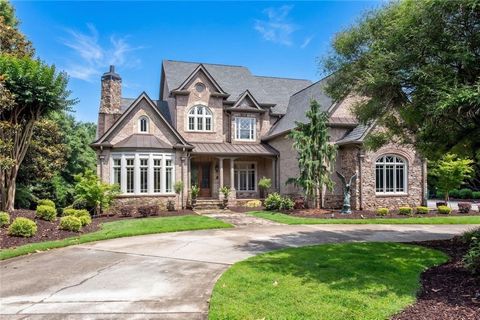
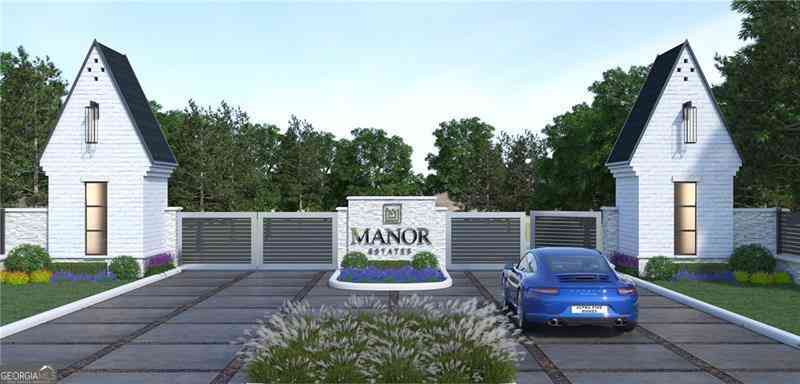
Exceptional opportunity in The Manor Golf & Country Club. Thoughtfully enhanced with extensive improvements throughout, this timeless estate blends beautifully updated interiors with resort-inspired outdoor living to create a truly move-in-ready luxury residence. Highlights include an oversized main-level owner's suite, a beautifully updated chef's kitchen that flows seamlessly into the vaulted keeping room with exposed wood beams and a dramatic stacked-stone fireplace, a handsome fireside wood-paneled study, elegant formal dining room, abundant natural light, and picturesque views throughout. A covered porch just off the kitchen extends the living space outdoors, creating the perfect setting for year-round entertaining. The backyard is the true showpiece, offering exceptional privacy and

 Property Details
 Map
Map
 Map
Map
What's Nearby
Nearby Areas
 Features
-
Bedroom Information
Total beds: 6Bathroom Information
Total Baths: 8 Full Baths: 6 Half Baths: 2Room Information
Has Basement: Yes Basement: Full, Daylight, Finished, Exterior Entry, Interior Entry -
Flooring Information
Tile, Carpet, Hardwood -
Roofing Information
Composition -
Interior Features
Breakfast Bar, Eat-in Kitchen, Pantry, Kitchen Island, Bookcases, Cathedral Ceiling(s), Coffered Ceiling(s), Crown Molding, Double Vanity, Entrance Foyer, High Speed Internet, Tray Ceiling(s), Walk-In Closet(s), Master Downstairs Roof: Composition Appliances: Dishwasher, Disposal, Double Oven, Gas Cooktop, Gas Water Heater, Microwave, Refrigerator, Self Cleaning Oven Laundry Features: In Basement Window Features: Insulated Windows -
Heating & Cooling
Has Heating: Yes Heating: Natural Gas, Forced Air, Zoned Has Cooling: Yes Cooling: Central Air, Ceiling Fan(s), Zoned
-
Building Information
Year Built: 2005 Building Area Total: 7729 Construction Materials: Stone Patio And Porch Features: Patio, Front Porch, Covered, Rear Porch Pool Features: In Ground, Heated, Private, Gunite, Fenced Private Pool: Yes View: Trees/Woods Association Fee Frequency: Annually -
Exterior Features
Exterior Features: Private Yard
-
Lot Information
Lot Size Acres: 1.02 Lot Size Source: Public Records Lot Description: Back Yard, Cul-De-Sac, Level, PrivateProperty Information
Subdivision: The Manor Source Property Type: Residential Property SubType: Single Family Residence Levels: Two Property Age: 21
-
Listing Price Information
Listing Price: $2199900
-
Tax Information
Parcel Number: 22 501003200616 Tax Lot: 383 Tax Year: 2025 Annual Tax: $23525 Tax Legal Desc: 383 MANOR
-
Parking Information
Parking Total: 3 Attached, Garage Faces Side, Kitchen Level, Parking Pad, Garage Door Opener, DrivewayGarage Information
Has Garage: Yes Has Attached Garage: YesHomeowners Association InformationHas Association: Yes Included Fees: Maintenance Grounds, Security, Trash HOA: $4,116.00 Community Features: Fitness Center, Clubhouse, Gated, Golf, Lake, Pool, Restaurant, Sidewalks, Street Lights, Tennis Court(s)
-
School Information
Elementary School: Summit HillJunior High School: HopewellSenior High School: Cambridge -
Utility Information
Cable Available, Electricity Available, Natural Gas Available, Phone Available, Sewer Available, Underground Utilities, Water Available -
Location Information
Direction: Use GPS WaterSource: Public Security Features: Security System, Security Gate, Security Guard, Security System Owned, Smoke Detector(s)
How much is this property worth?
Curious about this home's true market value? Use our free Home Evaluation Tool to instantly get a personalized Comparative Market Analysis (CMA) report. Make smarter, data-driven decisions before you buy.

Nearby Home Value
| Address | Estimate | Bed | Bath | Sq. Ft | Lot Size |
|---|---|---|---|---|---|
| 00 Nix Road, Milton, GA, 30004 | $4,099,000 | 5 | 6 | 5,398 | 3.01 Acres |
| 5055 Sire Bend, Milton, GA, 30004 | $1,798,000 | 5 | 6 | -- | 1.66 Acres |
| 1450 Estates Pointe, Milton, GA, 30004 | $7,000,000 | 8 | 9 | 10,274 | 3.07 Acres |
| 5060 Kings Close, Milton, GA, 30004 | $3,995,000 | 5 | 5 | 6,254 | 1.80 Acres |
| 5060 Kings Close, Milton, GA, 30004 | $3,995,000 | 5 | 7 | 6,254 | 1.80 Acres |
| 3375 Wolf Willow Close, Milton, GA, 30004 | $1,200,000 | 5 | 5 | -- | 0.34 Acre |
| 370 Majestic Cove, Milton, GA, 30004 | $1,400,000 | 5 | 6 | 6,687 | 0.44 Acre |
| 1040 Krobot Way, Milton, GA, 30004 | $749,000 | 5 | 5 | 3,763 | 0.14 Acre |
| 1040 Krobot Way Way, Milton, GA, 30004 | $749,000 | 5 | 5 | 3,763 | 0.14 Acre |
| 201 Harmony Court, Milton, GA, 30004 | $400,000 | 2 | 2 | 1,121 | 0.04 Acre |
Similar Homes To 15884 Meadow King Court
Nearby For Sale


Listings on this website come from the FMLS IDX Compilation and may be held by brokerage firms other than the owner of this website. The listing brokerage is identified in any listing details. Information is deemed reliable but is not guaranteed. If you believe any FMLS listing contains material that infringes your copyrighted work, please (https://www.fmls.com/dmca.htm) to review our DMCA policy and learn how to submit a takedown request. © 2026 FMLS.
ByOwner last updated this listing 09/03/2026 @ 18:33
More Cities with for Sale by Owner Homes
- Milton Homes For Sale By Owner
- Woodstock Homes For Sale By Owner
- Alpharetta Homes For Sale By Owner
- Roswell Homes For Sale By Owner
- Holly Springs Homes For Sale By Owner
- Canton Homes For Sale By Owner
- Johns Creek Homes For Sale By Owner
- Kennesaw Homes For Sale By Owner
- Ball Ground Homes For Sale By Owner
- Peachtree Corners Homes For Sale By Owner
- Dunwoody Homes For Sale By Owner
- Cumming Homes For Sale By Owner
- Marietta Homes For Sale By Owner
- Berkeley Lake Homes For Sale By Owner
- Doraville Homes For Sale By Owner
- Sugar Hill Homes For Sale By Owner
- Duluth Homes For Sale By Owner
- Chamblee Homes For Sale By Owner
- Suwanee Homes For Sale By Owner
- Waleska Homes For Sale By Owner
Homes around $2,199,900











Verify Your Email
Please enter the 6-digit verification code
sent to your email address.
Verify Your Phone Number
Please enter the 6-digit verification code
sent to your mobile phone.