
14025 Freemanville Road
Milton, GA 30004

 6
6
Bed
 5
5
Bath
 7,964
7,964Sqft
 1.92
1.92Acres(Lot)
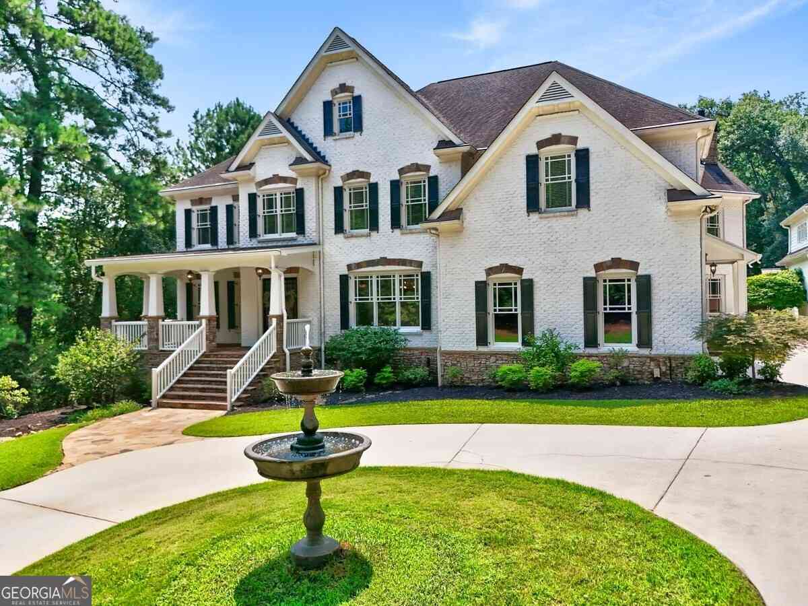
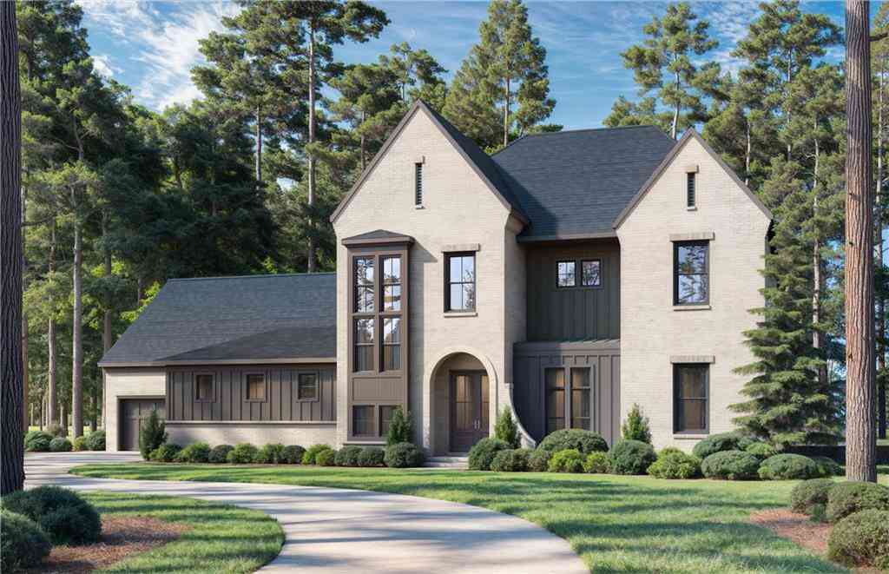
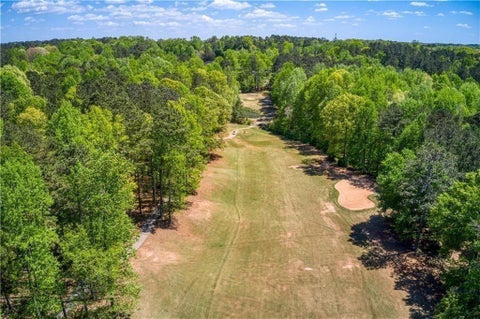
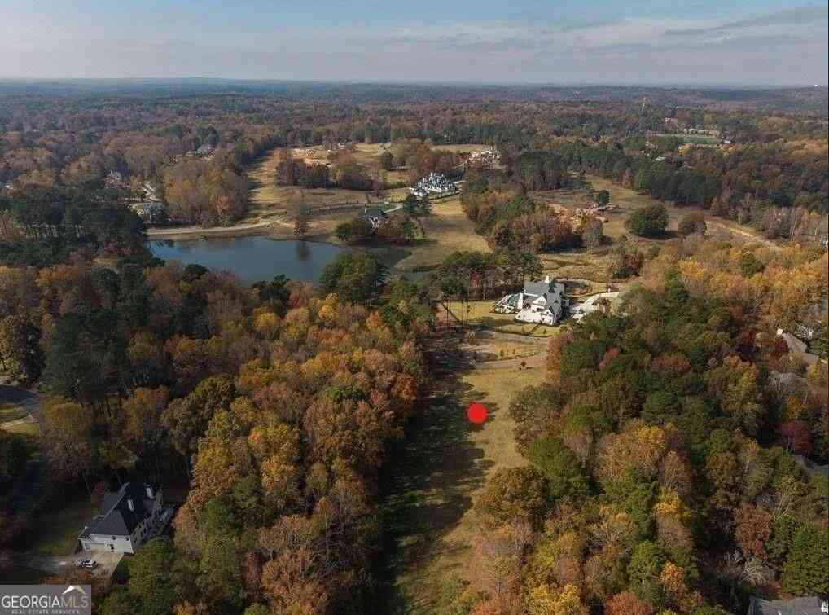
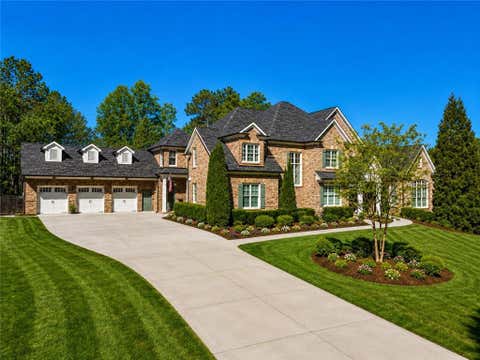
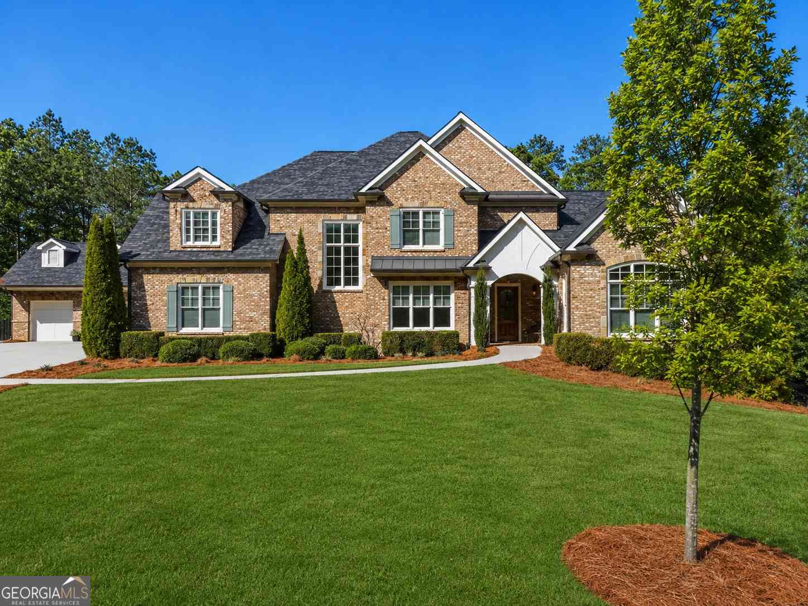
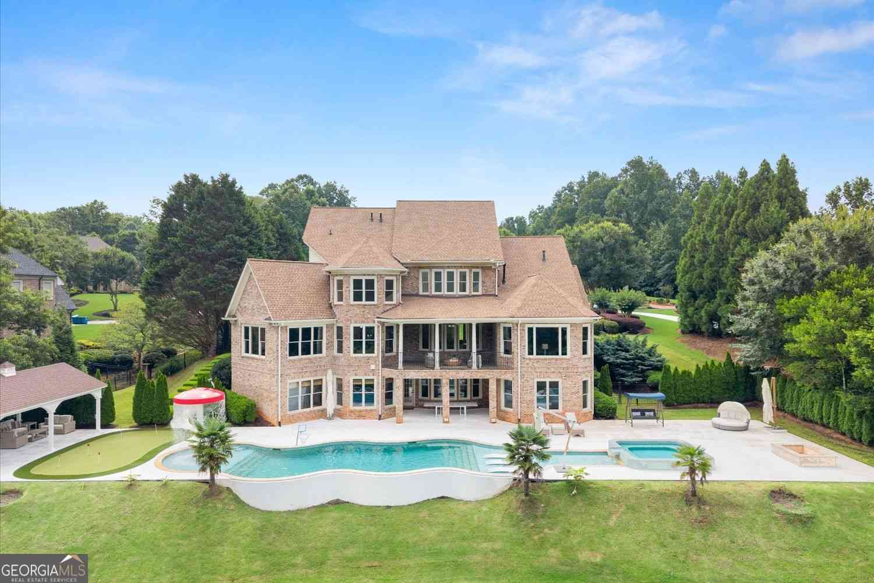
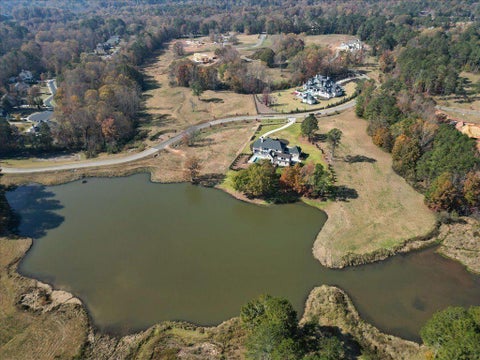
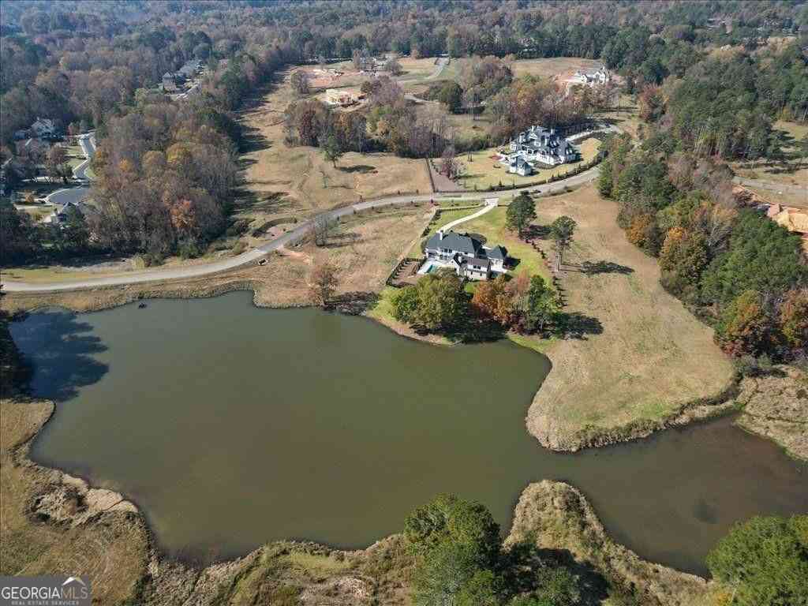
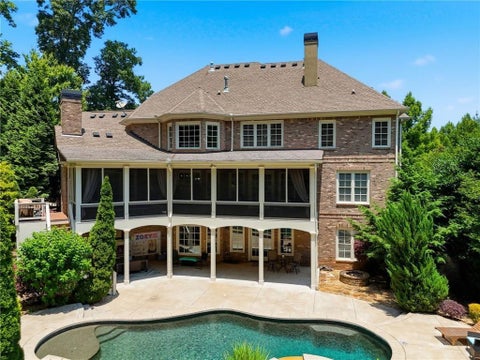
Set along one of Milton's most highly desired addresses at 14025 Freemanville Rd., within the award-winning Milton High School district, and with the rare freedom of no HOA, this exceptional estate offers an extraordinary combination of privacy, space, and lifestyle. Beyond a private gated entrance and nestled on 1.92 pristine acres, the 7,964 sq. ft. residence features 6 bedrooms, 5 full baths, 3 half baths, and separate carriage house. The thoughtful design both inside and out creates the perfect setting for elegant entertaining, everyday comfort, and effortless indoor-outdoor living. From the moment you arrive, the circular driveway with its stately fountain and welcoming covered porch creates an unforgettable first impression. Inside, you'll find newly refinished hardwood floors and fr

 Property Details
 Map
Map
 Map
Map
What's Nearby
Nearby Areas
 Features
-
Bedroom Information
Total Bedrooms: 6 Bedrooms On Upper Level: 5 Bedrooms On Lower Level: 1 Main Bedrooms: 0 Room Type: Foyer,Keeping Room,Loft,Office Window Features: Insulated WindowsBathroom Information
Total Baths: 5 Full Baths: 5 Half Baths: 3 Full Baths Main: 0 Baths Full Lower: 1 Baths Full Upper: 4Water/Sewer
Water Source: Public Water BodyName: None Sewer: Septic Tank -
Kitchen Information
Kitchen: Breakfast Area,Breakfast Room,Kitchen Island,Solid Surface Counters,Walk-in Pantry Dining Room: Seats 12+,Separate RoomInterior Features
Bookcases,Double Vanity,High Ceilings,Separate Shower,Walk-In Closet(s) Flooring: Carpet,HardwoodAppliances
Dishwasher,Disposal,Microwave,Oven/Range (Combo),RefrigeratorUtilities
Cable Available,Electricity Available,High Speed Internet,Natural Gas Available,Phone Available,Underground Utilities,Water Available -
Cooling Features
Ceiling Fan(s),Central Air,ZonedEnergy
Green Energy: AppliancesHeating Source
Common,Natural Gas,ZonedFireplace
Number of Fireplaces: 4 Fireplace Features: Gas Starter,Other,Outside
-
Building Information
Built Year: 2007 Roof Type: Composition Basement: Concrete,Daylight,Finished,Full Common Walls: No Common Walls Levels: Three Or More Property Age: 19 -
Exterior Features
Garden,Other,Sprinkler System,Veranda -
Pool Features
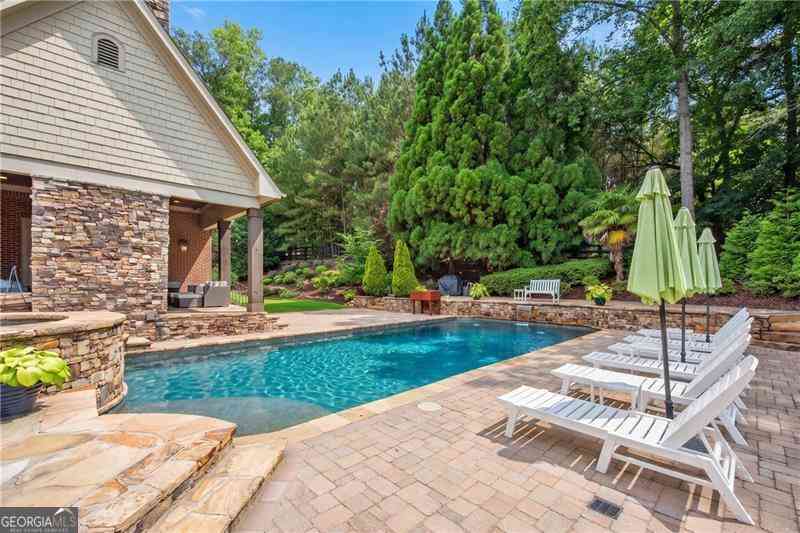
Heated,In GroundLaundry Features
Upper LevelPatio And Porch
PorchFencing
Back Yard,Fenced,Front Yard,WoodConstruction Materials
StoneProperty Condition
Resale
-
Lot Information
Lot Size (Acr): 1.92 Land Lot: 813&814 Lot Size Source: Public Records Lot Features: Private -
Property Information
Property Type: Residential Property Sub Type: Single Family Residence Structure Type: House Subdivision: None City: Milton State: GA Directions: GPS Property Status: Active
-
Listing Price Information
Original List Price: $2,175,000
-
Tax Information
Annual Tax: $15021 Tax Year: 2025 -
Home Warranty
Home Warranty Paid: No
-
Parking Information
Parking: 0 Parking Features: Attached,Detached,Garage,Parking Pad,Side/Rear Entrance -
Homeowners Association Information
Association: No Annual Association Fee: 0 Calculated Total Monthly Association Fees: 0 Association Fee Includes: Other Community Features: None
-
School Information
Elementary School: Birmingham Falls High School: Milton High School Bus: Yes Middle School: Northwestern Middle School Bus: Yes Source Neighborhood: None
How much is this property worth?
Curious about this home's true market value? Use our free Home Evaluation Tool to instantly get a personalized Comparative Market Analysis (CMA) report. Make smarter, data-driven decisions before you buy.

Nearby Home Value
| Address | Estimate | Bed | Bath | Sq. Ft | Lot Size |
|---|---|---|---|---|---|
| 345 Aurelia Trace, Milton, GA, 30004 | $1,350,000 | 5 | 5 | 4,991 | 0.71 Acre |
| 3692 Avensong Village C.., Milton, GA, 30004 | $400,000 | 2 | 2 | 1,340 | 0.13 Acre |
| 3692 Avensong Village C.., Milton, GA, 30004 | $400,000 | 2 | 2 | 1,340 | 0.13 Acre |
| 5060 Kings Close, Milton, GA, 30004 | $3,995,000 | 5 | 5 | 6,254 | 1.80 Acres |
| 5060 Kings Close, Milton, GA, 30004 | $3,995,000 | 5 | 7 | 6,254 | 1.80 Acres |
| 3375 Wolf Willow Close, Milton, GA, 30004 | $1,195,000 | 5 | 5 | -- | 0.34 Acre |
| 5050 Kings Close, Milton, GA, 30004 | $5,500,000 | 6 | 9 | 13,169 | 1.01 Acre |
| 370 Majestic Cove, Milton, GA, 30004 | $1,325,000 | 5 | 6 | 6,687 | 0.44 Acre |
| 1040 Krobot Way, Milton, GA, 30004 | $749,000 | 5 | 5 | 3,763 | 0.14 Acre |
| 1040 Krobot Way, Milton, GA, 30004 | $749,000 | 5 | 5 | 3,763 | 0.14 Acre |
Similar Homes To 14025 Freemanville Road
Nearby For Sale


The data relating to real estate for sale on this web site comes in part from the Broker Reciprocity Program of Georgia MLS. Real estate listings held by brokerage firms other than Byowner are marked with the Broker Reciprocity logo and detailed information about them includes the name of the listing brokers. Information deemed reliable but not guaranteed. Copyright 2026 Georgia MLS. All rights reserved.
ByOwner last updated this listing 10/08/2026 @ 16:13
More Cities with for Sale by Owner Homes
- Milton Homes For Sale By Owner
- Woodstock Homes For Sale By Owner
- Alpharetta Homes For Sale By Owner
- Roswell Homes For Sale By Owner
- Holly Springs Homes For Sale By Owner
- Canton Homes For Sale By Owner
- Johns Creek Homes For Sale By Owner
- Kennesaw Homes For Sale By Owner
- Ball Ground Homes For Sale By Owner
- Peachtree Corners Homes For Sale By Owner
- Dunwoody Homes For Sale By Owner
- Cumming Homes For Sale By Owner
- Marietta Homes For Sale By Owner
- Berkeley Lake Homes For Sale By Owner
- Doraville Homes For Sale By Owner
- Sugar Hill Homes For Sale By Owner
- Duluth Homes For Sale By Owner
- Chamblee Homes For Sale By Owner
- Suwanee Homes For Sale By Owner
- Waleska Homes For Sale By Owner
Homes around $2,175,000









Verify Your Email
Please enter the 6-digit verification code
sent to your email address.
Verify Your Phone Number
Please enter the 6-digit verification code
sent to your mobile phone.