

MLS: #DESU2116012, Listed By: Donna Harrington, Coldwell Banker Realty, Source:Bright MLS
25104 Aspen Circle
MILLSBORO, DE 19966

 3
3
Bed
 3
3
Bath
 2,341
2,341Sqft
 0.15
0.15Acre(Lot)
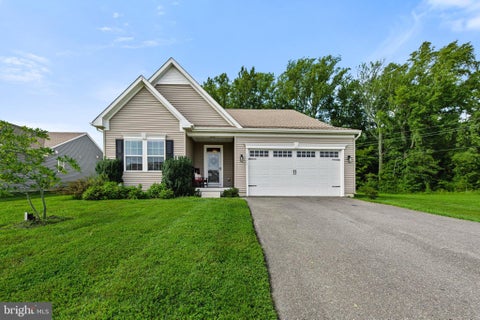
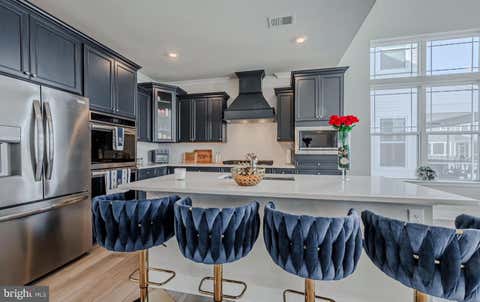
Welcome to 25104 Aspen Circle! Why wait for new construction when you can own this like-new home built in 2025? Meticulously maintained and barely lived in, this move-in-ready home offers modern finishes, a functional floor plan, and low-maintenance living. The open-concept design seamlessly connects the living room, dining area, and kitchen, creating an inviting space for everyday living and entertaining. The kitchen features granite countertops, stainless steel appliances, a large center island, and upgraded premium cabinetry that extends throughout the kitchen and bathrooms, offering a higher level of finish than the builder's standard selections. Luxury vinyl plank flooring enhances the main living areas. The private primary suite is thoughtfully positioned at the rear of the home and

 Property Details
 Map
Map
 Map
Map
What's Nearby
Nearby Areas
 Features
-
Bedroom Information
Total beds: 3Bathroom Information
Total Baths: 3 Full Baths: 3Room Information
Has Basement: Yes Basement: Finished, Full -
Flooring Information
Carpet, Vinyl -
Roofing Information
Shingle -
Interior Features
Kitchen Island, Recessed Lighting, Walk-In Closet(s), Open Floorplan Roof: Shingle Appliances: Gas Range, Gas Oven, Gas Water Heater, Washer, Dishwasher, Dryer, Microwave, Refrigerator, Stainless Steel Appliance(s), Tankless Water Heater Laundry Features: Main Level Window Features: Double Pane Windows, Low Emissivity Windows -
Heating & Cooling
Has Heating: Yes Heating: Natural Gas, Forced Air Has Cooling: Yes Cooling: Central Air, Electric
-
Building Information
Year Built: 2025 Building Area Total: 2341 Construction Materials: Vinyl Siding, Stone, Frame Pool Features: None Private Pool: No Association Fee Frequency: Monthly -
Exterior Features
Exterior Features: Lighting, Rain Gutters
-
Lot Information
Lot Dimensions: 60.00 x 101.00 Lot Size Acres: 0.15 Lot Size Source: Estimated Lot Size Square Feet: 6534 Lot Description: Front Yard, Back YardProperty Information
Subdivision: ALDERLEAF MEADOWS Source Property Type: Residential Property SubType: Single Family Residence Levels: One Property Age: 1
-
Listing Price Information
Listing Price: $425000
-
Tax Information
Parcel Number: 133-17.17-149.00 Tax Lot: 83 Tax Year: 2025 Annual Tax: $828
-
Parking Information
Parking Total: 2 Garage Door Opener, Concrete, Garage, Driveway, Inside Entrance, AttachedGarage Information
Has Garage: Yes Has Attached Garage: Yes Garage Space: 2Homeowners Association InformationHas Association: Yes Included Fees: Trash HOA: $63.00 Association Amenities: Dog Park, Tennis Court(s), Jogging Path, Playground Community Features: Sidewalks
-
Utility Information
Cable Available, Natural Gas Available, Sewer Available, Water Available, Electricity Available -
Location Information
Direction: Turn left onto DE-26 E/DE-54 E/Millsboro Hwy; Continue onto Laurel Rd; Turn right onto Wharton St; Continue straight onto Alderleaf Wy; Turn left onto Sweetgum Wy; Turn right onto Aspen Cir WaterSource: Public Security Features: Smoke Detector(s), Carbon Monoxide Detector(s)
How much is this property worth?
Curious about this home's true market value? Use our free Home Evaluation Tool to instantly get a personalized Comparative Market Analysis (CMA) report. Make smarter, data-driven decisions before you buy.

Nearby Home Value
| Address | Estimate | Bed | Bath | Sq. Ft | Lot Size |
|---|---|---|---|---|---|
| TBB Robert Andrew Drive.., Millsboro, DE, 19966 | $464,990 | 3 | 3 | 2,287 | 0.20 Acre |
| TBB Urquhart Avenue #ST.., Millsboro, DE, 19966 | $444,990 | 3 | 3 | 1,834 | 0.20 Acre |
| LOT 49 Fishers Point, Millsboro, DE, 19966 | $694,990 | 4 | 4 | 3,345 | 0.50 Acre |
| TBB Wetherby Circle #AL.., Millsboro, DE, 19966 | $394,990 | 3 | 2 | 1,464 | 0.20 Acre |
| TBB Wetherby Circle #LA.., Millsboro, DE, 19966 | $409,990 | 3 | 2 | 1,783 | 0.20 Acre |
| TBB Scarough Lane #ANTI.., Millsboro, DE, 19966 | $484,990 | 3 | 2 | 2,141 | 0.20 Acre |
| 177 Timber Branch, Millsboro, DE, 19966 | $588,000 | 3 | 2 | 2,378 | 0.57 Acre |
| Laurel Rd, Millsboro, DE, 19966 | $508,000 | 3 | 2 | 1,677 | 0.85 Acre |
| LOT 551 Tree Swallow Dr.., Millsboro, DE, 19966 | $646,900 | 3 | 3 | 3,020 | 0.19 Acre |
| TBB Michael Isler Drive.., Millsboro, DE, 19966 | $507,990 | 3 | 3 | 2,587 | 0.20 Acre |
Similar Homes To 25104 Aspen Circle
Nearby For Sale
The data relating to real estate for sale on this website appears in part through the BRIGHT Internet Data Exchange program, a voluntary cooperative exchange of property listing data between licensed real estate brokerage firms in which ByOwner participates, and is provided by BRIGHT through a licensing agreement. The information provided by this website is for the personal, non-commercial use of consumers and may not be used for any purpose other than to identify prospective properties consumers may be interested in purchasing. Some properties which appear for sale on this website may no longer be available because they are under contract, have closed or are no longer being offered for sale. Information Deemed Reliable But Not Guaranteed. Copyright © 2026 Bright MLS. All rights reserved.
ByOwner last updated this listing 09/10/2026 @ 05:39
More Cities with for Sale by Owner Homes
- Millsboro Homes For Sale By Owner
- Long Neck Homes For Sale By Owner
- Dagsboro Homes For Sale By Owner
- Harbeson Homes For Sale By Owner
- Frankford Homes For Sale By Owner
- Millville Homes For Sale By Owner
- Ocean View Homes For Sale By Owner
- Lewes Homes For Sale By Owner
- Bethany Beach Homes For Sale By Owner
- Georgetown Homes For Sale By Owner
- Selbyville Homes For Sale By Owner
- Rehoboth Beach Homes For Sale By Owner
- Milton Homes For Sale By Owner
- Bishopville Homes For Sale By Owner
- Fenwick Island Homes For Sale By Owner
- Ellendale Homes For Sale By Owner
- Ocean Pines Homes For Sale By Owner
- Willards Homes For Sale By Owner
- Pittsville Homes For Sale By Owner
- Laurel Homes For Sale By Owner
Homes around $425,000





Verify Your Email
Please enter the 6-digit verification code
sent to your email address.
Verify Your Phone Number
Please enter the 6-digit verification code
sent to your mobile phone.