
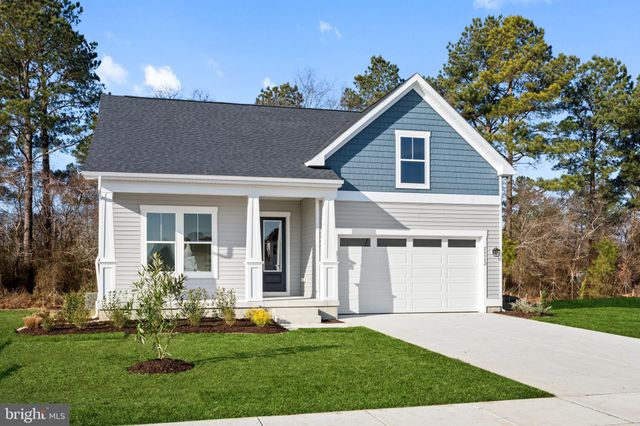
MLS: #DESU2102254, Listed By: Brittany Newman, DRB Group Realty, LLC, Source:Bright MLS
TBB Wetherby Circle #ALOHA
MILLSBORO, DE 19966

 3
3
Bed
 2
2
Bath
 1,464
1,464Sqft
 0.20
0.20Acre(Lot)
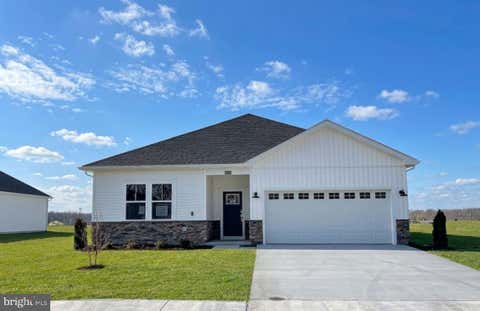
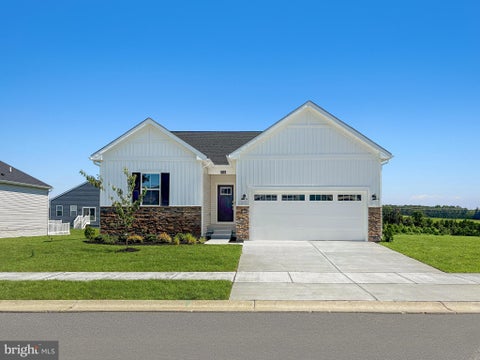
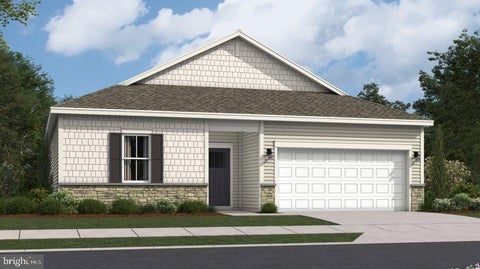
**OFFERING UP TO $20K IN CLOSING COST ASSISTANCE WITH USE OF APPROVED LENDER AND TITLE.*** Introducing the Aloha Model at Wetherby—Your gateway to tranquil living near the beach, a nature preserve, and golf courses! Experience the allure of wooded homesites, main-level living, and an array of features that make the Aloha your key to a life of comfort and style. Whether you desire 3 or 4 bedrooms, 2 to 3 baths, or a cozy 1,464 to 1,816 square feet of living space, the Aloha floor plan is designed to accommodate your unique vision. The main level features a convenient primary suite, which is designed for your ultimate comfort. Should you need more space or have guests to host, consider the optional 4th bedroom with a bath or bonus room on the second level is available. The Aloha offers flex

 Property Details
 Map
Map
 Map
Map
 Features
-
Bedroom Information
Total beds: 3Bathroom Information
Total Baths: 2 Full Baths: 2 -
Roofing Information
Shingle -
Interior Features
Eat-in Kitchen, Recessed Lighting, Walk-In Closet(s), Kitchen Island, Open Floorplan Roof: Shingle Appliances: Gas Range, Gas Oven, Microwave, Refrigerator, Dishwasher, Disposal, Stainless Steel Appliance(s), Tankless Water Heater -
Heating & Cooling
Has Heating: Yes Heating: Propane, Forced Air Has Cooling: Yes Cooling: Central Air, Electric
-
Building Information
Year Built: 2026 Building Area Total: 1464 Construction Materials: Vinyl Siding Pool Features: Community Private Pool: No Water front Features: Pond Association Fee Frequency: Quarterly
-
Lot Information
Lot Size Acres: 0.2 Lot Size Source: Estimated Lot Size Square Feet: 8712Property Information
Subdivision: WETHERBY Source Property Type: Residential Property SubType: Single Family Residence Levels: One Property Age: 0
-
Listing Price Information
Listing Price: $394990
-
Tax Information
Parcel Number: NO TAX RECORD Tax Lot: TBD Tax Year: 2026
-
Parking Information
Parking Total: 2 Garage, AttachedGarage Information
Has Garage: Yes Has Attached Garage: Yes Garage Space: 2Homeowners Association InformationHas Association: Yes Included Fees: Trash, Snow Removal HOA: $300.00 Community Features: Pool
-
School Information
Elementary School: LOVE CREEKJunior High School: BEACONSenior High School: CAPE HENLOPEN -
Location Information
Direction: From 113 – head North on Governor Stockley Rd, 2nd Right onto Zoar Rd, continue straight on Harmon Hill Rd. Wetherby model is on the right. From 24 – head West on Indian Mission Rd (Rt 5), turn left onto Harmon Hill Rd. Wetherby model is on the left. WaterSource: Public
How much is this property worth?
Curious about this home's true market value? Use our free Home Evaluation Tool to instantly get a personalized Comparative Market Analysis (CMA) report. Make smarter, data-driven decisions before you buy.

Nearby Home Value
| Address | Estimate | Bed | Bath | Sq. Ft | Lot Size |
|---|---|---|---|---|---|
| 177 Timber Branch, Millsboro, DE, 19966 | $588,000 | 3 | 2 | 2,378 | 0.57 Acre |
| Laurel Rd, Millsboro, DE, 19966 | $508,000 | 3 | 2 | 1,677 | 0.85 Acre |
| LOT 551 Tree Swallow Dr.., Millsboro, DE, 19966 | $646,900 | 3 | 3 | 3,020 | 0.19 Acre |
| TBB Scarough Lane #ANTI.., Millsboro, DE, 19966 | $484,990 | 3 | 2 | 2,141 | 0.20 Acre |
| TBB Michael Isler Drive.., Millsboro, DE, 19966 | $507,990 | 3 | 3 | 2,587 | 0.20 Acre |
| TBB Robert Andrew Drive.., Millsboro, DE, 19966 | $464,990 | 3 | 3 | 2,287 | 0.20 Acre |
| TBB Wetherby Circle #LA.., Millsboro, DE, 19966 | $409,990 | 3 | 2 | 1,783 | 0.20 Acre |
| TBB Urquhart Avenue #ST.., Millsboro, DE, 19966 | $444,990 | 3 | 3 | 1,834 | 0.20 Acre |
| LOT 49 Fishers Point, Millsboro, DE, 19966 | $694,990 | 4 | 4 | 3,345 | 0.50 Acre |
| LOT 47 Fishers Point, Millsboro, DE, 19966 | $664,990 | 4 | 3 | 3,451 | 0.50 Acre |
Similar Homes To TBB Wetherby Circle #ALOHA
Nearby For Sale
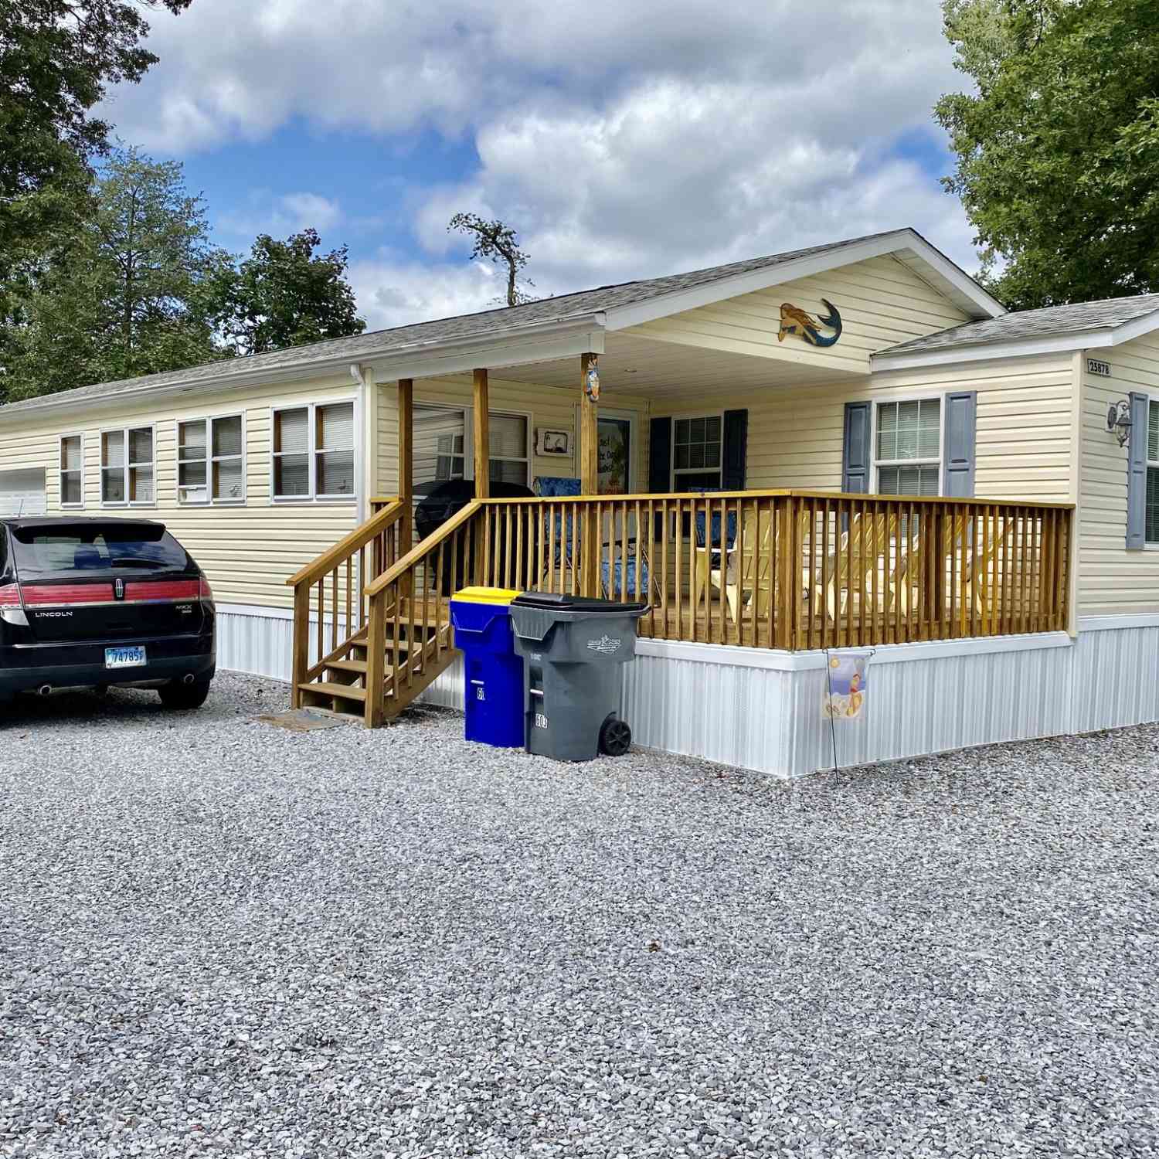
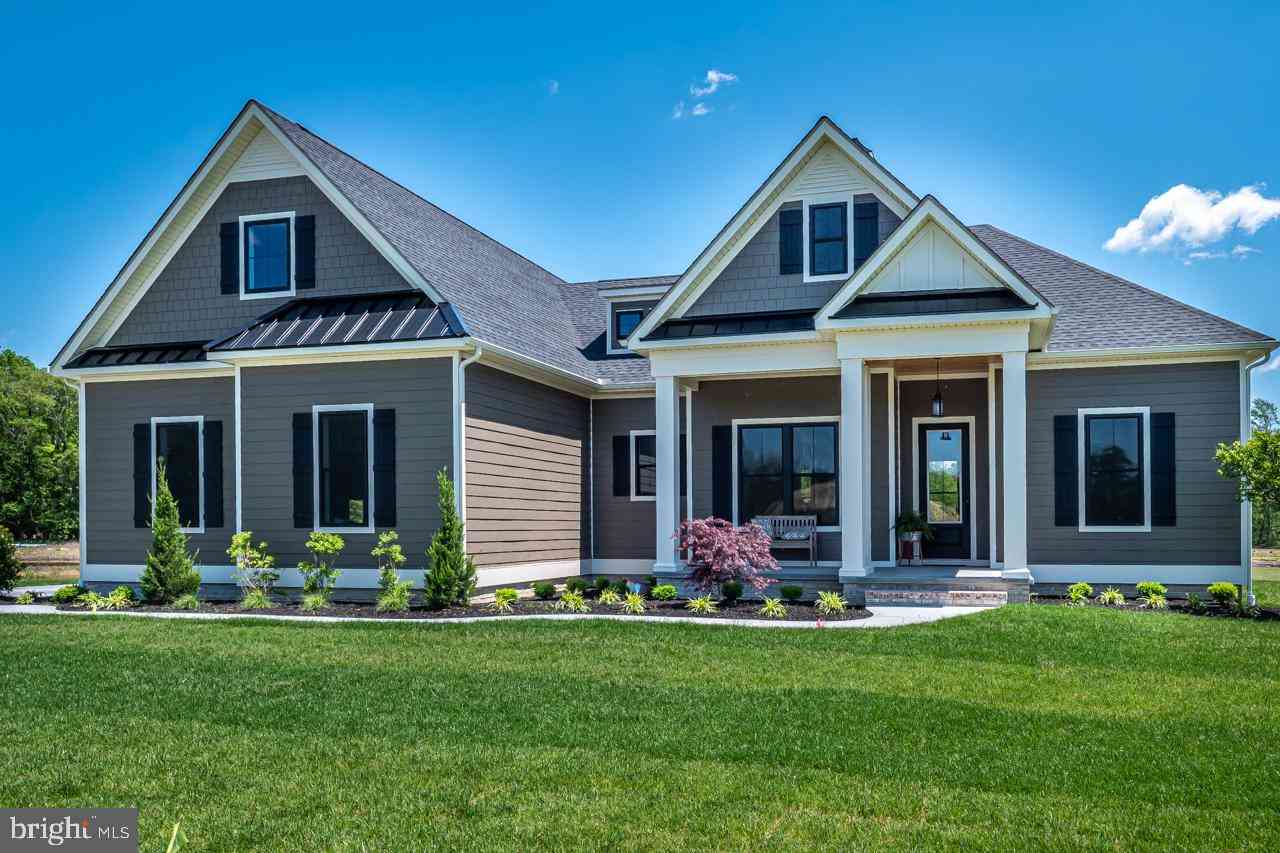
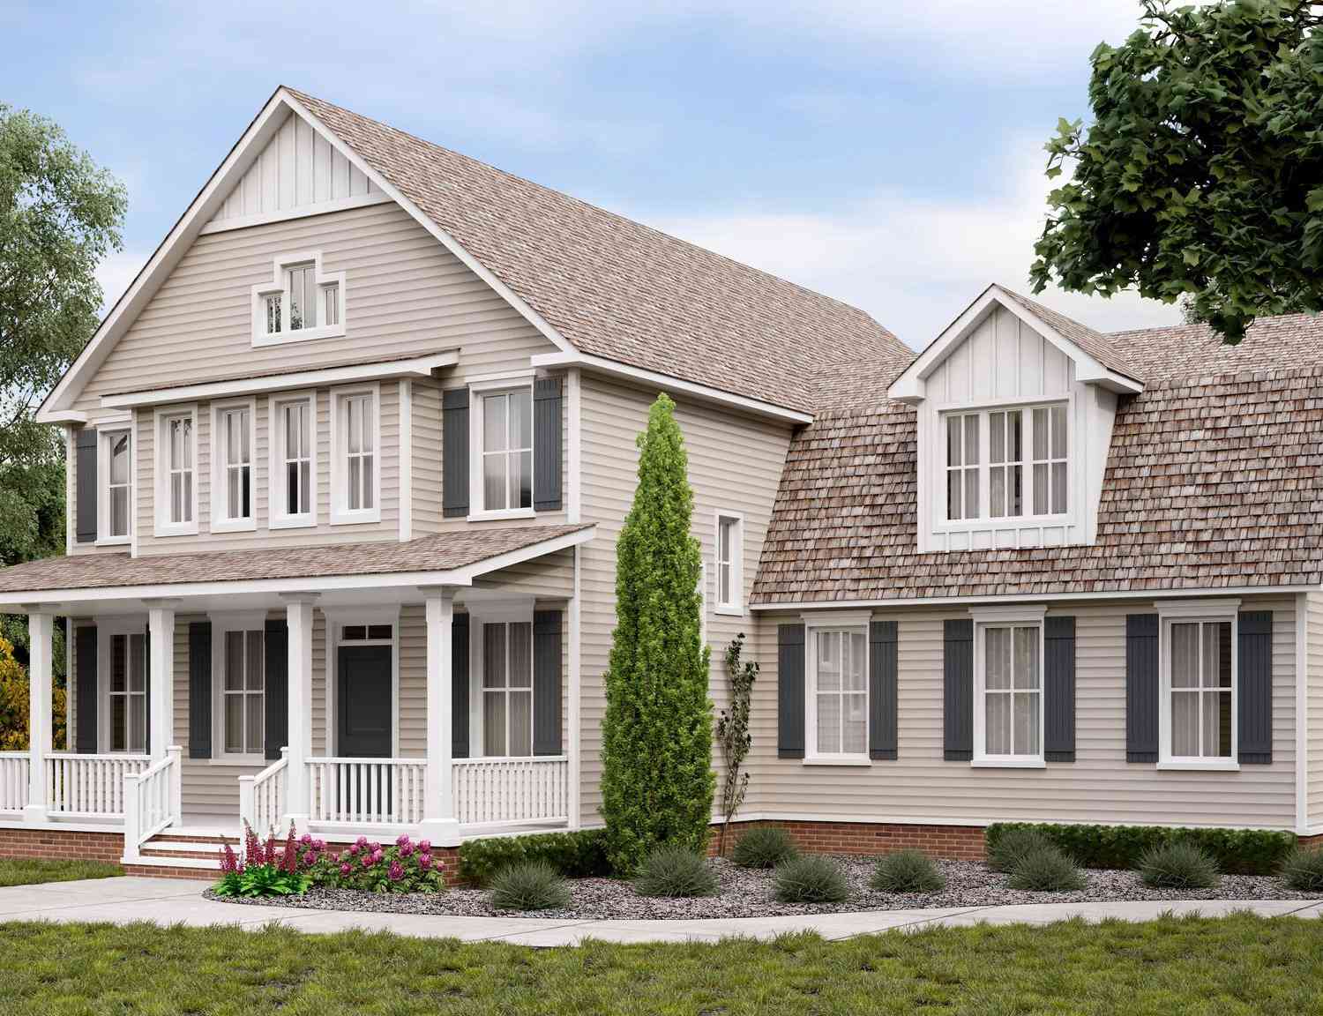
The data relating to real estate for sale on this website appears in part through the BRIGHT Internet Data Exchange program, a voluntary cooperative exchange of property listing data between licensed real estate brokerage firms in which ByOwner participates, and is provided by BRIGHT through a licensing agreement. The information provided by this website is for the personal, non-commercial use of consumers and may not be used for any purpose other than to identify prospective properties consumers may be interested in purchasing. Some properties which appear for sale on this website may no longer be available because they are under contract, have closed or are no longer being offered for sale. Information Deemed Reliable But Not Guaranteed. Copyright © 2026 Bright MLS. All rights reserved.
ByOwner last updated this listing 09/06/2026 @ 02:35
More Cities with for Sale by Owner Homes
- Millsboro Homes For Sale By Owner
- Long Neck Homes For Sale By Owner
- Dagsboro Homes For Sale By Owner
- Harbeson Homes For Sale By Owner
- Frankford Homes For Sale By Owner
- Millville Homes For Sale By Owner
- Ocean View Homes For Sale By Owner
- Lewes Homes For Sale By Owner
- Bethany Beach Homes For Sale By Owner
- Georgetown Homes For Sale By Owner
- Selbyville Homes For Sale By Owner
- Rehoboth Beach Homes For Sale By Owner
- Milton Homes For Sale By Owner
- Bishopville Homes For Sale By Owner
- Fenwick Island Homes For Sale By Owner
- Ellendale Homes For Sale By Owner
- Ocean Pines Homes For Sale By Owner
- Willards Homes For Sale By Owner
- Pittsville Homes For Sale By Owner
- Laurel Homes For Sale By Owner
Homes around $394,990







Verify Your Email
Please enter the 6-digit verification code
sent to your email address.
Verify Your Phone Number
Please enter the 6-digit verification code
sent to your mobile phone.