
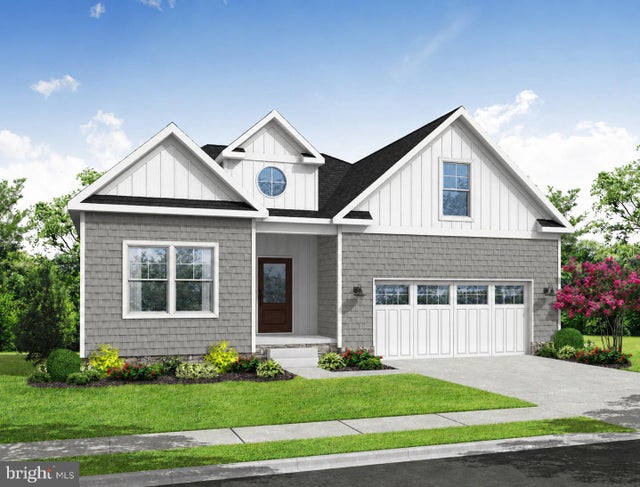
MLS: #DESU2119232, Listed By: Georgie Penny, Cape Realty, Source:Bright MLS
24417 Westridge Drive - Lot #53 Dr
MILLSBORO, DE 19966

 3
3
Bed
 2
2
Bath
 1,816
1,816Sqft
 0.17
0.17Acre(Lot)
Located just minutes from Delaware’s beaches and coastal attractions, and adjacent to the stunning Baywood Greens Golf Course, Westridge Shores offers the perfect blend of convenience, beauty, and coastal lifestyle. Enjoy easy access to golf, boating, dining, shopping, and waterfront destinations, all while coming home to a peaceful, tucked-away setting surrounded by mature trees. Comprised of just 54 homesites, Westridge Shores is a thoughtfully designed active adult waterfront community, created for a relaxed, low-maintenance coastal lifestyle. Residents enjoy a community pier and kayak launch providing direct access to Rehoboth Bay—offering a rare blend of water access, wooded privacy, and everyday convenience. This is a 55+ community with limited flexibility for non-55+ buyers in accor

 Property Details
 Map
Map
 Map
Map
What's Nearby
Nearby Areas
 Features
-
Bedroom Information
Total beds: 3Bathroom Information
Total Baths: 2 Full Baths: 2Room Information
Basement: Crawl Space -
Flooring Information
Laminate, Carpet, Ceramic Tile -
Roofing Information
Shingle -
Interior Features
Kitchen Island, Pantry, Recessed Lighting, Walk-In Closet(s), High Ceilings, Open Floorplan Roof: Shingle Appliances: Oven, Gas Range, Gas Oven, Gas Water Heater, Dishwasher, Disposal, Stainless Steel Appliance(s), Refrigerator, Cooktop, Range Hood, Microwave, ENERGY STAR Qualified Appliances, Tankless Water Heater Laundry Features: Laundry Room, Washer Hookup Window Features: Screens -
Heating & Cooling
Has Heating: Yes Heating: Electric, Central, Heat Pump Has Cooling: Yes Cooling: Central Air, Heat Pump, Electric
-
Building Information
Year Built: 2026 Building Area Total: 1816 Construction Materials: Blown-In Insulation, Concrete, Low VOC Insulation, Spray Foam Insulation, Vinyl Siding, Brick Pool Features: None Private Pool: No Water front Features: Lake View: Trees/Woods, Garden Association Fee Frequency: Monthly -
Exterior Features
Exterior Features: Lighting, Rain Gutters
-
Lot Information
Lot Size Acres: 0.17 Lot Size Source: Estimated Lot Size Square Feet: 7405.2 Lot Description: Cleared, Front Yard, Back YardProperty Information
Subdivision: WESTRIDGE SHORES Source Property Type: Residential Property SubType: Single Family Residence Levels: One Property Age: 0
-
Listing Price Information
Listing Price: $619990
-
Tax Information
Parcel Number: 234-17.00-1364.00
-
Parking Information
Parking Total: 4 Garage Door Opener, Concrete, Garage, Driveway, Inside Entrance, AttachedGarage Information
Has Garage: Yes Has Attached Garage: Yes Garage Space: 2Homeowners Association InformationHas Association: Yes Included Fees: Snow Removal, Trash HOA: $180.00 Association Amenities: Boat Dock
-
School Information
Elementary School: LONG NECKJunior High School: MILLSBOROSenior High School: INDIAN RIVER -
Utility Information
Cable Available, Propane -
Location Information
Direction: Enter 24416 Westridge Drive into GPS to visit and register at the Capstone Homes model. WaterSource: Public
How much is this property worth?
Curious about this home's true market value? Use our free Home Evaluation Tool to instantly get a personalized Comparative Market Analysis (CMA) report. Make smarter, data-driven decisions before you buy.

Nearby Home Value
| Address | Estimate | Bed | Bath | Sq. Ft | Lot Size |
|---|---|---|---|---|---|
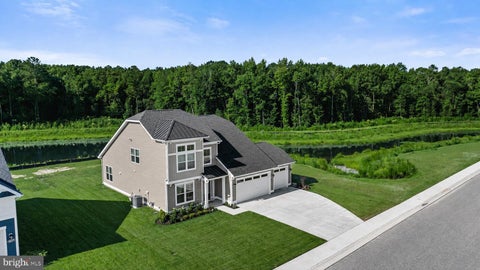
| TBB Michael Isler Drive.., Millsboro, DE, 19966 | $507,990 | 3 | 3 | 2,587 | 0.20 Acre |
| TBB Urquhart Avenue #ST.., Millsboro, DE, 19966 | $444,990 | 3 | 3 | 1,834 | 0.20 Acre |
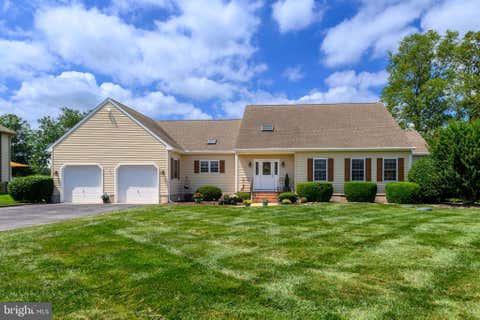
| 177 Timber Branch, Millsboro, DE, 19966 | $588,000 | 3 | 2 | 2,378 | 0.57 Acre |
| TBB Wetherby Circle #AL.., Millsboro, DE, 19966 | $394,990 | 3 | 2 | 1,464 | 0.20 Acre |
| TBB Wetherby Circle #LA.., Millsboro, DE, 19966 | $409,990 | 3 | 2 | 1,783 | 0.20 Acre |
| LOT 49 Fishers Point, Millsboro, DE, 19966 | $694,990 | 4 | 4 | 3,345 | 0.50 Acre |
| TBB Robert Andrew Drive.., Millsboro, DE, 19966 | $464,990 | 3 | 3 | 2,287 | 0.20 Acre |
| Laurel Rd, Millsboro, DE, 19966 | $508,000 | 3 | 2 | 1,677 | 0.85 Acre |
| LOT 47 Fishers Point, Millsboro, DE, 19966 | $664,990 | 4 | 3 | 3,451 | 0.50 Acre |
| Lakeview Drive - Lot #30, Millsboro, DE, 19966 | $499,990 | 3 | 2 | 1,742 | 0.50 Acre |
Similar Homes To 24417 Westridge Drive - Lot #53 Dr
Nearby For Sale
The data relating to real estate for sale on this website appears in part through the BRIGHT Internet Data Exchange program, a voluntary cooperative exchange of property listing data between licensed real estate brokerage firms in which ByOwner participates, and is provided by BRIGHT through a licensing agreement. The information provided by this website is for the personal, non-commercial use of consumers and may not be used for any purpose other than to identify prospective properties consumers may be interested in purchasing. Some properties which appear for sale on this website may no longer be available because they are under contract, have closed or are no longer being offered for sale. Information Deemed Reliable But Not Guaranteed. Copyright © 2026 Bright MLS. All rights reserved.
ByOwner last updated this listing 09/07/2026 @ 14:33
More Cities with for Sale by Owner Homes
- Millsboro Homes For Sale By Owner
- Long Neck Homes For Sale By Owner
- Dagsboro Homes For Sale By Owner
- Harbeson Homes For Sale By Owner
- Frankford Homes For Sale By Owner
- Millville Homes For Sale By Owner
- Ocean View Homes For Sale By Owner
- Lewes Homes For Sale By Owner
- Bethany Beach Homes For Sale By Owner
- Georgetown Homes For Sale By Owner
- Selbyville Homes For Sale By Owner
- Rehoboth Beach Homes For Sale By Owner
- Milton Homes For Sale By Owner
- Bishopville Homes For Sale By Owner
- Fenwick Island Homes For Sale By Owner
- Ellendale Homes For Sale By Owner
- Ocean Pines Homes For Sale By Owner
- Willards Homes For Sale By Owner
- Pittsville Homes For Sale By Owner
- Laurel Homes For Sale By Owner
Homes around $619,990











Verify Your Email
Please enter the 6-digit verification code
sent to your email address.
Verify Your Phone Number
Please enter the 6-digit verification code
sent to your mobile phone.