
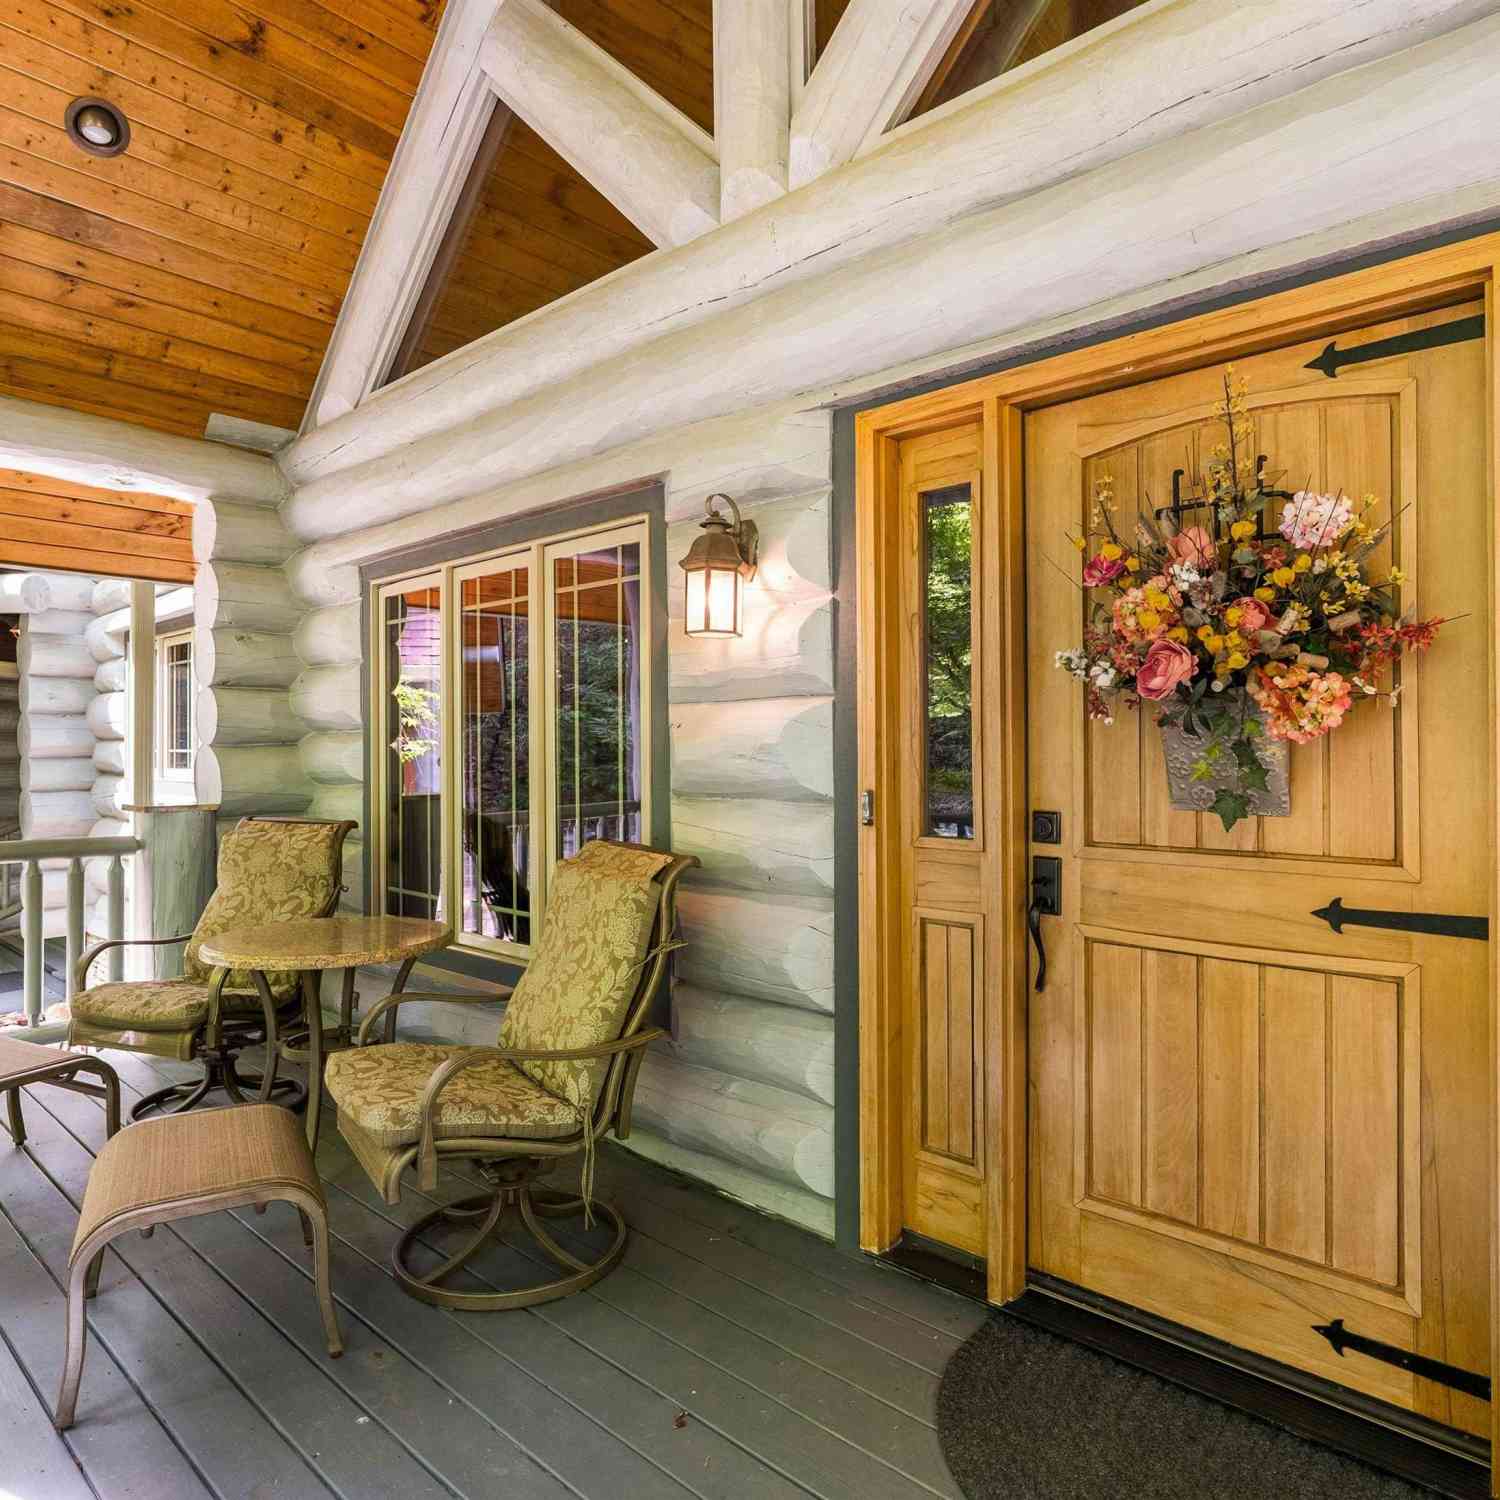
4004 Lake Adger
Mill Spring, NC 28756

 4
4
Bed
 3.5
3.5
Bath
 3,400
3,400Sqft
252,212.40Sqft(Lot)
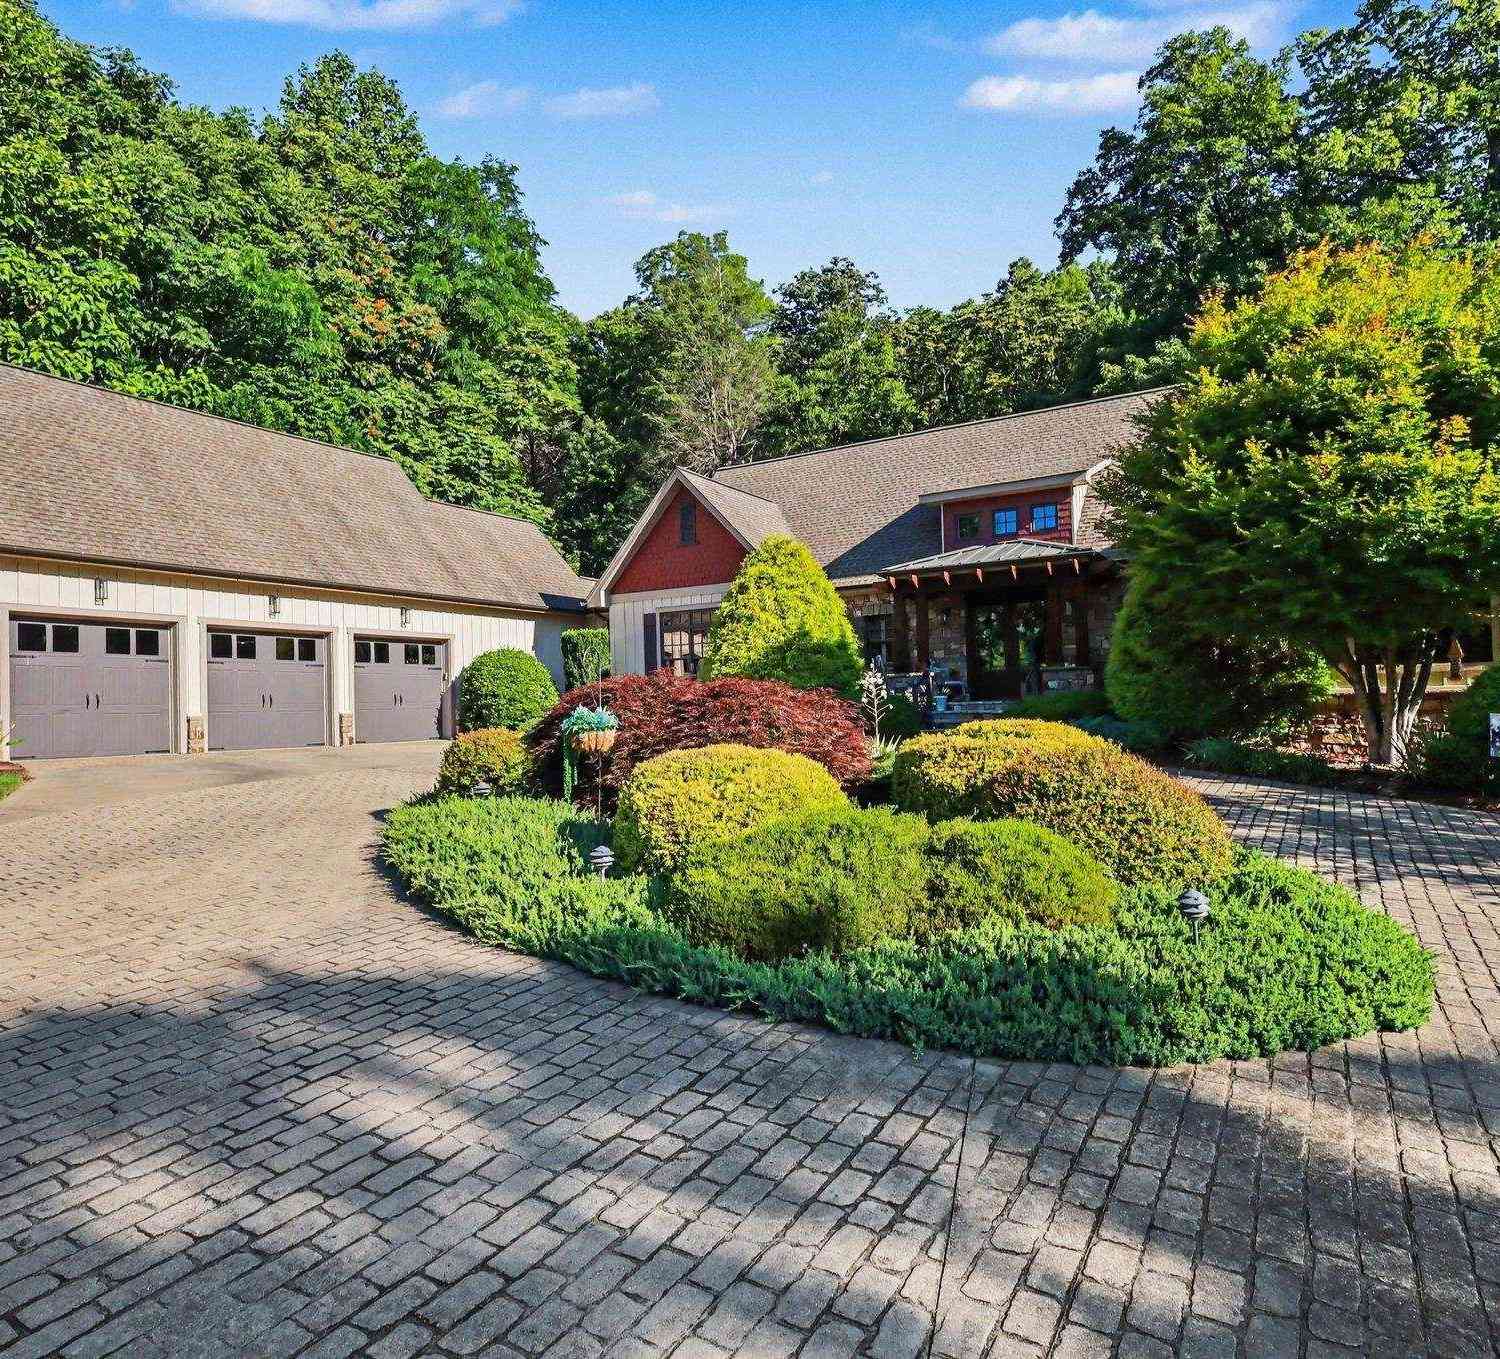
A truly exceptional offering, this premier luxury log home at 4004 Lake Adger Parkway in Mill Spring showcases breathtaking mountain and riverfront living at its finest. Set on a remarkably private homesite with over 600 feet along the Green River, the property captures sweeping views of three distinct mountain ridgelines, creating a layered backdrop that is nothing short of extraordinary. Thoughtfully designed and meticulously maintained by its original owner, this home was built as a true labor of love with an uncompromising focus on quality and craftsmanship. The structure features 12 inch Canadian logs, complemented by 10 inch poured concrete foundation walls, providing both beauty and lasting integrity. Inside, character logs have been thoughtfully incorporated as architectural accen

 Property Details
 Map
Map
 Map
Map
What's Nearby
Nearby Areas
 Features
-
Bedroom Information
Total Bedrooms: 4 Main Bedrooms: 4 Main Bedrooms Size: 21x16 Bedroom #2 Size: 16x12 Bedroom #3 Size: 14x11 Bedroom #4 Size: 18x12 Dining Size: 14x8 Living Room Size: 20x17Bathroom Information
Total Baths: 3 Full Baths: 3 Half Baths: 1 -
Kitchen Information
Kitchen Size: 17x11Interior Features
Attic Stairs Disappearing,Bookcase,Ceiling 9ft+,Ceiling Fan,Ceiling Cathedral/Vaulted,Ceiling Smooth,Countertops Granite,Open Floor Plan,Smoke Detector,Tub-Jetted,Walk In Closet,Pantry – Closet,Pantry – Walk InAppliances
Compactor,Cook Top-Gas,Dishwasher,Oven-Convection,Oven(s)-Wall,Refrigerator,Wine Chiller,Double Oven,Microwave-Built In -
Cooling Features
Central Forced,Electric,Multi-UnitsHeating Source
Electric,Forced Air,Multi-Units,Propane GasWater/Sewer
Water Source: Well Sewer: Septic Water Heater.: Electric
-
Building Information
Built Year: 2007 Total Floors: Carpet,Ceramic Tile,Wood # of Stories: 1.5+Basement Built: 2007 Approx Age: 11-20 Roof Type: Architectural Basement: Partial Finished,Full,Walkout,Interior Access -
Exterior Features
Deck,Patio,Porch-Front,Porch-Wrap Around,Tilt Out Windows,Windows-Insulated,Outdoor Fireplace,Porch-Covered Back,Water Feature -
Parking/Garage
Basement: Door Opener,Yard Door,Detached Garage 2 Cars,Key Pad Entry,Driveway Parking Parking Type: Detached Garage Garage Total Capacity: 2
-
Lot Information
Lot Size: 5 - 10 Acres Approx # of Acres: 5.79 Lot Description: Level,Mountain View,River,Sloped,Some Trees,Steep,Underground Utilities,Water Front,Water View,Wooded -
Property Information
Subdivision: Lake Adger City: Mill Spring Type: Single Family Class: Residential
-
Listing Price Information
Original List Price: $1,150,000
-
Tax Information
Tax ID Number: P55-544
-
Parking Information
Parking / Garage: Door Opener,Yard Door,Detached Garage 2 Cars,Key Pad Entry,Driveway Parking Parking Type: Detached Garage -
Homeowners Association Information
HOA: Y
-
School Information
Elementary School: Polk Central Junior High School: Polk Senior High School: Polk County
How much is this property worth?
Curious about this home's true market value? Use our free Home Evaluation Tool to instantly get a personalized Comparative Market Analysis (CMA) report. Make smarter, data-driven decisions before you buy.

Nearby Home Value
| Address | Estimate | Bed | Bath | Sq. Ft | Lot Size |
|---|---|---|---|---|---|
| 66 Misery Ridge Trail, Mill Spring, NC, 28756 | $450,000 | 2 | 3 | 2,860 | 6 Acres |
| 00 Misery Ridge Trail, Mill Spring, NC, 28756 | $638,000 | 2 | 3 | 2,860 | 14.54 Acres |
| 1888 Pea Ridge Road, Mill Spring, NC, 28756 | $2,999,000 | 3 | 1 | -- | 211.54 Acres |
| 260 Buck Branch Road, Mill Spring, NC, 28756 | $89,900 | 3 | 2 | 1,222 | 1 Acre |
| 260 Buck Branch Road, Mill Spring, NC, 28756 | $89,900 | 3 | 2 | 1,222 | 1.22 Acres |
| 7282 Highway 108 East H.., Mill Spring, NC, 28756 | $125,000 | 1 | 1 | 700 | 1 Acre |
| 7282 Nc Hwy 108 Highway, Mill Spring, NC, 28756 | $125,000 | 1 | 1 | 600 | 0.41 Acre |
| 1642 Smith Waldrop Road, Mill Spring, NC, 28756 | $2,400,000 | 7 | 5 | 2,283 | 78.81 Acres |
| 1496 Rock Spring Road, Mill Spring, NC, 28756 | $320,000 | 4 | 2 | 1,904 | 2.04 Acres |
| 365 Hillbilly Lane, Mill Spring, NC, 28756 | $295,000 | 2 | 2 | 1,020 | 3.81 Acres |
Similar Homes To 4004 Lake Adger
Nearby For Sale


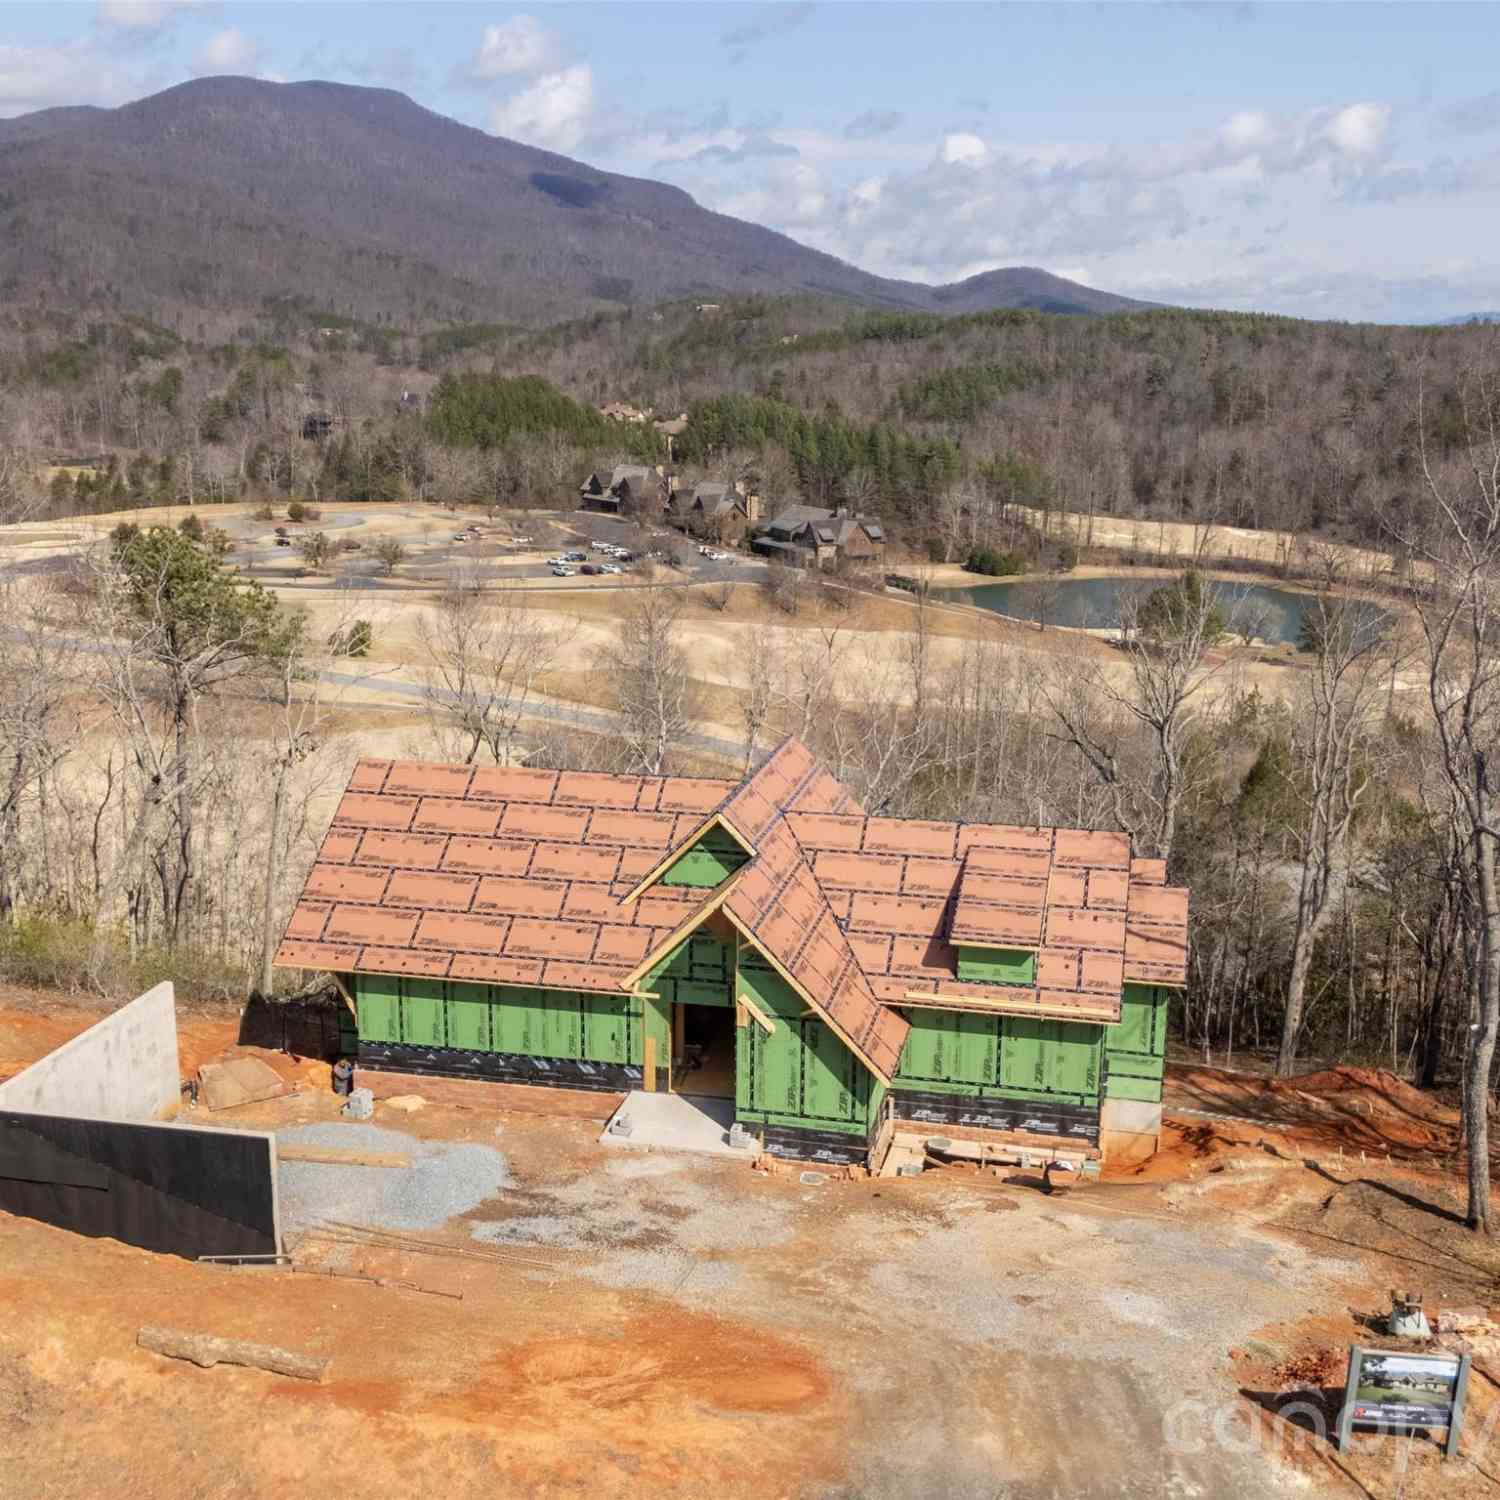



Information is provided exclusively for consumers' personal, non-commercial use, that it may not be used for any purpose other than to identify prospective properties consumers my be interested in purchasing, the data is deemed reliable but is not guaranteed accurate by the MLS. The MLS may at is discretion, require use of other disclaimers as necessary to protect participants and/or the MLS from liability.
ByOwner last updated this listing 10/04/2026 @ 01:39
More Cities with for Sale by Owner Homes
- Mill Spring Homes For Sale By Owner
- Columbus Homes For Sale By Owner
- Lake Lure Homes For Sale By Owner
- Chimney Rock Homes For Sale By Owner
- Tryon Homes For Sale By Owner
- Saluda Homes For Sale By Owner
- Edneyville Homes For Sale By Owner
- Rutherfordton Homes For Sale By Owner
- Landrum Homes For Sale By Owner
- Gerton Homes For Sale By Owner
- Spindale Homes For Sale By Owner
- East Flat Rock Homes For Sale By Owner
- Flat Rock Homes For Sale By Owner
- Campobello Homes For Sale By Owner
- Union Mills Homes For Sale By Owner
- Zirconia Homes For Sale By Owner
- Forest City Homes For Sale By Owner
- Hendersonville Homes For Sale By Owner
- Laurel Park Homes For Sale By Owner
- Fairview Homes For Sale By Owner
Homes around $1,150,000







Verify Your Email
Please enter the 6-digit verification code
sent to your email address.
Verify Your Phone Number
Please enter the 6-digit verification code
sent to your mobile phone.