
100 Horseshoe Road
Mill Neck, NY 11765

 10
10
Bed
 15
15
Bath
 9,918
9,918Sqft
 11.67
11.67Acres(Lot)
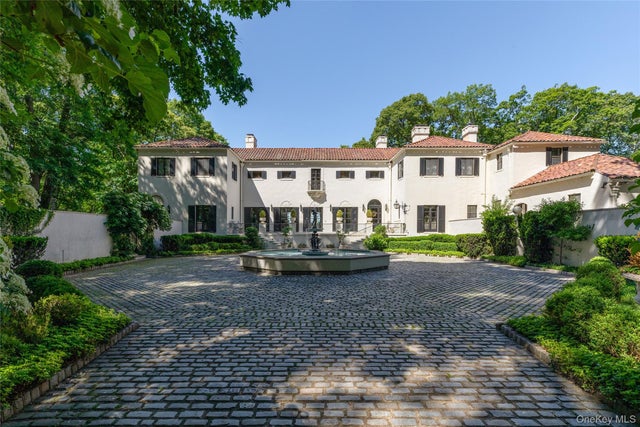
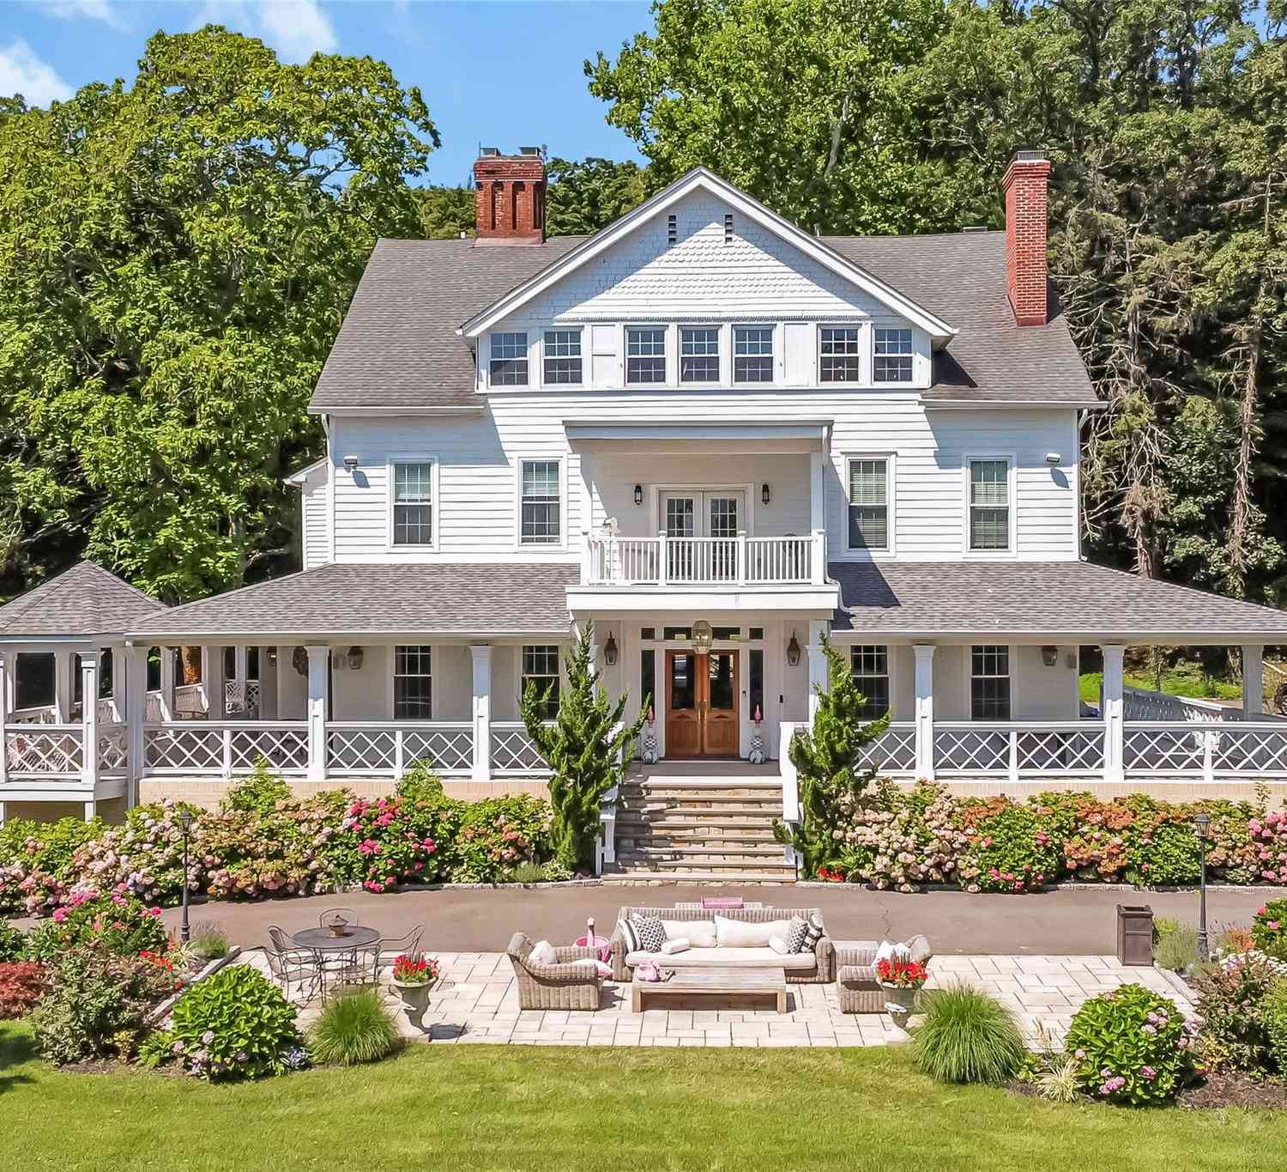
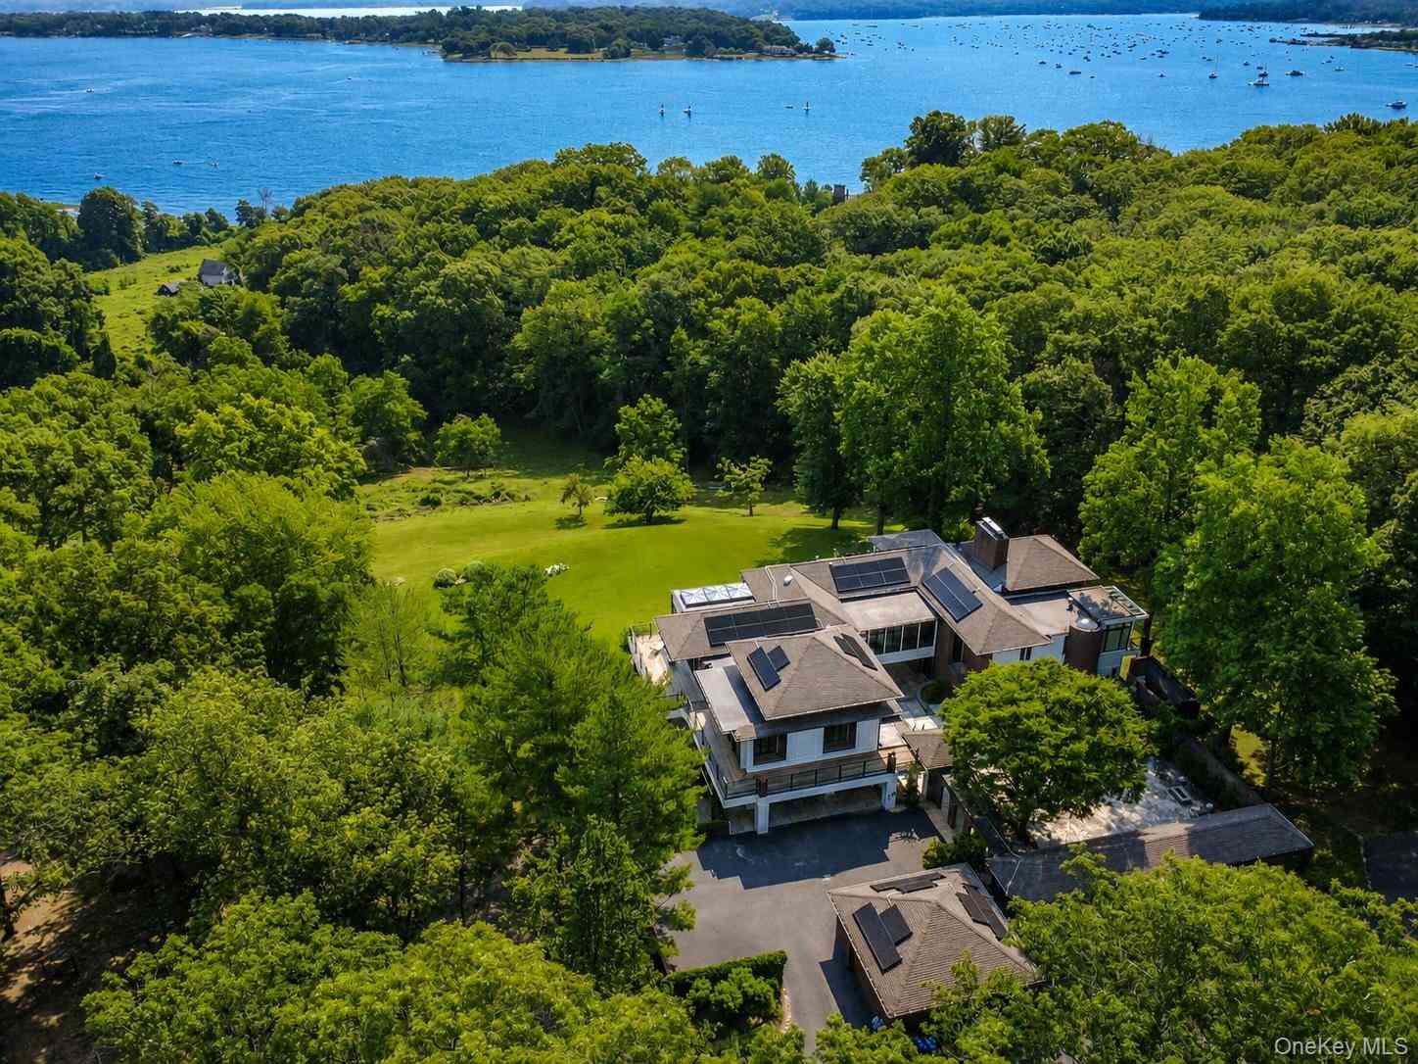
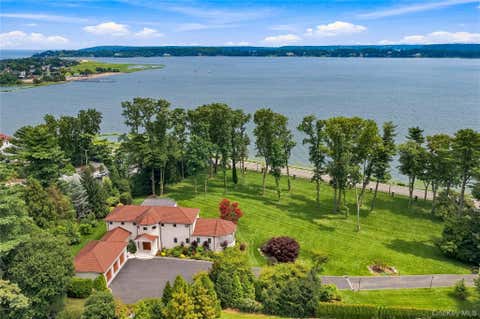
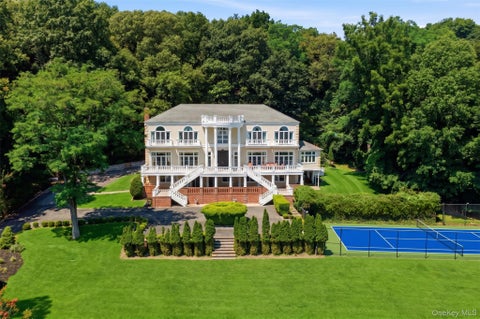
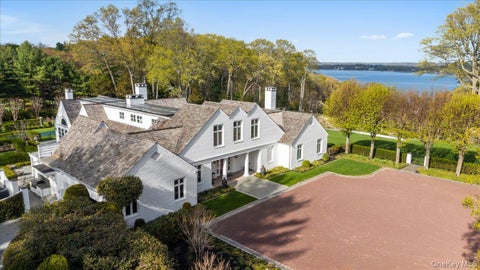
La Reserve - A Legendary Gold Coast Estate of Rare Provenance Perched atop one of the North Shore's most commanding elevations, at the end of a mile-long private drive overlooking the iconic Cleft Road Causeway, La Reserve serve stands among the most significant surviving estates of Long Island's storied Gold Coast. Originally commissioned in 1922 by Arthur Vining Davis - financier, industrialist, chairman of the Aluminum Company of America, and once ranked among the wealthiest men in the United States - this extraordinary residence embodies a level of craftsmanship, scale, and historical significance that is virtually impossible to replicate today. Designed by renowned architect Guy Lowell in the Italian Renaissance style, the estate was originally conceived as a grand country retre

 Property Details
 Map
Map
 Map
Map
What's Nearby
Nearby Areas
 Features
-
Bedroom Information
Total beds: 10Bathroom Information
Total Baths: 15 Full Baths: 10 Half Baths: 5Room Information
Rooms Total: 16 Basement: Finished, Full, Walk-Out Access -
Interior Features
Built-in Features, Cathedral Ceiling(s), Double Vanity, Eat-in Kitchen, Entrance Foyer, Granite Counters, High Ceilings, His and Hers Closets, Kitchen Island, Natural Woodwork, Pantry, Sauna, Soaking Tub, Sound System, Stone Counters, Storage, Walk-In Closet(s), Wet Bar Appliances: Dishwasher, Dryer, Gas Cooktop, Gas Oven, Gas Range, Microwave, Stainless Steel Appliance(s) -
Heating & Cooling
Has Heating: Yes Heating: Oil Has Cooling: Yes Cooling: Central Air
-
Building Information
Year Built: 1922 Building Area Total: 12952 Construction Materials: Stone, Stucco Pool Features: Private Private Pool: Yes
-
Lot Information
Lot Size Acres: 11.67 Lot Size Square Feet: 508345 Lot Description: Views
-
Listing Price Information
Listing Price: $13250000
-
Tax Information
Parcel Number: 2425-29-L-00-1054-0 Annual Tax: $124059
-
Parking Information
AttachedGarage Information
Has Garage: Yes Has Attached Garage: Yes Garage Space: 7
-
School Information
Elementary School: Bayville Elementary SchoolJunior High School: Locust Valley Middle SchoolSenior High School: Locust Valley High School -
Utility Information
Propane -
Location Information
WaterSource: Public
How much is this property worth?
Curious about this home's true market value? Use our free Home Evaluation Tool to instantly get a personalized Comparative Market Analysis (CMA) report. Make smarter, data-driven decisions before you buy.

Nearby Home Value
| Address | Estimate | Bed | Bath | Sq. Ft | Lot Size |
|---|---|---|---|---|---|
| 1007 W Shore Road, Mill Neck, NY, 11765 | $6,846,000 | 8 | 6 | 8,035 | 3.83 Acres |
| 314 Mill Hill Road, Mill Neck, NY, 11765 | $4,288,888 | 7 | 8 | 8,024 | 5.49 Acres |
| 235 Cleft Road, Mill Neck, NY, 11765 | $5,995,000 | 6 | 8 | 8,800 | 4.04 Acres |
| 900 W Shore Road, Mill Neck, NY, 11765 | $6,398,000 | 5 | 6 | 6,683 | 3.01 Acres |
| 233 Cleft Road, Mill Neck, NY, 11765 | $8,300,000 | 4 | 5 | 5,233 | 4.68 Acres |
| 200 Cleft Road, Mill Neck, NY, 11765 | $7,200,000 | 6 | 9 | 8,923 | 8.66 Acres |
Similar Homes To 100 Horseshoe Road
Nearby For Sale
The data relating to real estate for sale on this website comes in part from the Internet Data exchange of OneKey MLS. IDX information is provided exclusively for consumers' personal, non-commercial use and may not be used for any purpose other than to identify prospective properties consumers may be interested in purchasing. Information deemed reliable but not guaranteed. Copyright © 2026 OneKey MLS. All Rights Reserved
ByOwner last updated this listing 09/13/2026 @ 19:26
More Cities with for Sale by Owner Homes
- Mill Neck Homes For Sale By Owner
- Bayville Homes For Sale By Owner
- Oyster Bay Homes For Sale By Owner
- East Norwich Homes For Sale By Owner
- Locust Valley Homes For Sale By Owner
- Glen Cove Homes For Sale By Owner
- Sea Cliff Homes For Sale By Owner
- Cold Spring Harbor Homes For Sale By Owner
- Syosset Homes For Sale By Owner
- Glenwood Landing Homes For Sale By Owner
- Glen Head Homes For Sale By Owner
- Woodbury Homes For Sale By Owner
- Jericho Homes For Sale By Owner
- Old Westbury Homes For Sale By Owner
- Greenvale Homes For Sale By Owner
- Huntington Homes For Sale By Owner
- Roslyn Heights Homes For Sale By Owner
- Old Bethpage Homes For Sale By Owner
- Plainview Homes For Sale By Owner
- Hicksville Homes For Sale By Owner
Homes around $13,250,000




Verify Your Email
Please enter the 6-digit verification code
sent to your email address.
Verify Your Phone Number
Please enter the 6-digit verification code
sent to your mobile phone.