
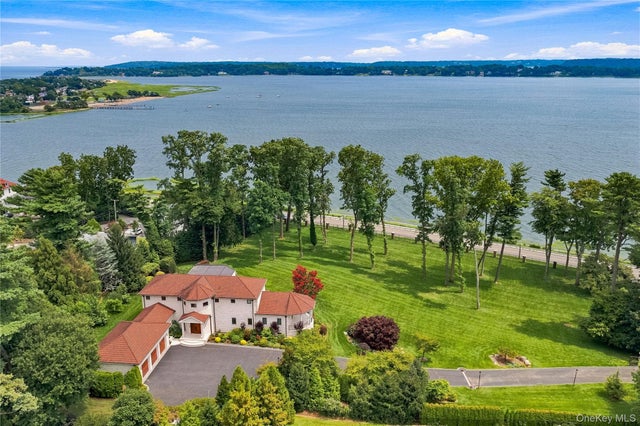
900 W Shore Road
Mill Neck, NY 11765

 5
5
Bed
 6
6
Bath
 6,683
6,683Sqft
 3.01
3.01Acres(Lot)
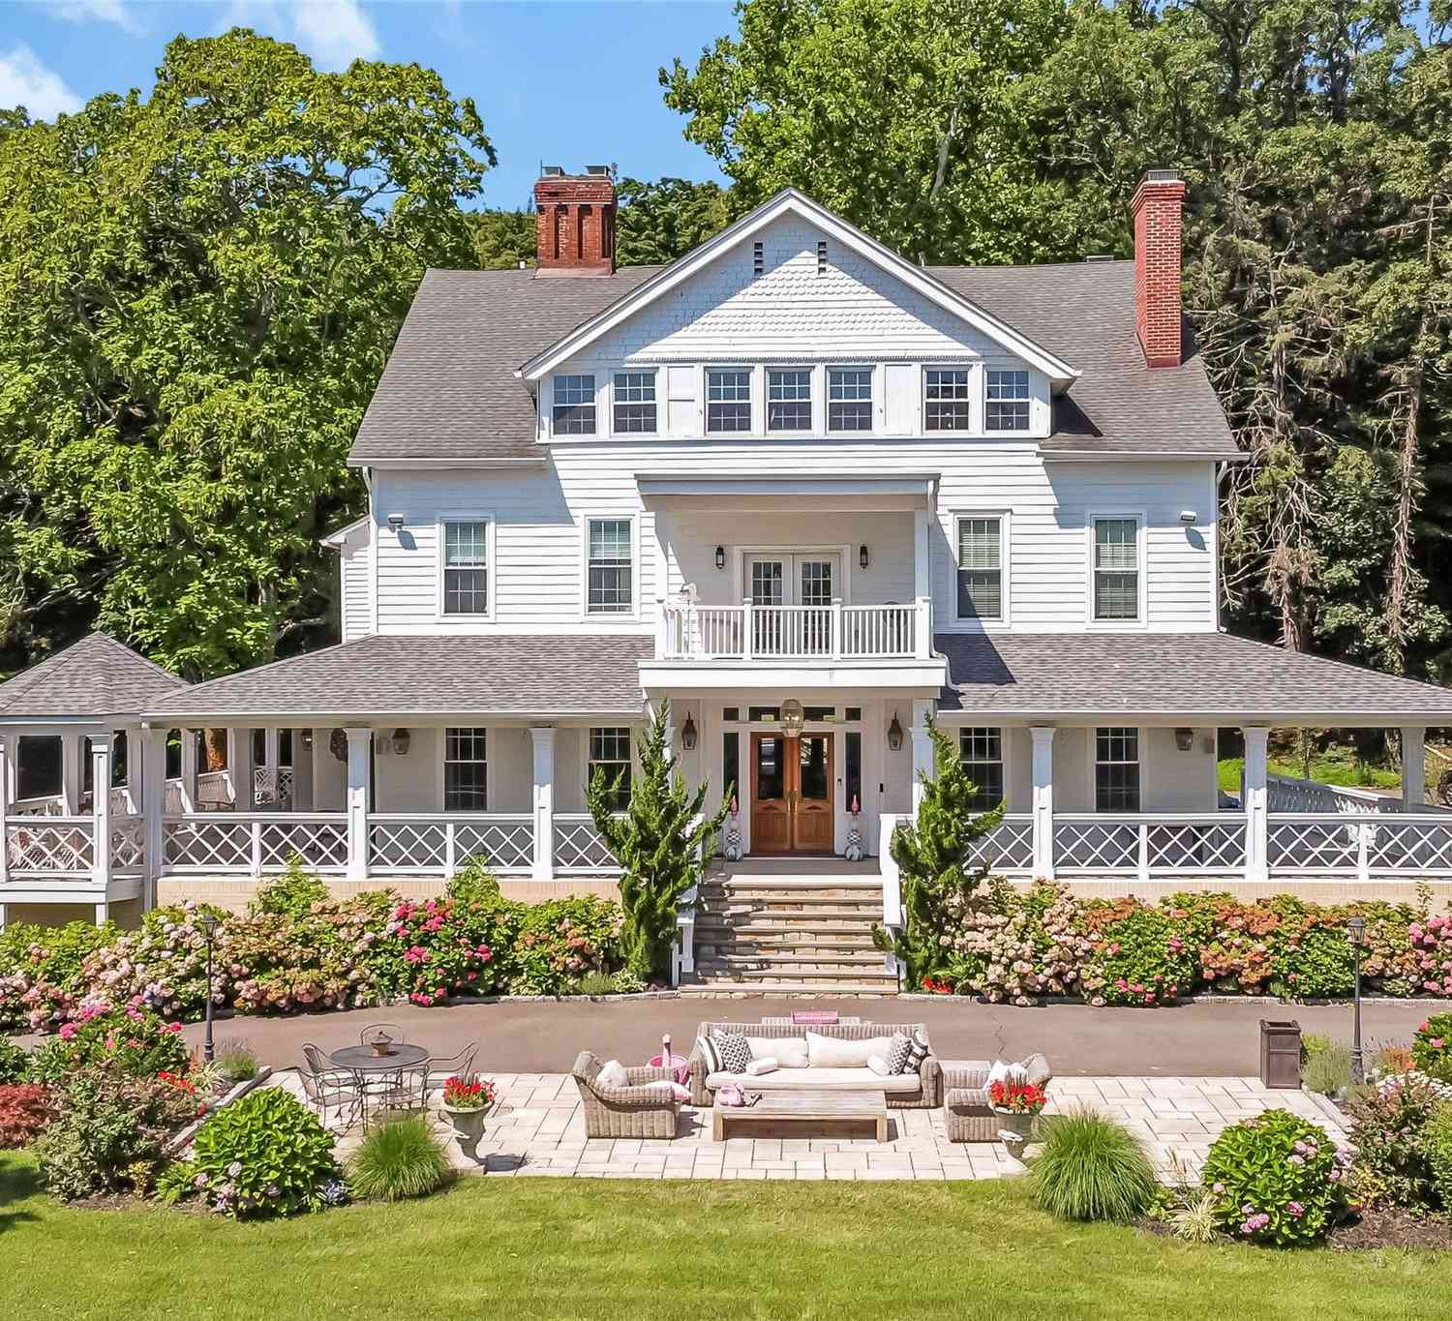
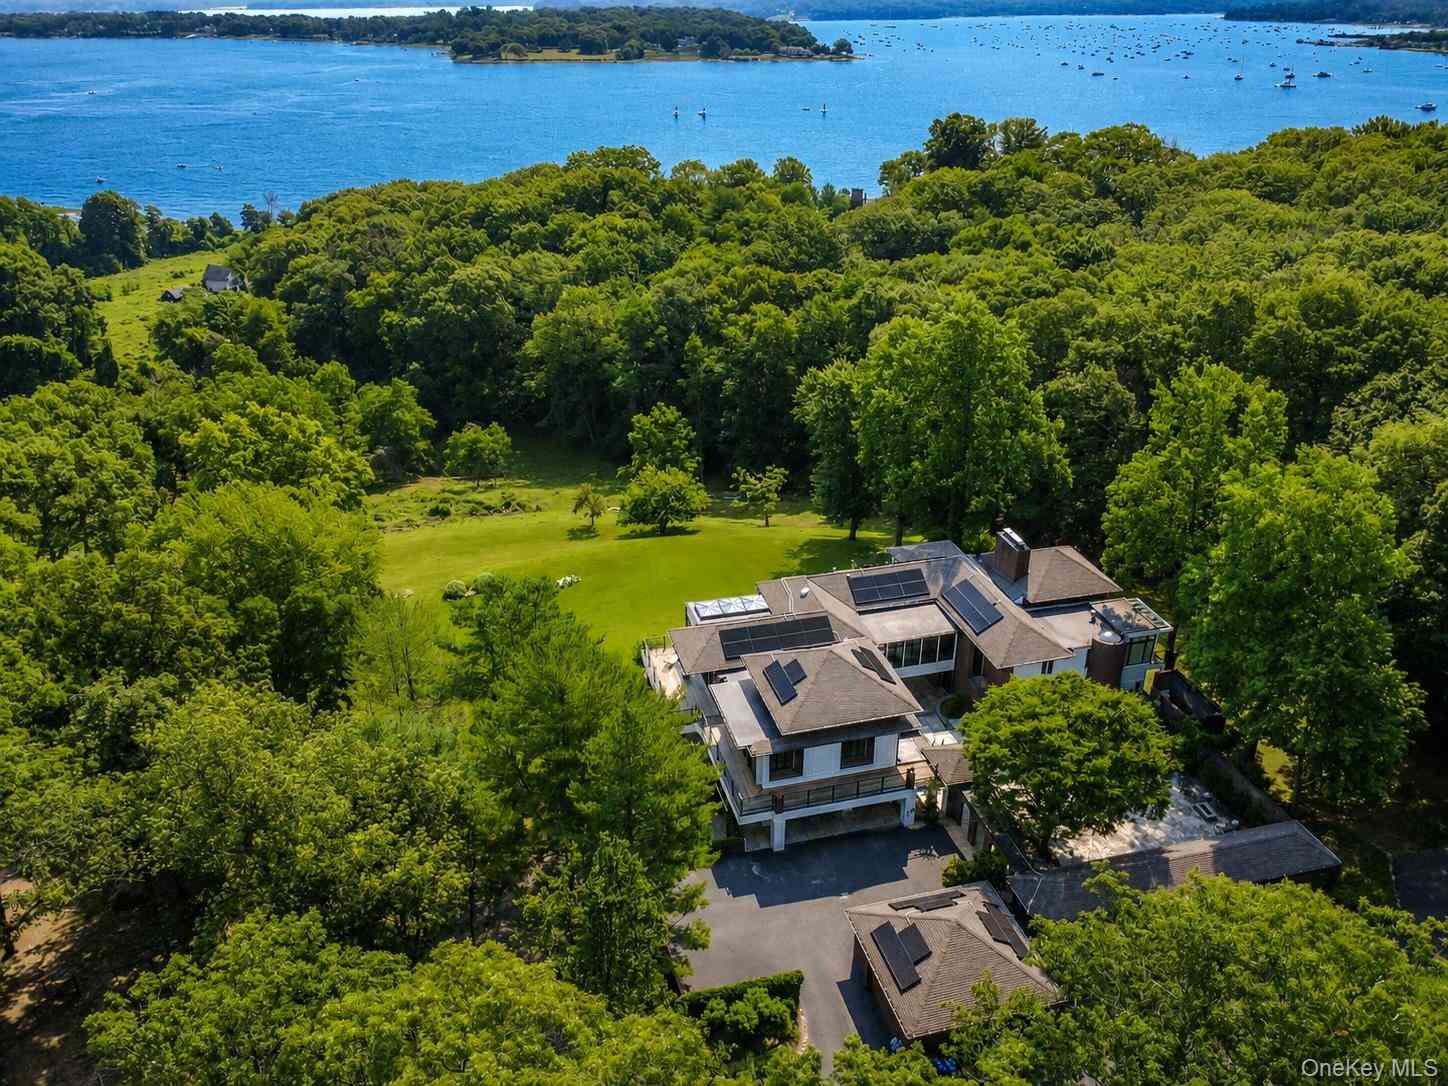
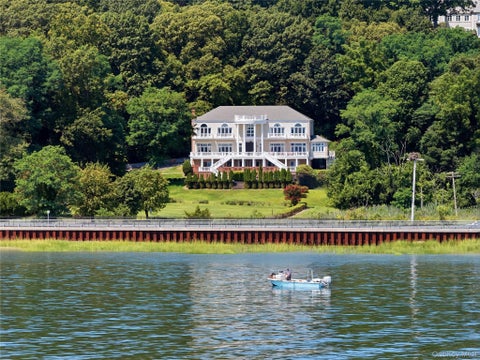
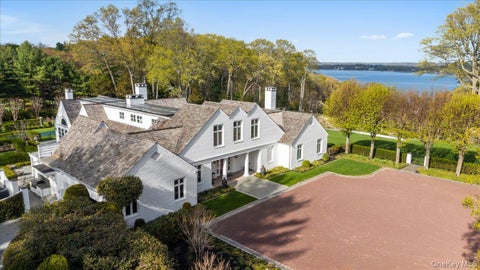
Perched atop 3 magnificently landscaped acres in the prestigious enclave of Mill Neck, this extraordinary custom-built estate seamlessly blends timeless architecture, exceptional craftsmanship, and modern luxury. Built in 2013, the residence was thoughtfully designed to capture breathtaking panoramic water views of Oyster Bay Harbor, Cove Neck, Centre Island, and the Long Island Sound from nearly every room. Approached through a private gated entrance, the property is surrounded by lush manicured lawns, specimen trees, vibrant gardens, and an impressive collection of fruit-bearing trees, creating a serene estate like setting. The exterior showcases stunning Mediterranean travertine stone, Marvin storm rated windows with rich mahogany interiors, handcrafted imported Italian doors and hardw

 Property Details
 Map
Map
 Map
Map
What's Nearby
Nearby Areas
 Features
-
Bedroom Information
Total beds: 5Bathroom Information
Total Baths: 6 Full Baths: 4 Half Baths: 2Room Information
Rooms Total: 16 Basement: Finished, Full, Storage Space, Walk-Out Access -
Flooring Information
Hardwood, Tile -
Interior Features
Bidet, Breakfast Bar, Built-in Features, Cathedral Ceiling(s), Chandelier, Double Vanity, Eat-in Kitchen, Entrance Foyer, High Ceilings, His and Hers Closets, Kitchen Island, Open Floorplan, Pantry, Master Downstairs, Recessed Lighting, Smart Thermostat, Soaking Tub, Sound System, Stone Counters, Storage, Walk-In Closet(s), Wet Bar Appliances: Cooktop, Dishwasher, Dryer, ENERGY STAR Qualified Appliances, Exhaust Fan, Gas Cooktop, Gas Oven, Gas Range, Microwave, Oven, Refrigerator, Stainless Steel Appliance(s), Washer, Gas Water Heater, Water Purifier Owned Laundry Features: In Hall, Laundry Room Window Features: Blinds, Drapes, Screens, Storm Window(s) -
Heating & Cooling
Has Heating: Yes Heating: Forced Air, Natural Gas Has Cooling: Yes Cooling: Central Air
-
Building Information
Year Built: 2013 Building Area Total: 7096 Construction Materials: Stone Patio And Porch Features: Covered, Deck, Patio, Wrap Around Private Pool: No Water front Features: Beach Access, Waterfront Access View: Panoramic, Water -
Exterior Features
Exterior Features: Garden, Balcony, Lighting, Rain Gutters
-
Lot Information
Lot Size Acres: 3.014 Lot Size Square Feet: 131290 Lot Description: Back Yard, Front Yard, Garden, Landscaped, Private, Sprinklers In Front, Sprinklers In Rear
-
Listing Price Information
Listing Price: $6398000
-
Tax Information
Parcel Number: 2425-29-L-00-1057-0 Annual Tax: $37269
-
Parking Information
Driveway, Garage, Garage Door Opener, Oversized, PrivateGarage Information
Has Garage: Yes Garage Space: 3
-
School Information
Elementary School: Theodore Roosevelt SchoolJunior High School: Oyster Bay High SchoolSenior High School: Oyster Bay High School -
Utility Information
Natural Gas Available, Electricity Connected, Natural Gas Connected, Phone Connected, Water Connected -
Location Information
WaterSource: Public Security Features: Fire Alarm, Security Gate, Security Lights, Security System, Smoke Detector(s)
How much is this property worth?
Curious about this home's true market value? Use our free Home Evaluation Tool to instantly get a personalized Comparative Market Analysis (CMA) report. Make smarter, data-driven decisions before you buy.

Nearby Home Value
| Address | Estimate | Bed | Bath | Sq. Ft | Lot Size |
|---|---|---|---|---|---|
| 1007 W Shore Road, Mill Neck, NY, 11765 | $6,846,000 | 8 | 6 | 8,035 | 8,035 SqFt |
| 314 Mill Hill Road, Mill Neck, NY, 11765 | $4,288,888 | 7 | 8 | 8,024 | 8,024 SqFt |
| 235 Cleft Road, Mill Neck, NY, 11765 | $5,995,000 | 6 | 8 | 8,800 | 8,800 SqFt |
| 233 Cleft Road, Mill Neck, NY, 11765 | $8,300,000 | 4 | 5 | 5,233 | 5,233 SqFt |
| 200 Cleft Road, Mill Neck, NY, 11765 | $7,200,000 | 6 | 9 | 8,923 | 8,923 SqFt |
Similar Homes To 900 W Shore Road
Nearby For Sale
The data relating to real estate for sale on this website comes in part from the Internet Data exchange of OneKey MLS. IDX information is provided exclusively for consumers' personal, non-commercial use and may not be used for any purpose other than to identify prospective properties consumers may be interested in purchasing. Information deemed reliable but not guaranteed. Copyright © 2026 OneKey MLS. All Rights Reserved
ByOwner last updated this listing 08/28/2026 @ 22:52
More Cities with for Sale by Owner Homes
- Mill Neck Homes For Sale By Owner
- Bayville Homes For Sale By Owner
- Oyster Bay Homes For Sale By Owner
- East Norwich Homes For Sale By Owner
- Locust Valley Homes For Sale By Owner
- Glen Cove Homes For Sale By Owner
- Sea Cliff Homes For Sale By Owner
- Cold Spring Harbor Homes For Sale By Owner
- Syosset Homes For Sale By Owner
- Glenwood Landing Homes For Sale By Owner
- Glen Head Homes For Sale By Owner
- Woodbury Homes For Sale By Owner
- Jericho Homes For Sale By Owner
- Old Westbury Homes For Sale By Owner
- Greenvale Homes For Sale By Owner
- Huntington Homes For Sale By Owner
- Roslyn Heights Homes For Sale By Owner
- Old Bethpage Homes For Sale By Owner
- Plainview Homes For Sale By Owner
- Hicksville Homes For Sale By Owner
Homes around $6,398,000




Verify Your Email
Please enter the 6-digit verification code
sent to your email address.
Verify Your Phone Number
Please enter the 6-digit verification code
sent to your mobile phone.