

97 North Street
Milford, CT 06460

 7
7
Bed
 5
5
Bath
 4,434
4,434Sqft
 0.43
0.43Acre(Lot)
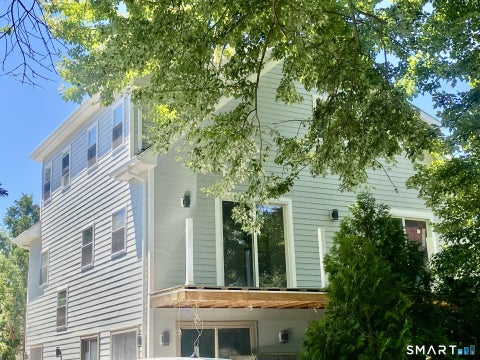
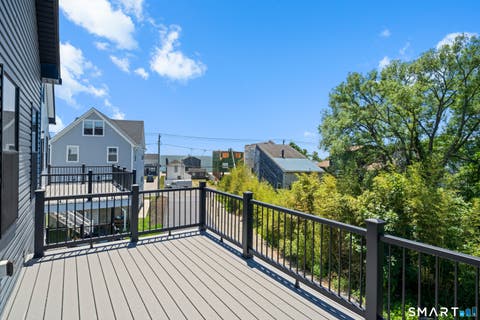
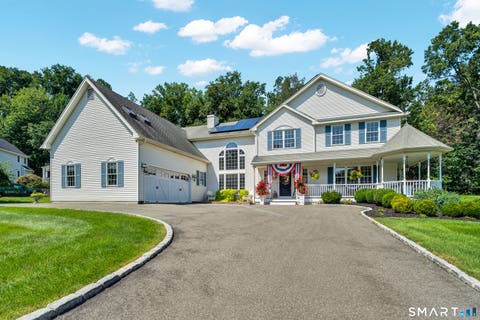
Where 1918 Heritage Meets 2026 Innovation --- Experience the impossible: a Historically Registered 1918 home that doesn't just preserve the past - it powers the future. This isn't a renovation; it's a masterclass in "Invisible Innovation", where period-correct craftsmanship lives in perfect harmony with a carbon-neutral footprint. An historically registered 1918 Colonial Revival Home with state of the art renewable energy and HVAC infrastructure, powered by NEW geothermal heating+cooling system and owned solar panel array. This 7 Bedroom home (tax record states 5 BR) features 4 levels of living inside with a heated inground pool, patio and deck outside. Owners have thoughtfully and strategically updated the home while maintaining the look and feel of the 1918 era. Main floor features a Gra

 Property Details
 Open House
- 09/20 1 PM-3 PM
 Map
Map
 Map
Map
What's Nearby
Nearby Areas
Features
-
Bedroom Information
Total beds: 7Bathroom Information
Total Baths: 5 Full Baths: 4 Half Baths: 1Room Information
Rooms Total: 14 Has Basement: Yes Basement: Full, Finished -
Roofing Information
Asphalt -
Interior Features
Entrance Foyer Roof: Asphalt Appliances: Dishwasher, Dryer, Gas Cooktop, Refrigerator, Oven, Washer, Electric Water Heater, Range Hood Laundry Features: Laundry Room -
Heating & Cooling
Has Heating: Yes Heating: Geothermal, Hot Water, Active Solar Has Cooling: Yes Cooling: Ceiling Fan(s), Central Air, Zoned
-
Building Information
Year Built: 1918 Building Area Total: 4434 Construction Materials: Frame, Clapboard Patio And Porch Features: Deck, Patio, Porch Pool Features: Heated, Outdoor Pool, Vinyl, In Ground Private Pool: No Water front Features: Beach Access View: Water
-
Lot Information
Lot Size Acres: 0.43 Lot Description: Corner Lot, Level, Cul-De-SacProperty Information
Subdivision: Duck Pond Source Property Type: Residential Zoning Description: R12. Property SubType: Single Family Residence Property Age: 108
-
Listing Price Information
Listing Price: $1175000 Original Price: $1450000
-
Tax Information
Parcel Number: 1212713 Annual Tax: $15121
-
Virtual Tour
Parking Information
Parking Total: 6 Gravel, Paved, Off Street, On Street, Private, Driveway
-
School Information
Elementary School: Orange AvenueJunior High School: HarborsideSenior High School: Joseph A. Foran -
Location Information
Direction: Corner of North Street and Hitching Post Lane. WaterSource: Public
How much is this property worth?
Curious about this home's true market value? Use our free Home Evaluation Tool to instantly get a personalized Comparative Market Analysis (CMA) report. Make smarter, data-driven decisions before you buy.

Nearby Home Value
| Address | Estimate | Bed | Bath | Sq. Ft | Lot Size |
|---|---|---|---|---|---|
| 3 Devol Street, Milford, CT, 06460 | $2,489,900 | 3 | 4 | 4,161 | 0.14 Acre |
| 40 Hawley Avenue, Milford, CT, 06460 | $2,890,000 | 4 | 4 | 4,092 | 0.17 Acre |
| 24 Anderson Avenue, Milford, CT, 06460 | $1,298,000 | 4 | 4 | 4,438 | 0.24 Acre |
| 74 Live Oaks Road, Milford, CT, 06460 | $579,900 | 3 | 2 | 1,292 | 0.33 Acre |
| 153 Chapel Street, Milford, CT, 06460 | $649,000 | 4 | 2 | 1,821 | 0.17 Acre |
| 233 Chapel Street, Milford, CT, 06460 | $489,900 | 2 | 1 | 825 | 0.39 Acre |
| 77 Merwin Avenue #A, Milford, CT, 06460 | $999,999 | 3 | 4 | 2,555 | -- |
| 109 Hillside Avenue, Milford, CT, 06460 | $1,975,000 | 5 | 4 | 2,932 | 0.11 Acre |
| 36 Kenwood Road, Milford, CT, 06460 | $569,999 | 3 | 3 | 2,992 | 0.38 Acre |
| 2 Paris Street, Milford, CT, 06460 | $798,000 | 3 | 3 | 1,857 | 0.07 Acre |
Similar Homes To 97 North Street
Nearby For Sale
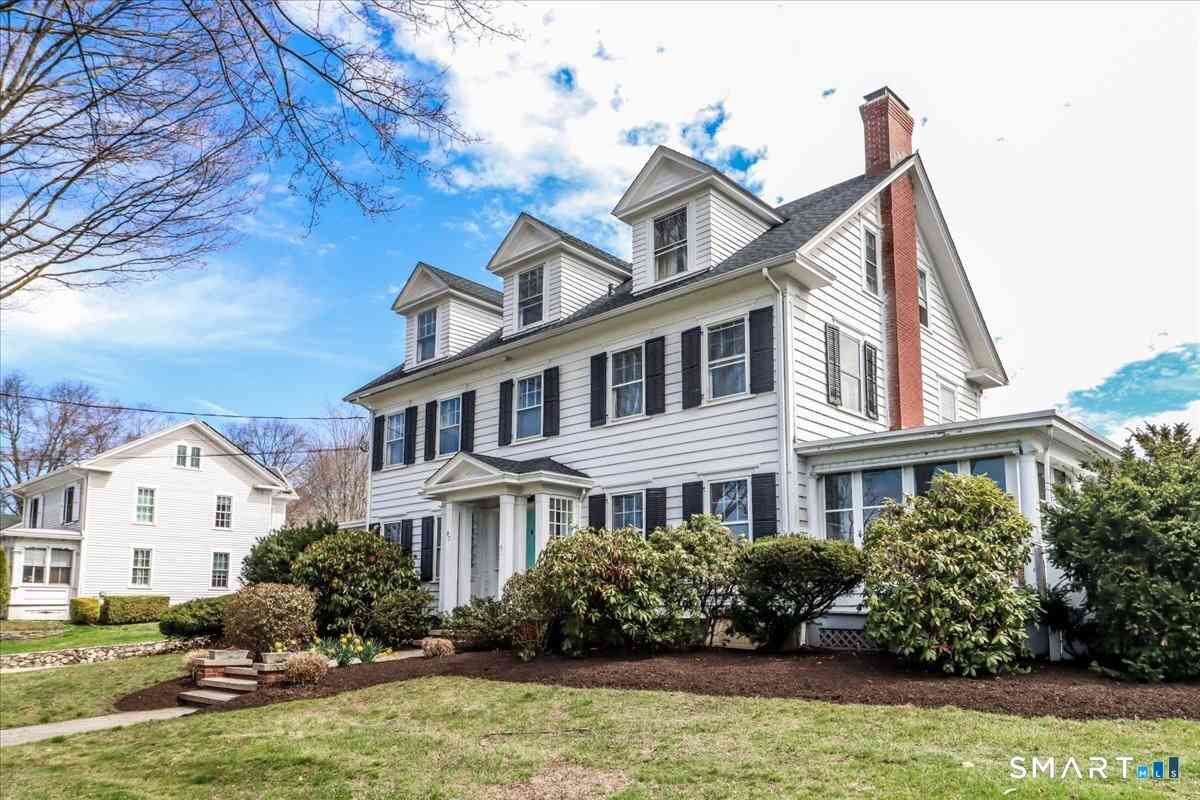
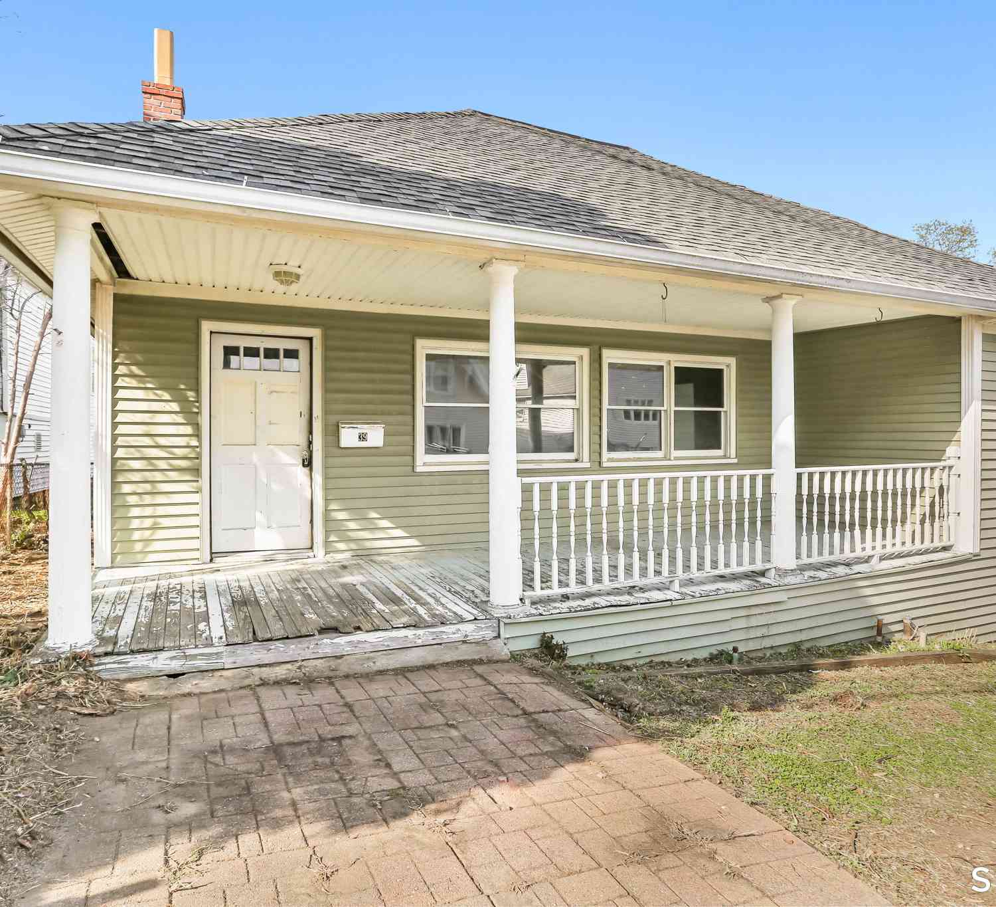
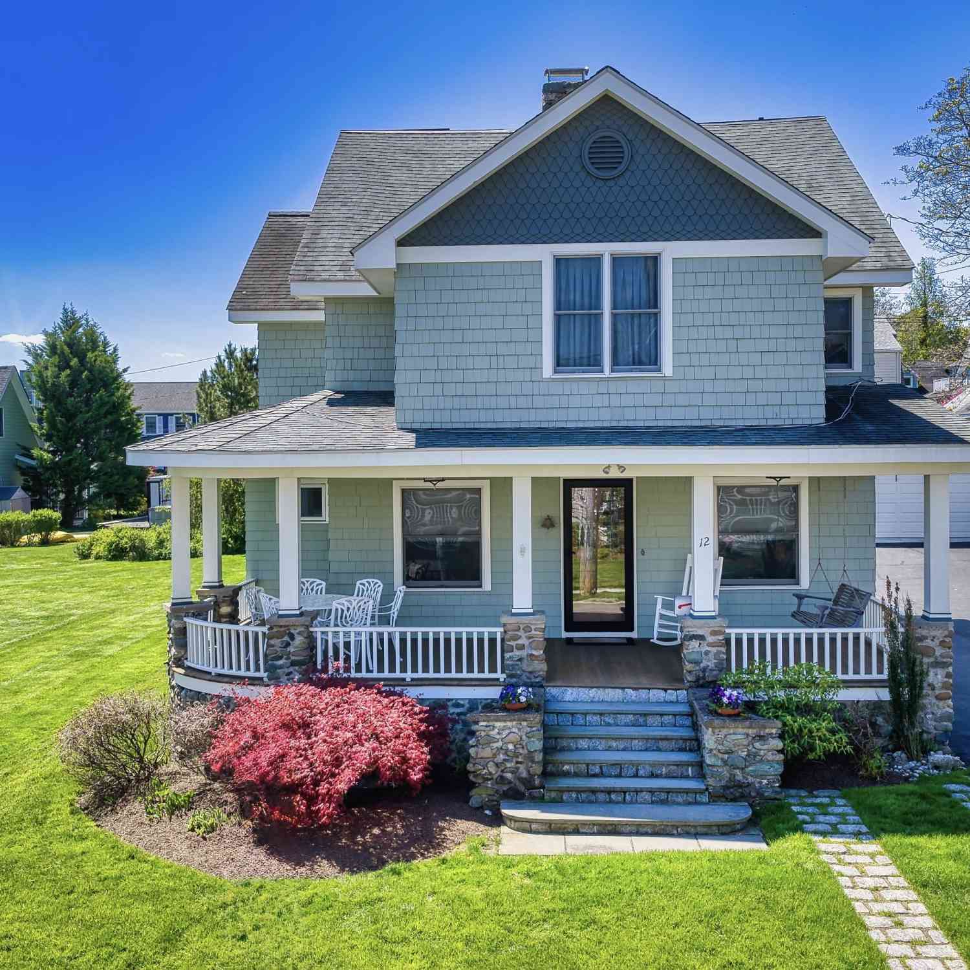
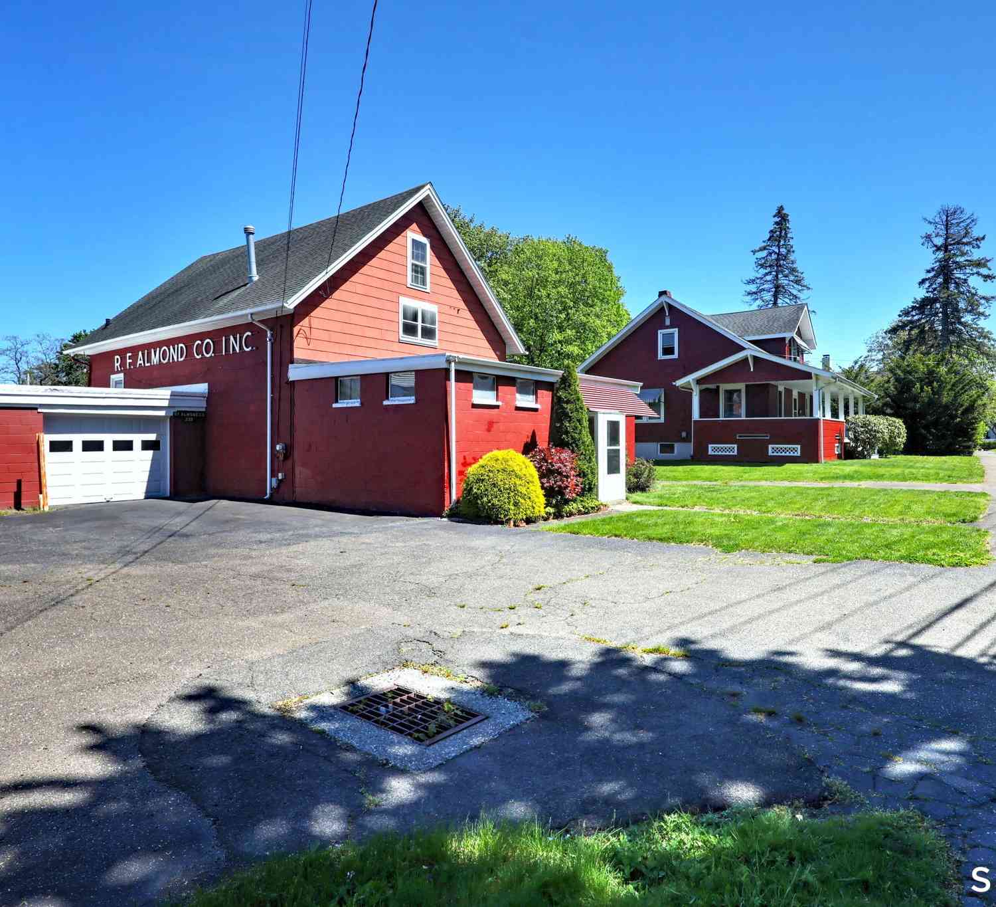

IDX information is provided exclusively for personal, non-commercial use, and may not be used for any purpose other than to identify prospective properties consumers may be interested in purchasing. Information is deemed reliable but not guaranteed. The listing broker’s offer of compensation is made only to participants of the MLS where the listing is filed.
ByOwner last updated this listing 09/18/2026 @ 11:27
More Cities with for Sale by Owner Homes
- Milford Homes For Sale By Owner
- Stratford Homes For Sale By Owner
- Orange Homes For Sale By Owner
- West Haven Homes For Sale By Owner
- Shelton Homes For Sale By Owner
- Ansonia Homes For Sale By Owner
- Trumbull Homes For Sale By Owner
- Bridgeport Homes For Sale By Owner
- Easton Homes For Sale By Owner
- New Haven Homes For Sale By Owner
- Woodbridge Homes For Sale By Owner
- Derby Homes For Sale By Owner
- Seymour Homes For Sale By Owner
- East Haven Homes For Sale By Owner
- Hamden Homes For Sale By Owner
- Fairfield Homes For Sale By Owner
- Monroe Homes For Sale By Owner
- Bethany Homes For Sale By Owner
- Oxford Homes For Sale By Owner
- Beacon Falls Homes For Sale By Owner
Homes around $1,175,000











Verify Your Email
Please enter the 6-digit verification code
sent to your email address.
Verify Your Phone Number
Please enter the 6-digit verification code
sent to your mobile phone.