
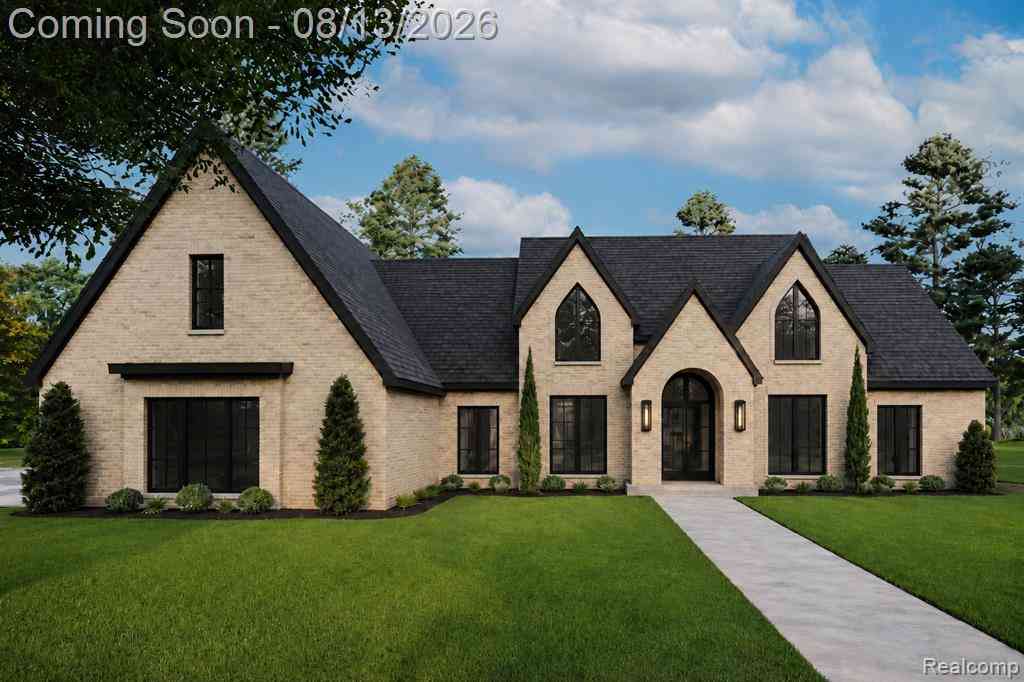
2764 Verona Way
Milford, Michigan 48381

 4
4
Bed
 3.5
3.5
Bath
 2,600
2,600Sqft
 1.50
1.50Acres(Lot)
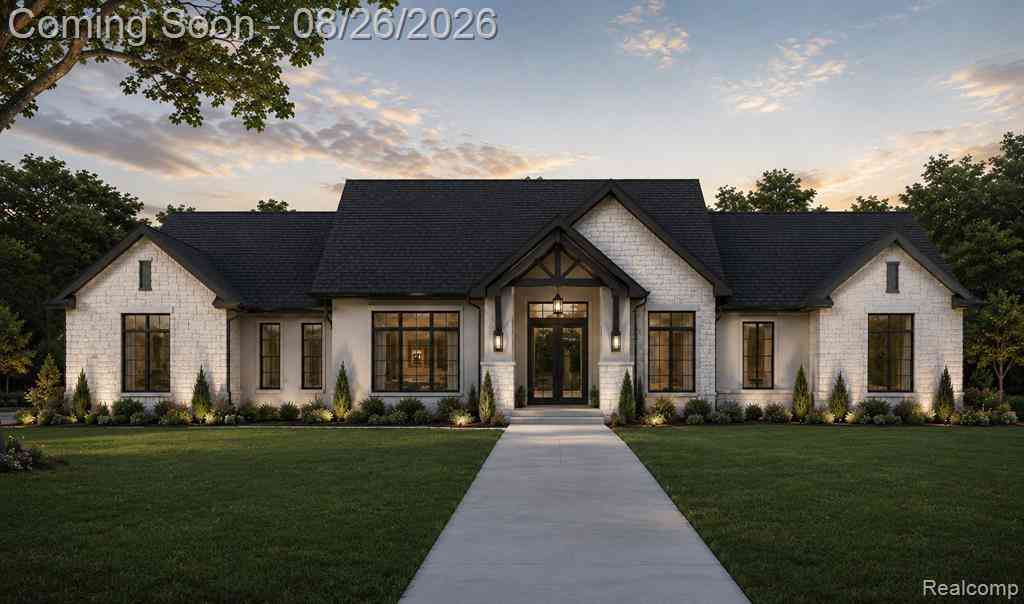
Luxury ranch living takes center stage in this stunning 2,600 sq. ft. new construction home, to be built on a beautiful 1.5-acre homesite within Verona Estates, an exclusive 10-home community in Milford. Thoughtfully designed with 4 bedrooms, 3.5 baths and a private study, the open-concept floor plan offers the perfect balance of upscale entertaining and comfortable everyday living. The kitchen opens to the dining and great room and features a large center island and walk-in pantry, while the fireplace and covered rear deck create a natural extension of the main living space. Generous bedroom suites, spacious closets, a large laundry and mudroom area, oversized garage and bonus space above the garage add flexibility and function to the design. With estate-sized homesites, beautiful surro

 Property Details
 Map
Map
 Map
Map
What's Nearby
Nearby Areas
 Features
-
Bedroom Information
Total Bedrooms: 4Bathroom Information
Total Baths: 3.5 Full Baths: 3 Half Baths: 1 -
Room Information
Total Rooms: 13 Porches: Balcony,Porch - Covered,Deck,Porch - Enclosed,Patio,Porch,Patio - Covered,Covered,EnclosedInterior Features
Entrance Foyer,High Spd Internet Avail,Jetted Tub,Programmable Thermostat Roof: Asphalt Basement Description: Unfinished Fireplace: Yes Appliances: Disposal,Double Oven,ENERGY STAR® qualified dishwasher,Exhaust Fan,Gas Cooktop,Microwave -
Heating & Cooling
Cooling: Ceiling Fan(s),Central Air Heating: Forced Air Heating Fuel: Natural GasFireplace
Great RoomWater Heater
Natural Gas
-
Building Information
Year Built: 2026 Building Stories: 1 Story Fireplace: Great Room Roof: Asphalt Foundation/Basement: Basement Architecture: Ranch -
Exterior Features
BBQ Grill,Lighting Construction: Stone,Stucco -
Utility Features
Sewer: Septic Tank (Existing) -
Water
Well (Existing) Water Heat: Natural Gas
-
Lot Information
Lot Size: 1.50 Lot Dimensions: 253x257x255x260 Frontage Feet: 253 -
Property Information
SQ ft: 2600 Financing: Cash,Conventional,FHA,VA
-
Listing Price Information
Original List Price: $1,249,000 -
Listing Information
Possession: See Remarks Legal Description: T2N, R7E, SEC 12 PART OF NE 1/4 BEG AT PT DIST N 253.35 FT FROM E 1/4 COR, TH N 89-18-50 W 1000.00 FT, TH N 320.00 FT, TH S 89-18-50 E 1000.00 FT, TH S 320.00 FT TO BEG 7.35 A
-
Tax Information
Annual Tax: $3,455 Parcel Number: 1612202007Terms/Deposits/Fees
Assoc Fee Freq: $Annually -
Possession
See Remarks -
Legal Information
Legal Description: Section: T2N, R7E, SEC 12 PART OF NE 1/4 BEG AT PT DIST N 253.35 FT FROM E 1/4 COR, TH N 89-18-50 W 1000.00 FT, TH N 320.00 FT, TH S 89-18-50 E 1000.00 FT, TH S 320.00 FT TO BEG 7.35 A
-
Parking Information
Has Garage: Yes Garage Size: 3 Car Garage Description: Attached -
Multi-Unit Information
Road Frontage: Cul-De-Sac
-
School Information
School District: Huron Valley -
Fire Place Information
Fire Place: Yes Fire Place Location: Great Room -
Utility Information
Water: Well (Existing) Sewer: Septic Tank (Existing)
How much is this property worth?
Curious about this home's true market value? Use our free Home Evaluation Tool to instantly get a personalized Comparative Market Analysis (CMA) report. Make smarter, data-driven decisions before you buy.

Nearby Home Value
| Address | Estimate | Bed | Bath | Sq. Ft | Lot Size |
|---|---|---|---|---|---|
| 2605 Childs Lake Road , Milford, MI, 48381 | $550,000 | 4 | 2 | 2,037 | 5.48 Acres |
| 635 Hazy View , Milford, MI, 48381 | $989,000 | 4 | 3.5 | 3,268 | 10.02 Acres |
| 2776 Verona Way , Milford, MI, 48381 | $1,195,000 | 4 | 3.5 | 3,050 | 1.50 Acres |
| 938 Meadowbrook Court , Milford, MI, 48381 | $525,000 | 4 | 2.5 | 2,268 | 0.24 Acre |
| 124 E Lafayette Street , Milford, MI, 48381 | $298,400 | 4 | 2 | 1,526 | 0.30 Acre |
| 2761 Hiding Place , Milford, MI, 48381 | $570,000 | 4 | 2.5 | 2,876 | 5.51 Acres |
| 1908 Abels Street , Milford, MI, 48381 | $59,000 | 3 | 2 | 1,450 | -- |
| 1661 Pinewood , Milford, MI, 48381 | $3,395,000 | 3 | 3.5 | 4,994 | 3.26 Acres |
| 1201 Old Plank Road, Milford, MI, 48381 | $450,000 | 3 | 2 | 2,173 | 2.80 Acres |
| 1217 E Commerce Street , Milford, MI, 48381 | $288,000 | 3 | 1 | 1,210 | 0.27 Acre |
Similar Homes To 2764 Verona Way
Nearby For Sale



Disclosure: The accuracy of all information, regardless of source, is not guaranteed or warranted. All information should be independently verified. Any use of search facilities of data on the site, other than by a consumer looking to purchase real estate, is prohibited. IDX provided courtesy of Realcomp II Ltd., via ByOwner.com and REALCOMP, Copyright 2026 Realcomp II Ltd. Shareholders. REALTOR (R) licensed in the state of Michigan. The listing broker’s offer of compensation is made only to participants of the MLS where the listing is filed and to participants of any data share partner MLS.
ByOwner last updated this listing 10/01/2026 @ 13:47
More Cities with for Sale by Owner Homes
- Milford Homes For Sale By Owner
- Hartland Homes For Sale By Owner
- Highland Homes For Sale By Owner
- New Hudson Homes For Sale By Owner
- Wixom Homes For Sale By Owner
- White Lake Homes For Sale By Owner
- Commerce Twp Homes For Sale By Owner
- Brighton Homes For Sale By Owner
- Wolverine Lake Homes For Sale By Owner
- Walled Lake Homes For Sale By Owner
- South Lyon Homes For Sale By Owner
- Novi Homes For Sale By Owner
- Hamburg Homes For Sale By Owner
- Davisburg Homes For Sale By Owner
- Waterford Homes For Sale By Owner
- Howell Homes For Sale By Owner
- West Bloomfield Homes For Sale By Owner
- Whitmore Lake Homes For Sale By Owner
- Holly Homes For Sale By Owner
- Northville Homes For Sale By Owner
Homes around $1,249,000






Verify Your Email
Please enter the 6-digit verification code
sent to your email address.
Verify Your Phone Number
Please enter the 6-digit verification code
sent to your mobile phone.