
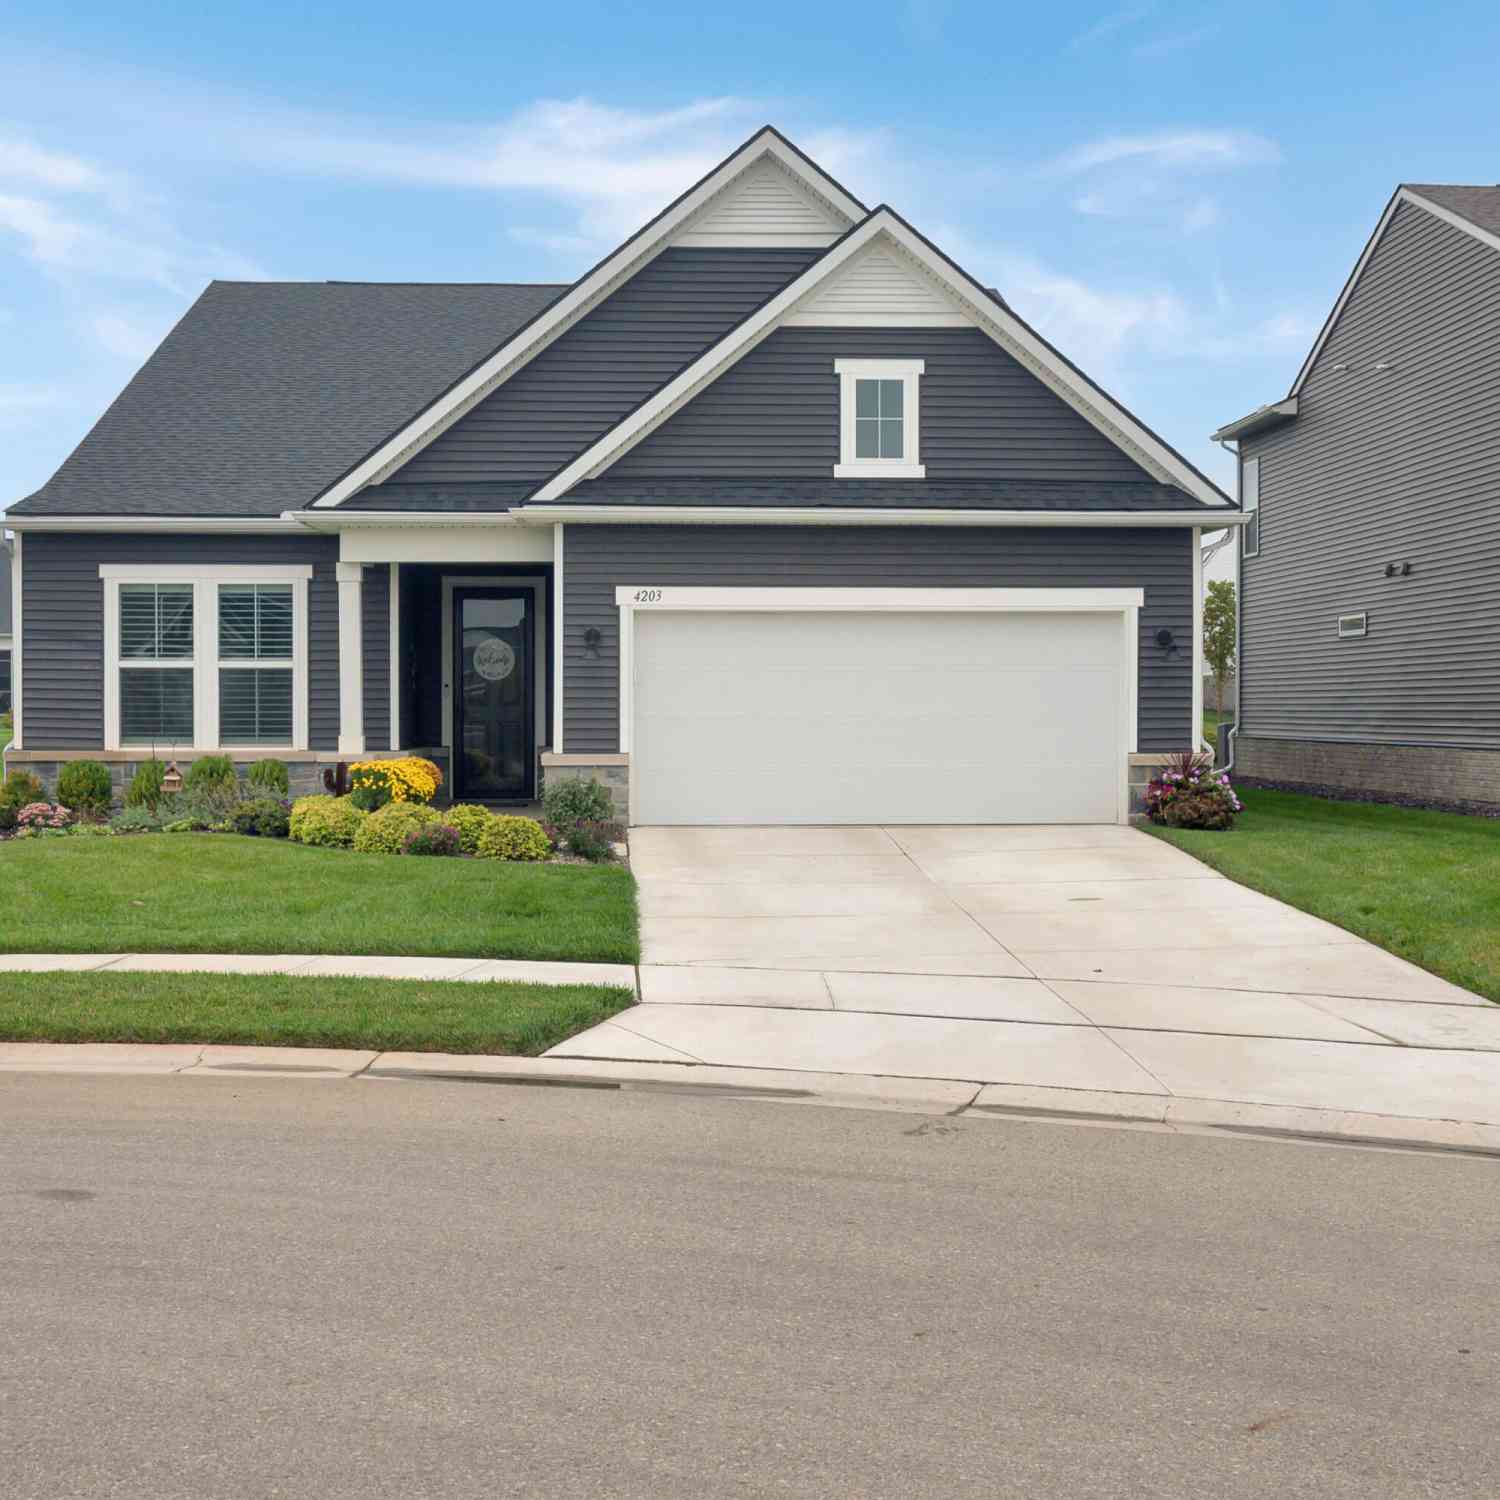
4203 Dogwood Drive
Milford, MI 48381

 3
3
Bed
 3
3
Bath
 2,784
2,784Sqft
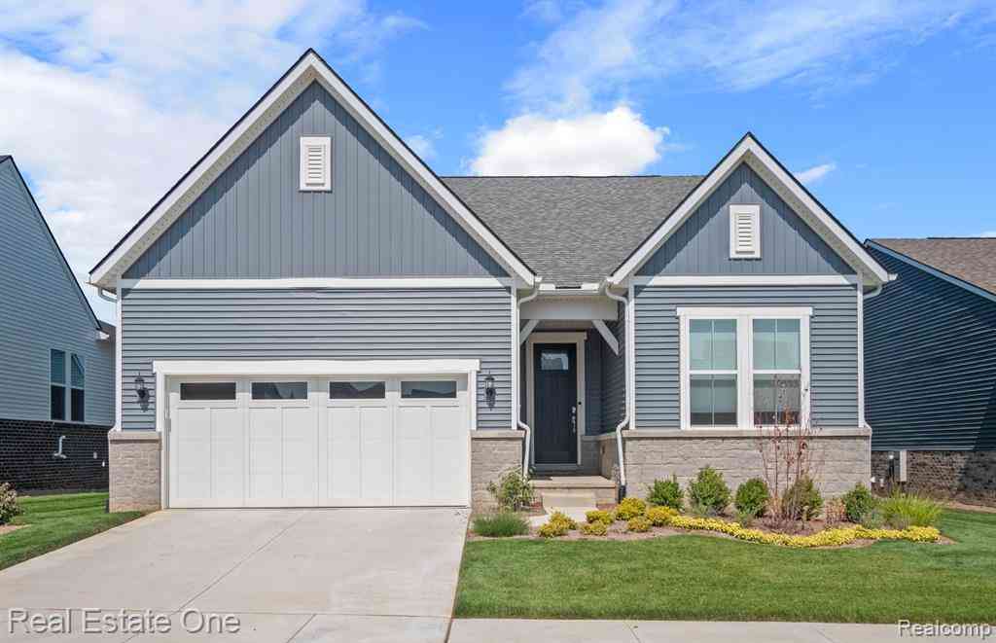
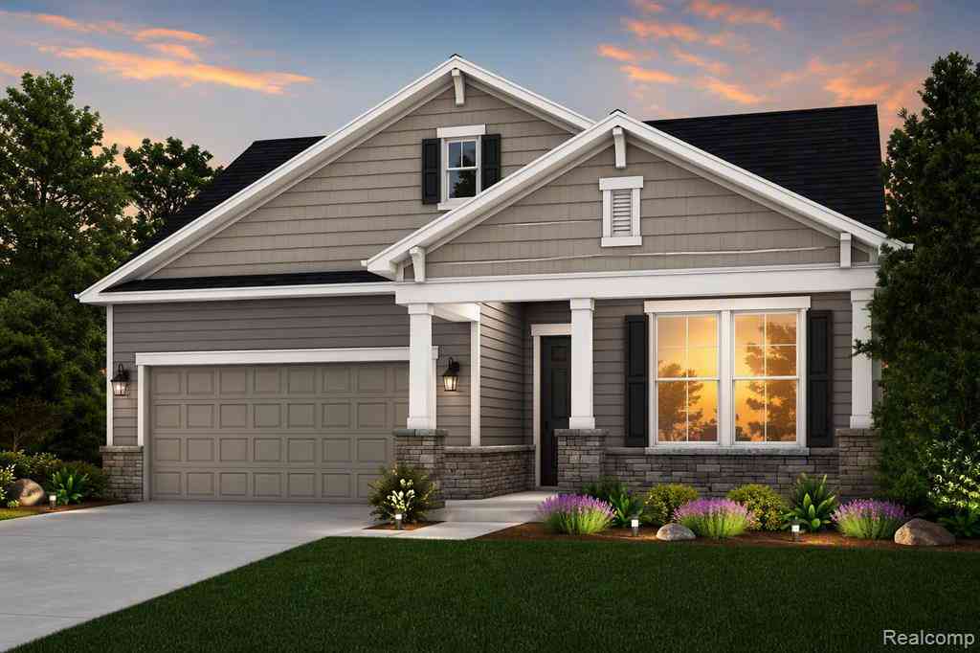
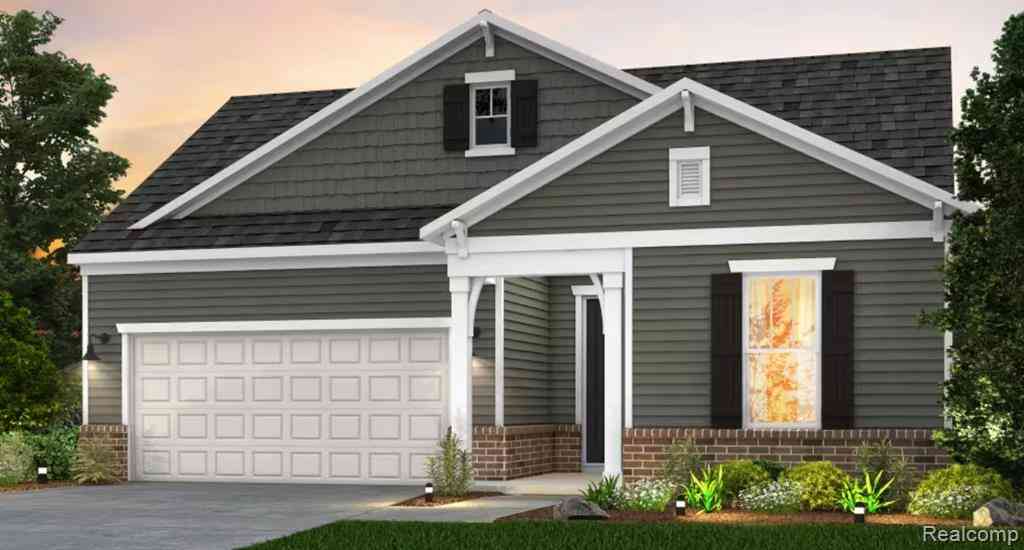
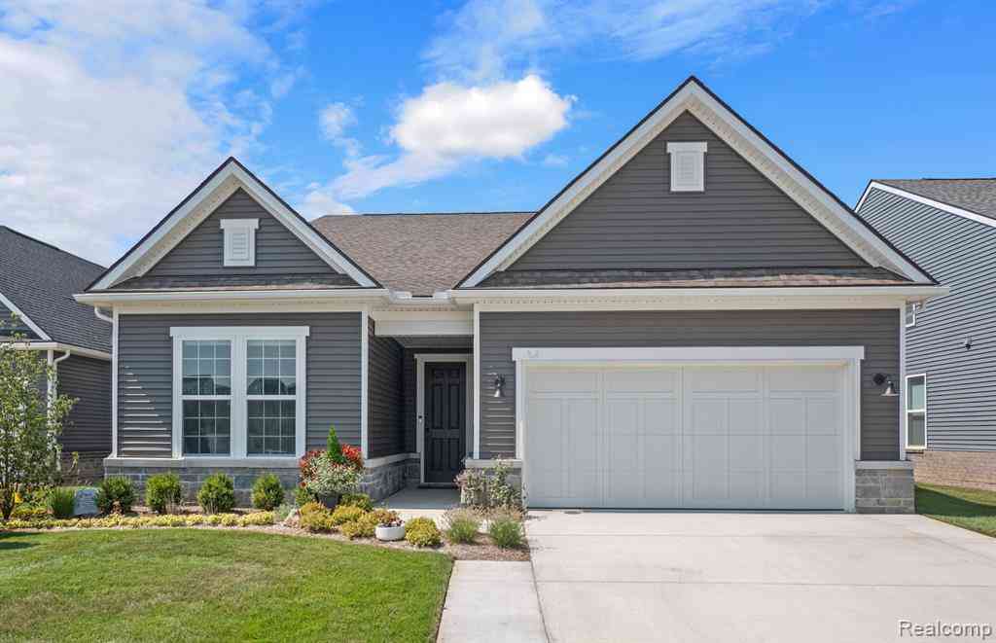
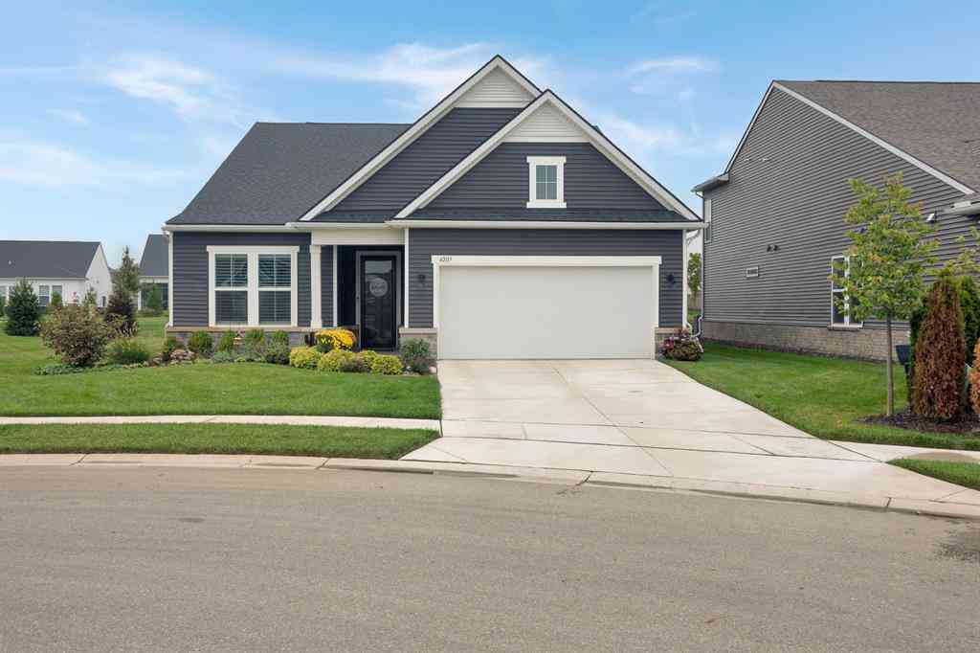
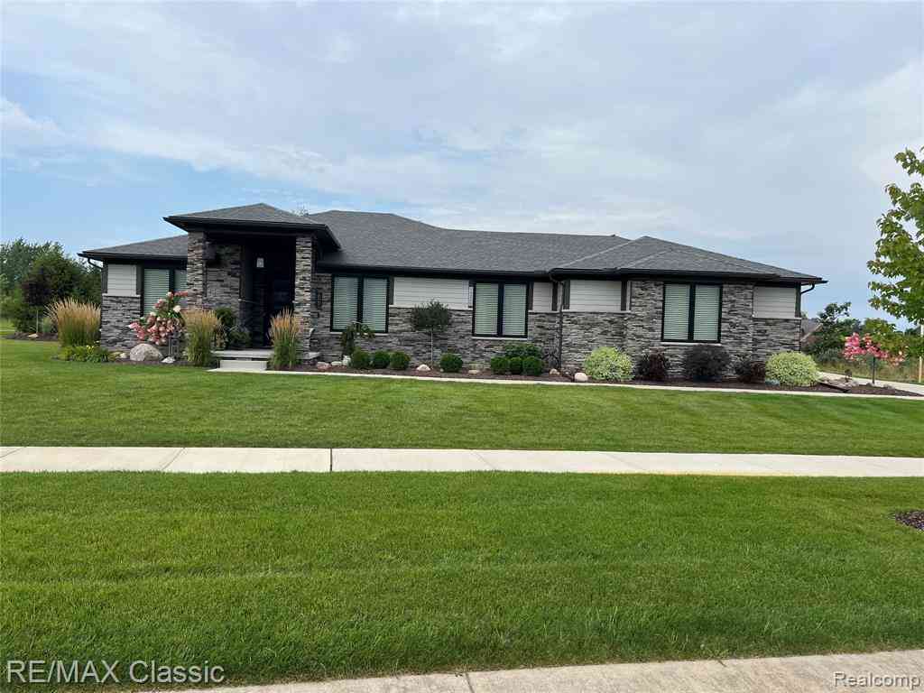
Why wait to build when everything you want is already here—and finished? This upgraded home offers 3 bedrooms, 3 full baths and high-end finishes in a desirable 55+ community, combining single-family privacy with low-maintenance living. The open design creates a bright, spacious feel throughout, while the primary suite offers a private retreat. Zoned heating and cooling provides customized comfort. A three-season room expands the living space, and the oversized garage features a custom workshop/bonus area. Enjoy an exceptional community center with indoor pool, hot tub, gathering & dining spaces, golf simulator, 3 pickleball & 1 tennis court. Dues include high-speed internet, lawn care, landscaping, snow removal and full use of amenities. Unlike new construction, this home is complete: no

 Property Details
 Map
Map
 Map
Map
What's Nearby
Nearby Areas
 Features
-
Bedroom Information
Total Bedrooms: 3Bathroom Information
Total Baths: 3 Full Baths: 3Water/Sewer
Water BodyName: Private-Un-Named Sewer: PublicRoom Information
Other Rooms: 11 -
Flooring Information
Carpet, Other, Tile -
Roofing Information
Asphalt -
Interior Features
Garage Door Opener, Guest Quarters, Center Island, Eat-in Kitchen, Pantry Roof: Asphalt Appliances: Cooktop, Dishwasher, Dryer, Microwave, Oven, Refrigerator, Washer Laundry Features: Main Level -
Heating & Cooling
Heating: Forced Air Cooling: Central Air WaterSource: Public -
Fireplace
Number of Fireplaces: 0 Fireplace Features: 0
-
Building Information
Year Built: 2023 Construction Materials: Vinyl Siding, Other Basement: Slab Roof: Asphalt -
Exterior Features
OtherPorch: 3 Season Room, Patio -
Road Types
Paved -
Accessibility Features
Accessible EntranceLaundry Features
Main LevelPatio And Porch
3 Season Room, Patio
-
Lot Information
Lot Description: Sidewalk, Site Condo Waterfront: Other Stories: 2 Main Square Feet: 2784Property Information
Property Type: Residential Sub Type: Condominium Style: Ranch, Other SQ ft (Living Area): 2,784 Subdivision: Kensington Ridge Source Neighborhood: Kensington Ridge Construction Materials: Vinyl Siding, Other Property Age: 3
-
Listing Price Information
Listing Id: 26050074 ist Price: $805,000 List Price Tot SqFt: $289 Listing Terms Cash, FHA, VA Loan, Conventional -
Listing Information
Possession: Negotiable
-
Tax Information
Parcel Number: 16-33-403-135 Annual Tax: $11,455 Tax Year: 2025 Taxes: T2N, R7E, SEC 33 OAKLAND COUNTY CONDOMINIUM PLAN NO 2381 KENSINGTON RIDGE UNIT 135 L 58022 P 867 10-13-22 FR 400-010
-
Parking Information
# of Garage Spaces: 2.5 Has Garage: Yes Attached Garage: Yes Garage Door Opener, AttachedHomeowners Association Information
Association YN: Yes Included Fees: Other, Snow Removal, Lawn/Yard Care Included Amenities: Beach Area, Clubhouse, Detached Unit, Fitness Center, Indoor Pool, Meeting Room, Spa/Hot Tub, Tennis Court(s), Other HOA: $376.00 Monthly Association Fee Frequency: Monthly
-
School Information
Senior High School District: Huron Valley -
Utility Information
High-Speed Internet
How much is this property worth?
Curious about this home's true market value? Use our free Home Evaluation Tool to instantly get a personalized Comparative Market Analysis (CMA) report. Make smarter, data-driven decisions before you buy.

Nearby Home Value
| Address | Estimate | Bed | Bath | Sq. Ft | Lot Size |
|---|---|---|---|---|---|
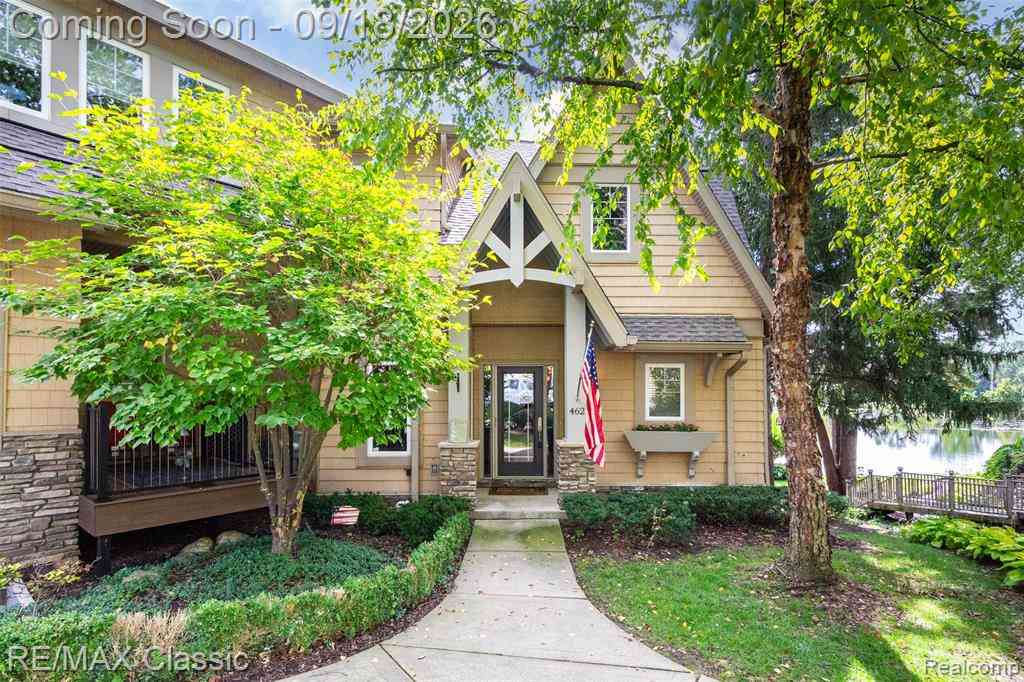
| 462 Pondview Lane , Milford, MI, 48381 | $795,000 | 3 | 3.5 | 3,558 | -- |
| 512 Village Lane , Milford, MI, 48381 | $359,000 | 3 | 3.5 | 1,940 | -- |
| 553 Village Lane , Milford, MI, 48381 | $398,000 | 4 | 3.5 | 2,129 | -- |
| 848 N Main Street , Milford, MI, 48381 | $174,900 | 2 | 1.5 | 1,091 | -- |
| 862 N Main Street , Milford, MI, 48381 | $150,000 | 2 | 1.5 | 897 | -- |
| 872 N Main Street , Milford, MI, 48381 | $143,000 | 2 | 1.5 | 897 | -- |
| 678 Summit Ridge Drive , Milford, MI, 48381 | $339,900 | 3 | 2.5 | 1,567 | -- |
| 301 River Wood Trail , Milford, MI, 48381 | $599,999 | 3 | 2.5 | 2,400 | -- |
| 307 River Wood Trail #2, Milford, MI, 48381 | $599,999 | 3 | 2.5 | 2,400 | -- |
| 120 E Liberty Street #.., Milford, MI, 48381 | $599,000 | 1 | 1 | 800 | -- |
Similar Condos To 4203 Dogwood Drive
Nearby For Sale



ByOwner last updated this listing 09/23/2026 @ 05:57
More Cities with for Sale by Owner Homes
- Milford Homes For Sale By Owner
- Hartland Homes For Sale By Owner
- Highland Homes For Sale By Owner
- New Hudson Homes For Sale By Owner
- Wixom Homes For Sale By Owner
- White Lake Homes For Sale By Owner
- Commerce Twp Homes For Sale By Owner
- Brighton Homes For Sale By Owner
- Wolverine Lake Homes For Sale By Owner
- Walled Lake Homes For Sale By Owner
- South Lyon Homes For Sale By Owner
- Novi Homes For Sale By Owner
- Hamburg Homes For Sale By Owner
- Davisburg Homes For Sale By Owner
- Waterford Homes For Sale By Owner
- Howell Homes For Sale By Owner
- West Bloomfield Homes For Sale By Owner
- Whitmore Lake Homes For Sale By Owner
- Holly Homes For Sale By Owner
- Northville Homes For Sale By Owner
Homes around $805,000






Verify Your Email
Please enter the 6-digit verification code
sent to your email address.
Verify Your Phone Number
Please enter the 6-digit verification code
sent to your mobile phone.