

236 Housatonic Drive
Milford, CT 06460

 4
4
Bed
 3
3
Bath
 2,325
2,325Sqft
 0.15
0.15Acre(Lot)
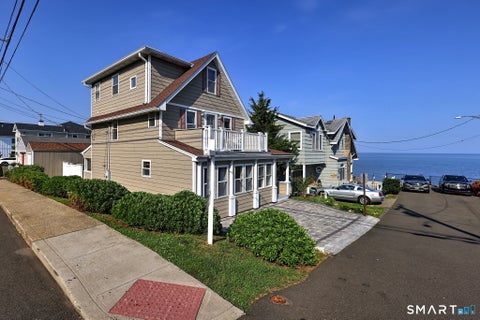
Welcome to 236 Housatonic Drive, where beautiful water views, extensive renovations, and modern comfort come together in Milford's desirable Devon neighborhood. Completely reimagined from the studs with a substantial second-story addition, this stunning 4-bedroom, 2.5-bath Colonial offers the charm of its original construction with the convenience of today's modern amenities. Major improvements include new electrical, plumbing, HVAC, mechanical systems, and beautifully updated finishes throughout. The inviting main level features a spacious kitchen that flows into the living area, while front-facing rooms capture peaceful views of the Housatonic River. A versatile main-level bedroom with a walk-in closet offers flexibility for a home office, guest room, or additional dining space. Upstairs

 Property Details
 Open House
- 10/11 11 AM-1 PM
 Map
Map
 Map
Map
What's Nearby
Nearby Areas
Features
-
Bedroom Information
Total beds: 4Bathroom Information
Total Baths: 3 Full Baths: 2 Half Baths: 1Room Information
Rooms Total: 6 Has Basement: Yes Basement: Full, Finished -
Roofing Information
Asphalt -
Interior Features
Roof: Asphalt Appliances: Dishwasher, Gas Range, Microwave, Refrigerator, Range Hood -
Heating & Cooling
Has Heating: Yes Heating: Propane, Forced Air Has Cooling: Yes Cooling: Central Air
-
Building Information
Year Built: 1941 Building Area Total: 2325 Construction Materials: Vinyl Siding, Frame Private Pool: No View: Water
-
Lot Information
Lot Size Acres: 0.15 Lot Description: Level
-
Listing Price Information
Listing Price: $699900
-
Tax Information
Parcel Number: 1199020 Annual Tax: $5780
-
Garage Information
Has Garage: Yes Garage Space: 1
-
School Information
Elementary School: J. F. KennedyJunior High School: West ShoreSenior High School: Jonathan Law -
Location Information
Direction: Use GPS for best route. WaterSource: Public
How much is this property worth?
Curious about this home's true market value? Use our free Home Evaluation Tool to instantly get a personalized Comparative Market Analysis (CMA) report. Make smarter, data-driven decisions before you buy.

Nearby Home Value
| Address | Estimate | Bed | Bath | Sq. Ft | Lot Size |
|---|---|---|---|---|---|
| North Street, Milford, CT, 06460 | $1,100,000 | 4 | 4 | 2,739 | 1.07 Acres |
| 40 Hawley Avenue, Milford, CT, 06460 | $2,890,000 | 4 | 4 | 4,092 | 0.17 Acre |
| 24 Anderson Avenue, Milford, CT, 06460 | $1,298,000 | 4 | 4 | 4,438 | 0.24 Acre |
| 19 Wall Street, Milford, CT, 06460 | $1,499,900 | 3 | 3 | 3,444 | 0.14 Acre |
| 106 Hawley Avenue, Milford, CT, 06460 | $499,000 | 3 | 2 | 1,531 | 0.06 Acre |
| 74 Live Oaks Road, Milford, CT, 06460 | $579,900 | 3 | 2 | 1,292 | 0.33 Acre |
| 153 Chapel Street, Milford, CT, 06460 | $599,000 | 4 | 2 | 1,821 | 0.17 Acre |
| 17 Pier Court, Milford, CT, 06460 | $525,000 | 3 | 2 | 1,544 | 0.30 Acre |
| 136 Oxford Road, Milford, CT, 06460 | $599,900 | 3 | 3 | 1,908 | 0.43 Acre |
| 114 Merwin Avenue, Milford, CT, 06460 | $1,460,000 | 3 | 4 | 3,209 | 0.27 Acre |
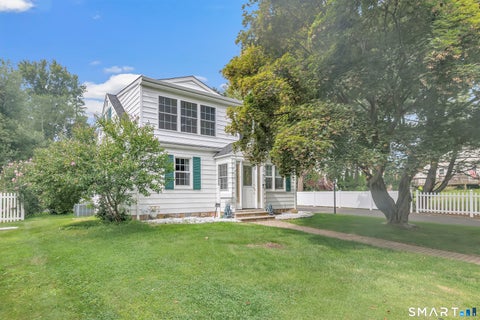
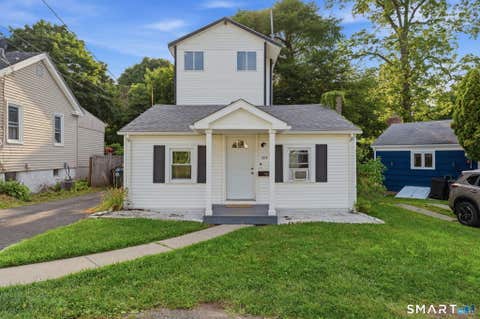
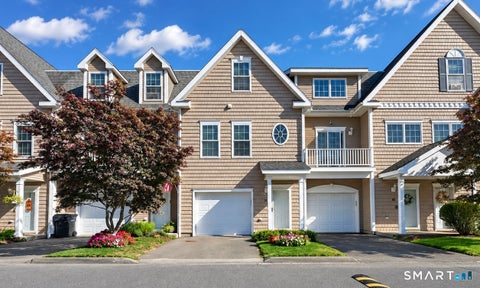
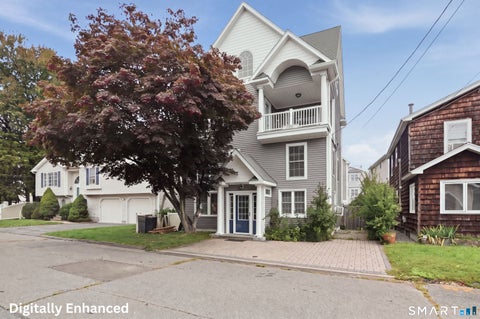
Similar Homes To 236 Housatonic Drive
Nearby For Sale
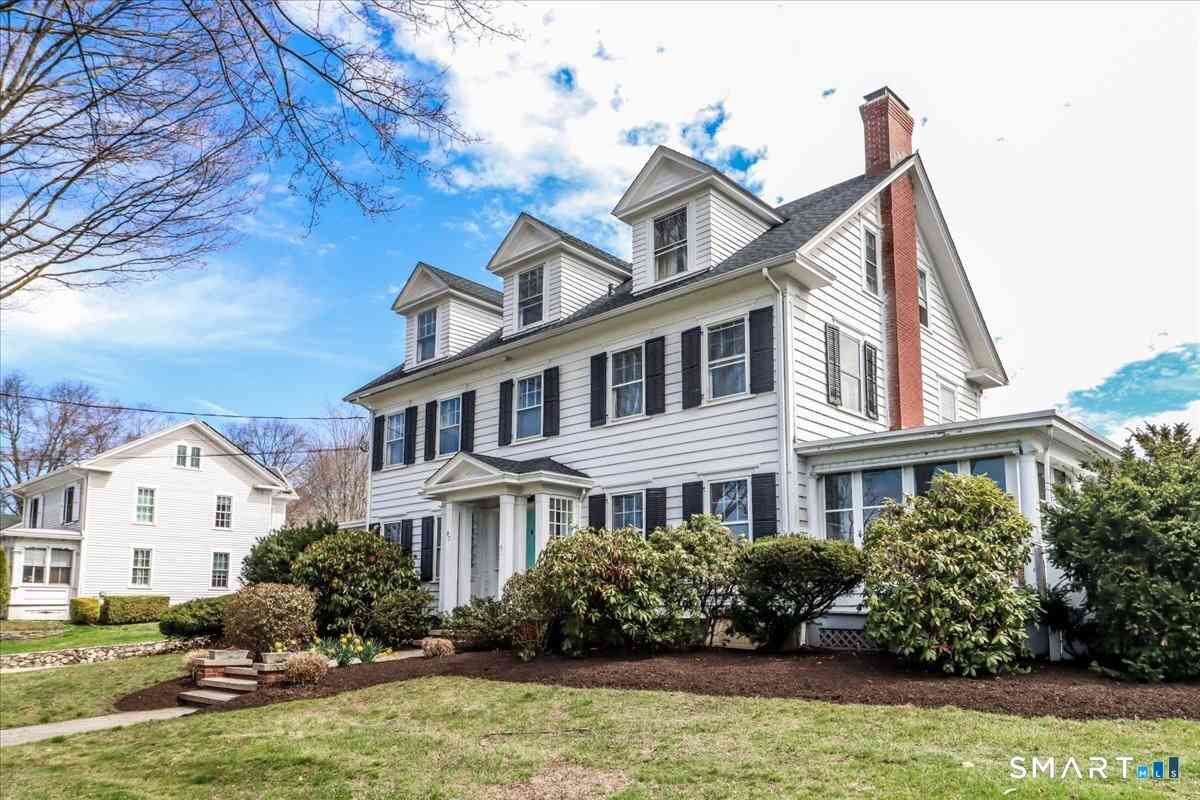
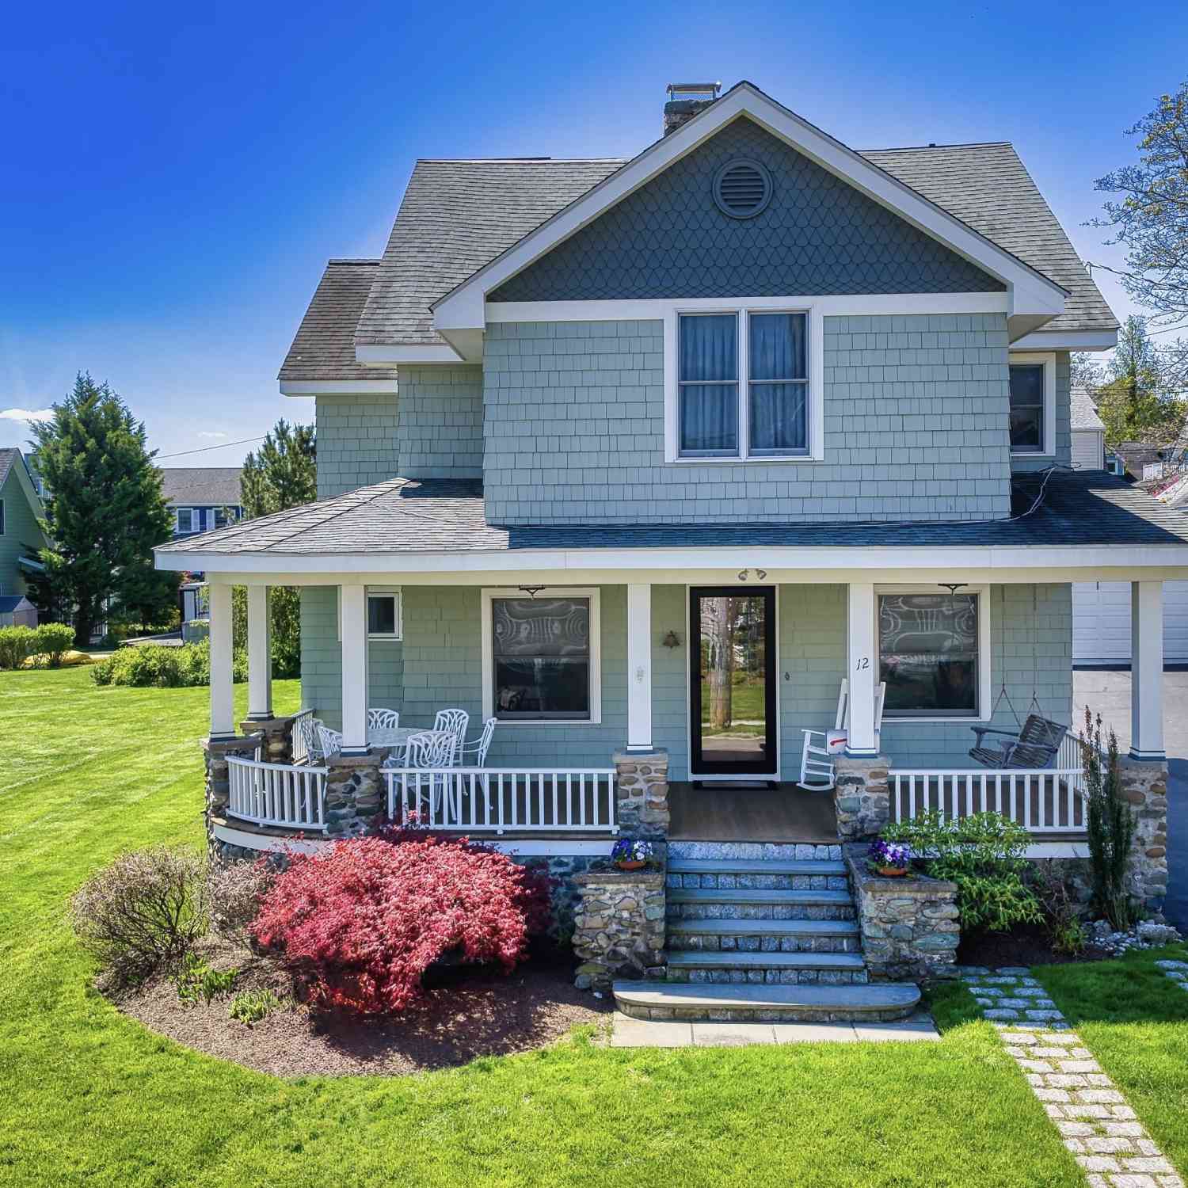

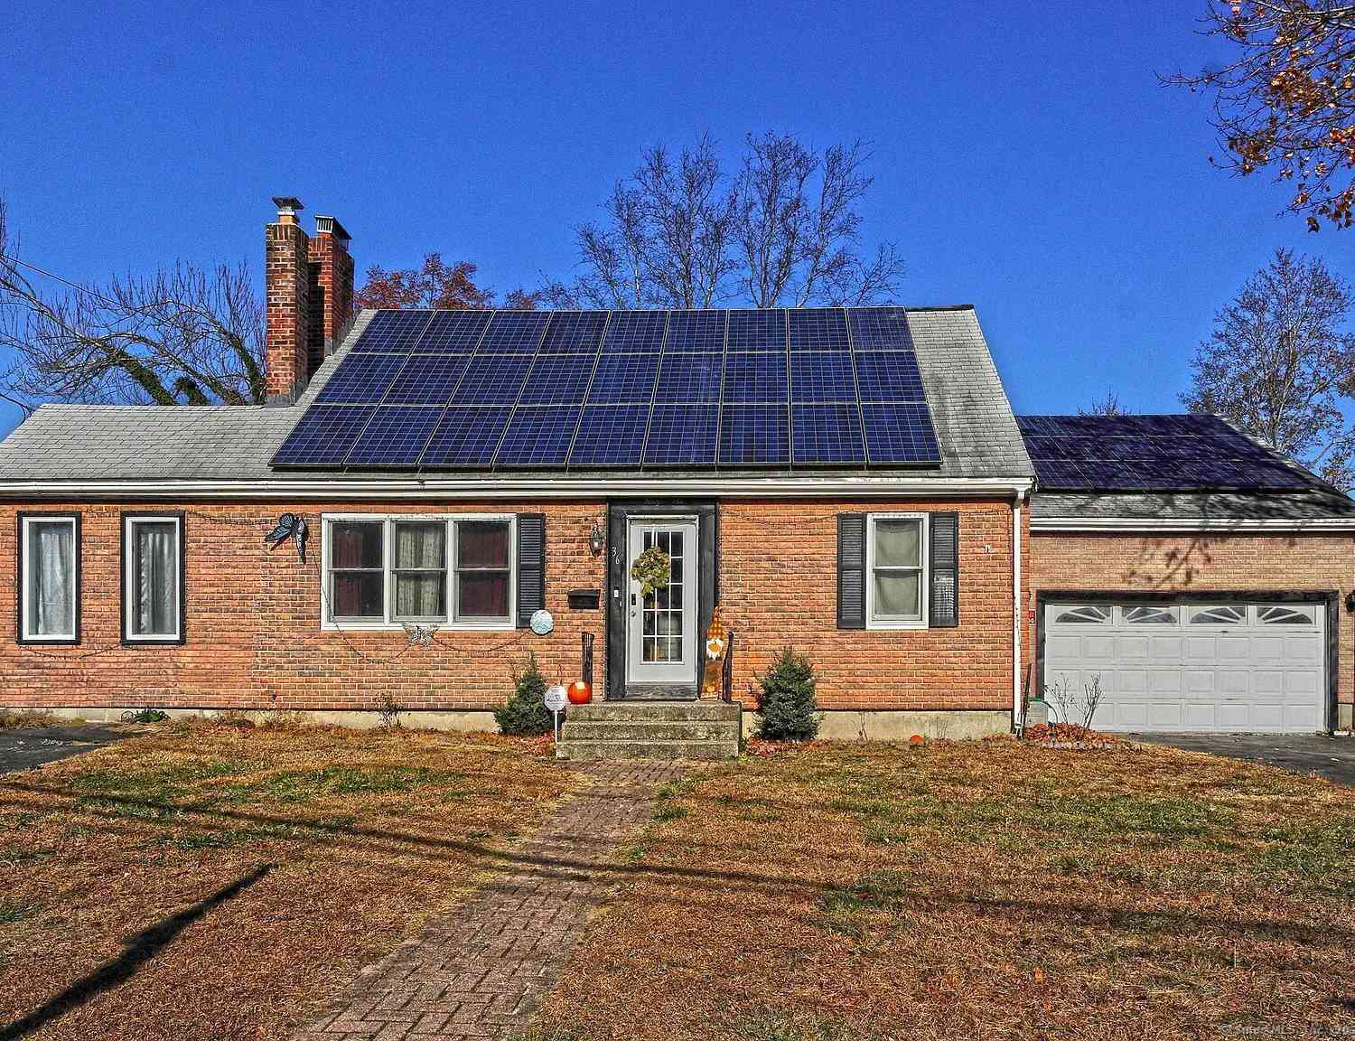

IDX information is provided exclusively for personal, non-commercial use, and may not be used for any purpose other than to identify prospective properties consumers may be interested in purchasing. Information is deemed reliable but not guaranteed. The listing broker’s offer of compensation is made only to participants of the MLS where the listing is filed.
ByOwner last updated this listing 10/09/2026 @ 11:21
More Cities with for Sale by Owner Homes
- Milford Homes For Sale By Owner
- Stratford Homes For Sale By Owner
- Orange Homes For Sale By Owner
- West Haven Homes For Sale By Owner
- Shelton Homes For Sale By Owner
- Ansonia Homes For Sale By Owner
- Trumbull Homes For Sale By Owner
- Bridgeport Homes For Sale By Owner
- Easton Homes For Sale By Owner
- New Haven Homes For Sale By Owner
- Woodbridge Homes For Sale By Owner
- Derby Homes For Sale By Owner
- Seymour Homes For Sale By Owner
- East Haven Homes For Sale By Owner
- Hamden Homes For Sale By Owner
- Fairfield Homes For Sale By Owner
- Monroe Homes For Sale By Owner
- Bethany Homes For Sale By Owner
- Oxford Homes For Sale By Owner
- Beacon Falls Homes For Sale By Owner
Homes around $699,900










Verify Your Email
Please enter the 6-digit verification code
sent to your email address.
Verify Your Phone Number
Please enter the 6-digit verification code
sent to your mobile phone.