

122 Wepawaug Drive
Milford, CT 06461

 4
4
Bed
 2
2
Bath
 1,836
1,836Sqft
 0.23
0.23Acre(Lot)
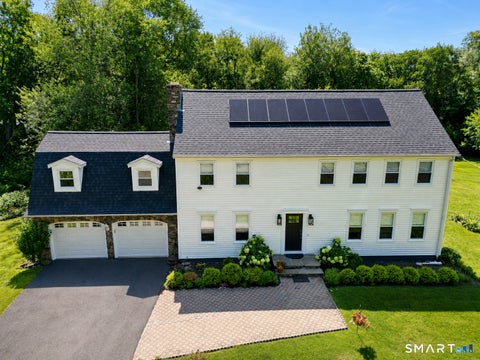
You CAN have it all! Set on a manicured lot in the heart of desirable North Milford, this expanded cape resets expectations. With a versatile, sprawling floor plan and the perfect mix of updates, you'll be ready to pack your boxes as quickly as you check them off. Enter from the attached garage into a mud area that leads to the centrally located, command center kitchen. Updated with granite countertops and stainless steel appliances, it offers incredible storage and easy access to both main-level living areas. The spacious front living room features a bright bay window and fireplace, while the rear family room is built for entertaining. Here, a large dining area flows into a sitting space framed by a second fireplace and a massive picture window looking out to the fenced backyard-complete

 Property Details
 Map
Map
 Map
Map
What's Nearby
Nearby Areas
 Features
-
Bedroom Information
Total beds: 4Bathroom Information
Total Baths: 2 Full Baths: 2Room Information
Rooms Total: 8 Basement: None -
Roofing Information
Asphalt -
Interior Features
Roof: Asphalt Appliances: Dishwasher, Dryer, Microwave, Range, Oven, Refrigerator, Washer Laundry Features: Main Level -
Heating & Cooling
Has Heating: Yes Heating: Oil, Baseboard, Hot Water Has Cooling: Yes Cooling: Central Air
-
Building Information
Year Built: 1953 Building Area Total: 1836 Construction Materials: Vinyl Siding, Frame Patio And Porch Features: Patio Private Pool: No
-
Lot Information
Lot Size Acres: 0.23
-
Listing Price Information
Listing Price: $549000
-
Tax Information
Parcel Number: 1217516 Annual Tax: $7033
-
Parking Information
AttachedGarage Information
Has Garage: Yes Has Attached Garage: Yes Garage Space: 1
-
School Information
Elementary School: MathewsonJunior High School: HarborsideSenior High School: Jonathan Law -
Location Information
Direction: Please use GPS. WaterSource: Public
How much is this property worth?
Curious about this home's true market value? Use our free Home Evaluation Tool to instantly get a personalized Comparative Market Analysis (CMA) report. Make smarter, data-driven decisions before you buy.

Nearby Home Value
| Address | Estimate | Bed | Bath | Sq. Ft | Lot Size |
|---|---|---|---|---|---|
| 30 Cedar Hill Road, Milford, CT, 06461 | $1,300,000 | 4 | 4 | 3,530 | 5.77 Acres |
| 215 North Street, Milford, CT, 06461 | $499,000 | 3 | 1 | 1,544 | 0.77 Acre |
| 430 North Street, Milford, CT, 06461 | $999,000 | 6 | 4 | 3,796 | 1.75 Acres |
| 20 Westminster Court, Milford, CT, 06461 | $734,900 | 4 | 3 | 2,144 | 0.60 Acre |
| 35 Macadam Terrace, Milford, CT, 06461 | $799,000 | 4 | 3 | 2,738 | 1.23 Acres |
| 275 Wheelers Farms Road, Milford, CT, 06461 | $699,500 | 4 | 3 | 3,084 | 0.60 Acre |
| 12 Beth Ann Circle, Milford, CT, 06461 | $1,075,000 | 4 | 3 | 3,394 | 0.47 Acre |
| 72 Westport Place, Milford, CT, 06461 | $975,000 | 4 | 3 | 2,970 | 0.46 Acre |
| 713 Wheelers Farms Road, Milford, CT, 06461 | $849,900 | 3 | 4 | 2,887 | 0.82 Acre |
| 40 Lexington Way, Milford, CT, 06461 | $799,900 | 5 | 4 | 3,806 | 0.29 Acre |
Similar Homes To 122 Wepawaug Drive
Nearby For Sale
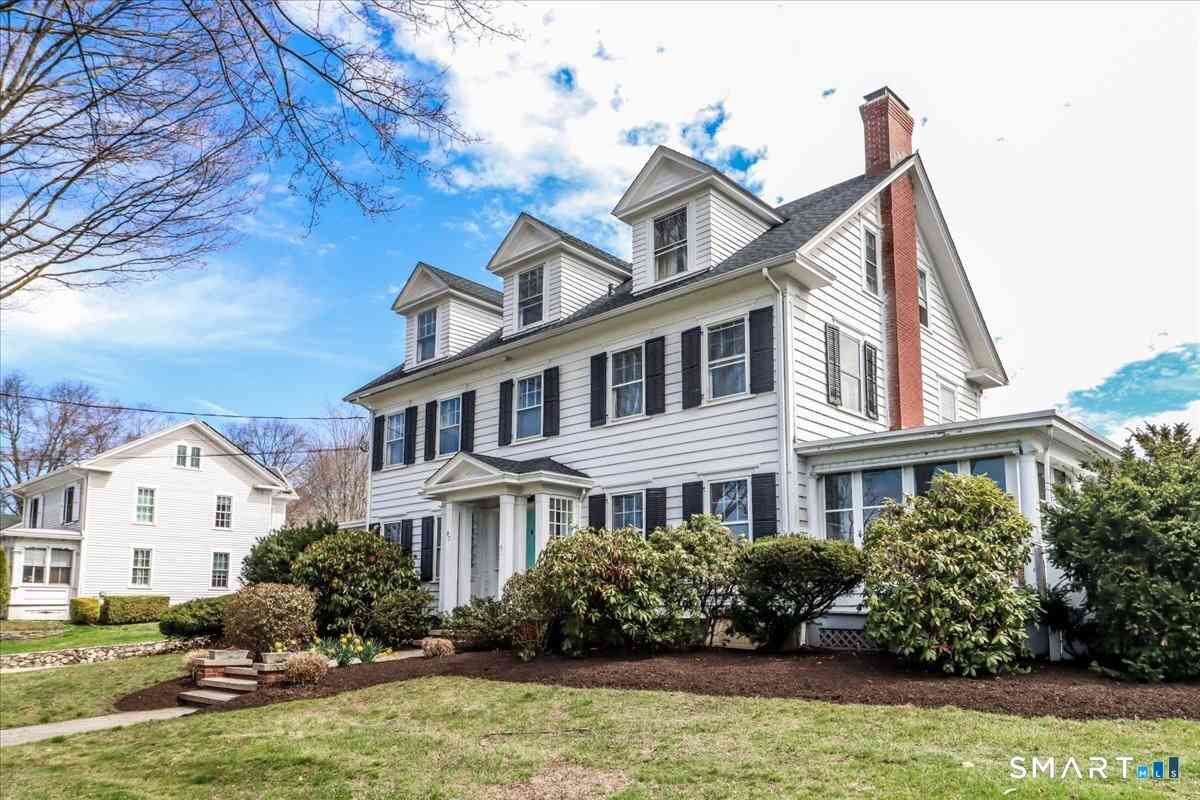
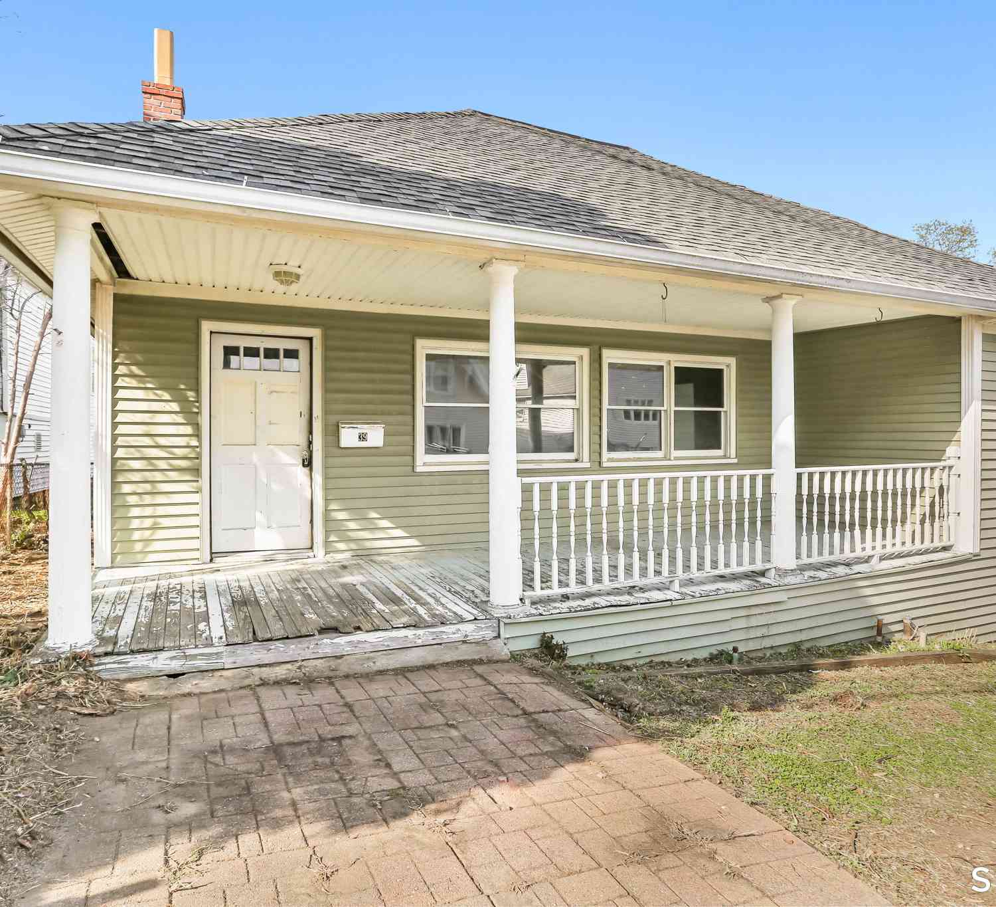
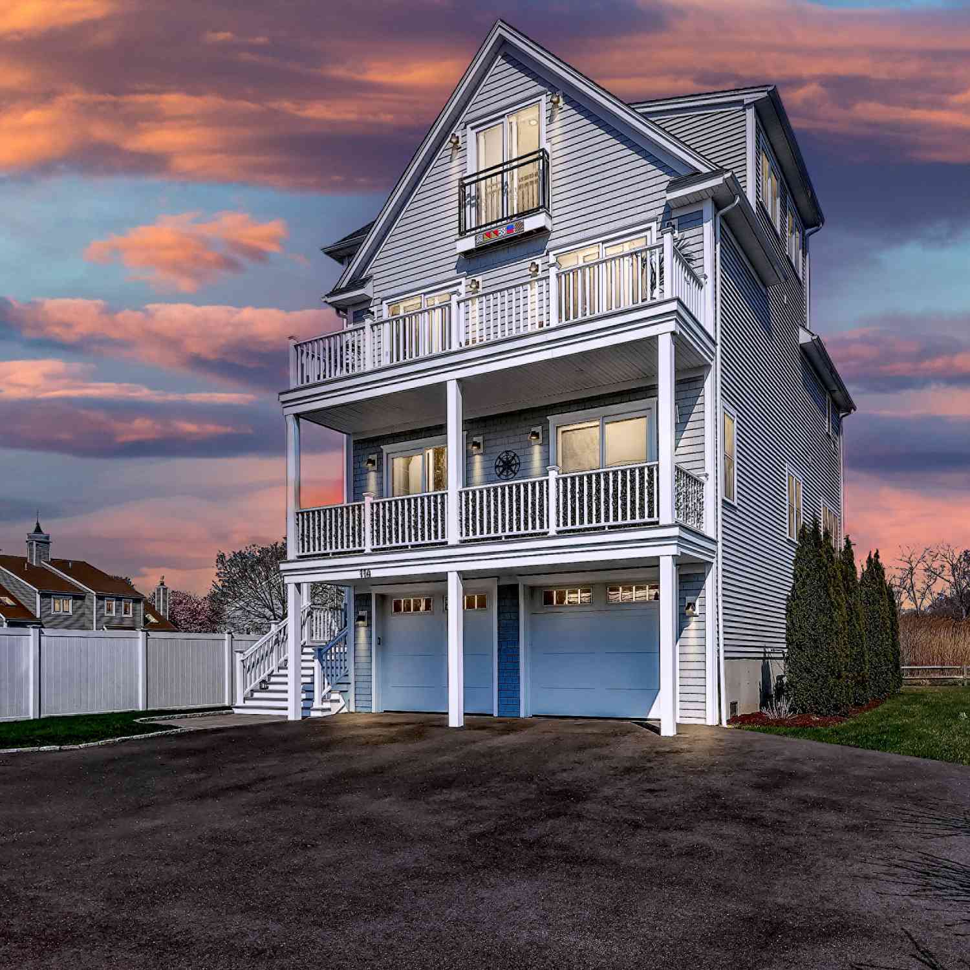
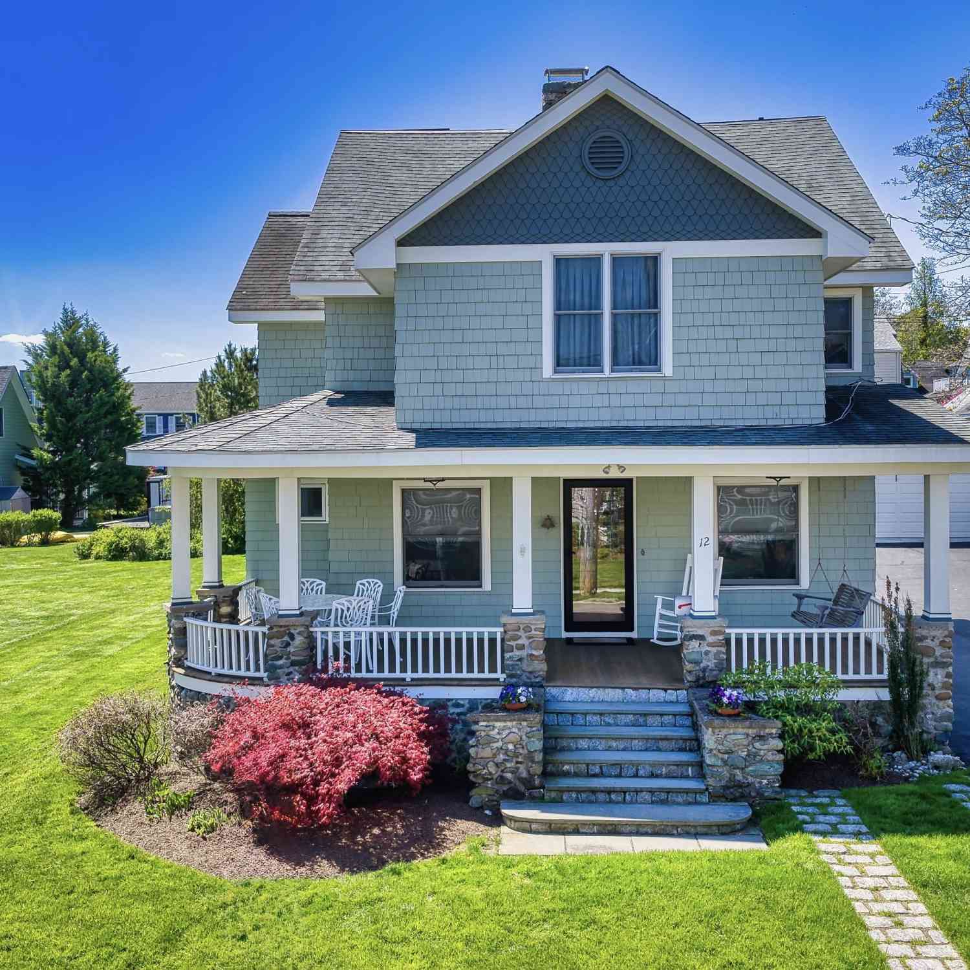
IDX information is provided exclusively for personal, non-commercial use, and may not be used for any purpose other than to identify prospective properties consumers may be interested in purchasing. Information is deemed reliable but not guaranteed. The listing broker’s offer of compensation is made only to participants of the MLS where the listing is filed.
ByOwner last updated this listing 09/08/2026 @ 18:37
More Cities with for Sale by Owner Homes
- Milford Homes For Sale By Owner
- Stratford Homes For Sale By Owner
- Orange Homes For Sale By Owner
- West Haven Homes For Sale By Owner
- Shelton Homes For Sale By Owner
- Ansonia Homes For Sale By Owner
- Trumbull Homes For Sale By Owner
- Bridgeport Homes For Sale By Owner
- Easton Homes For Sale By Owner
- New Haven Homes For Sale By Owner
- Woodbridge Homes For Sale By Owner
- Derby Homes For Sale By Owner
- Seymour Homes For Sale By Owner
- East Haven Homes For Sale By Owner
- Hamden Homes For Sale By Owner
- Fairfield Homes For Sale By Owner
- Monroe Homes For Sale By Owner
- Bethany Homes For Sale By Owner
- Oxford Homes For Sale By Owner
- Beacon Falls Homes For Sale By Owner
Homes around $549,000








Verify Your Email
Please enter the 6-digit verification code
sent to your email address.
Verify Your Phone Number
Please enter the 6-digit verification code
sent to your mobile phone.