

3180 Canyon Oaks Trail
Milford, Michigan 48380

 5
5
Bed
 4.5
4.5
Bath
 4,430
4,430Sqft
 2.49
2.49Acres(Lot)
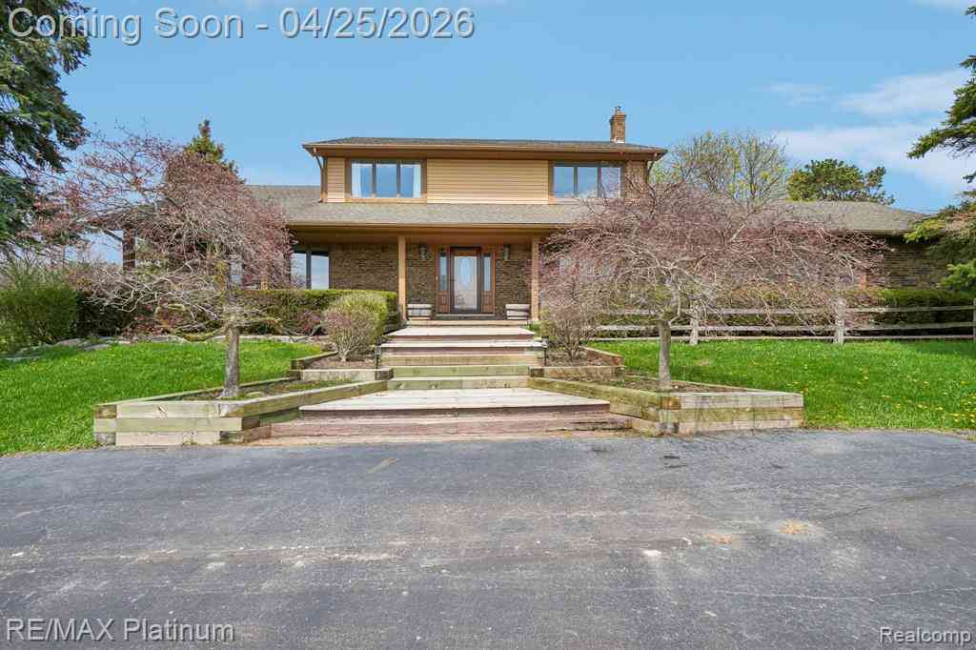
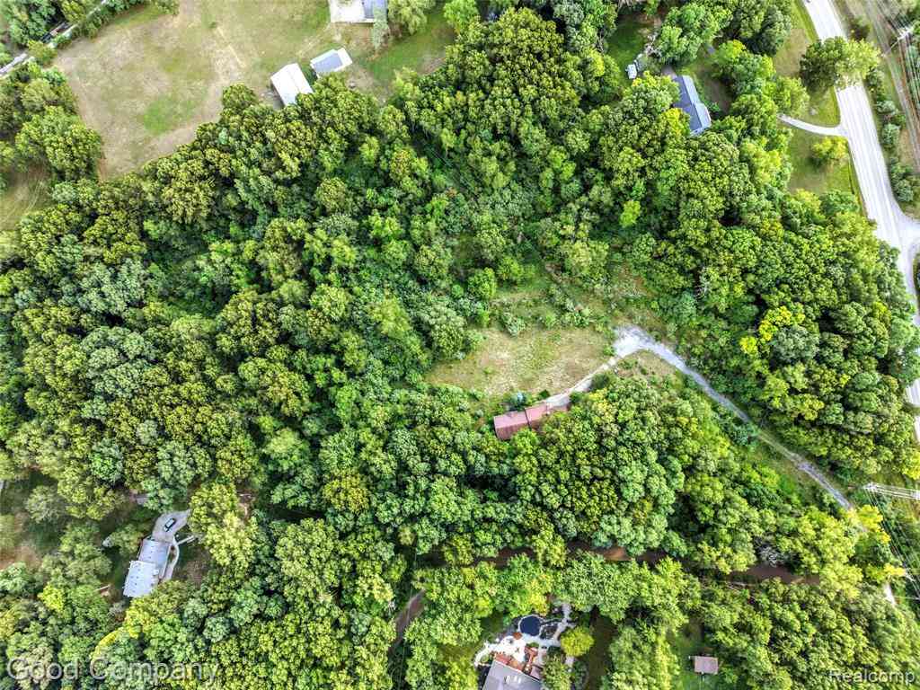
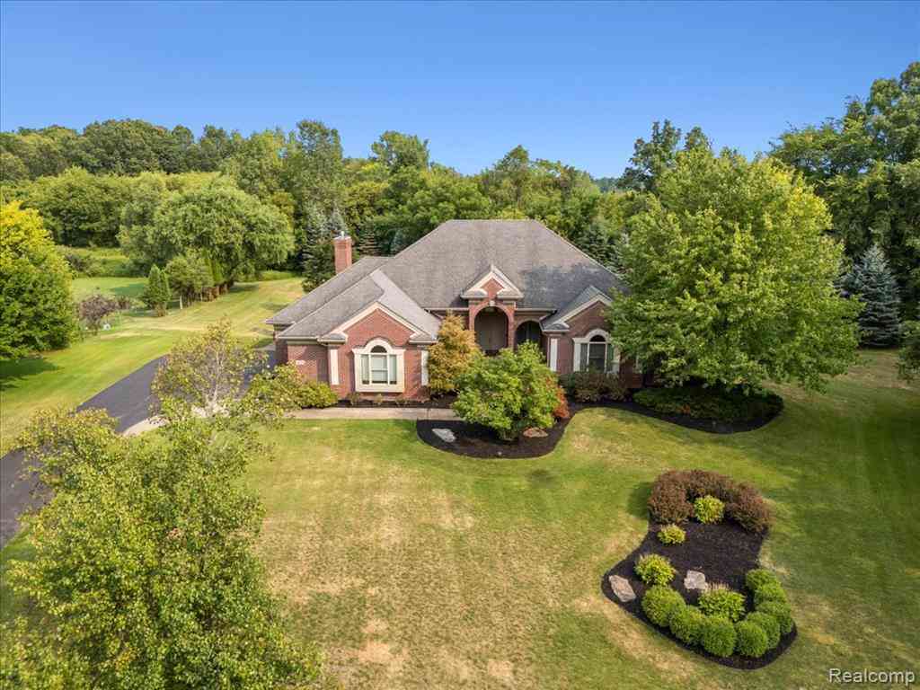
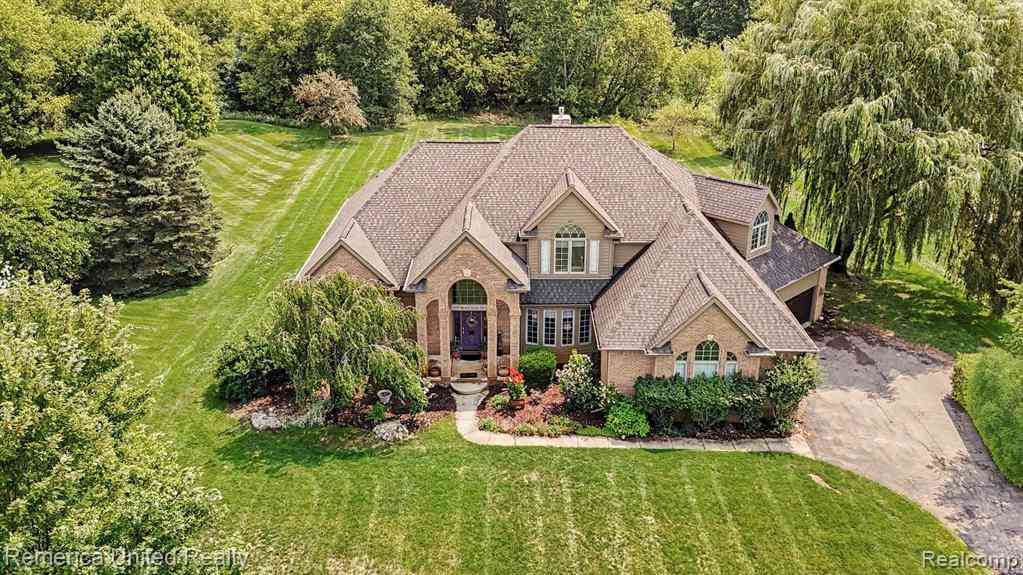
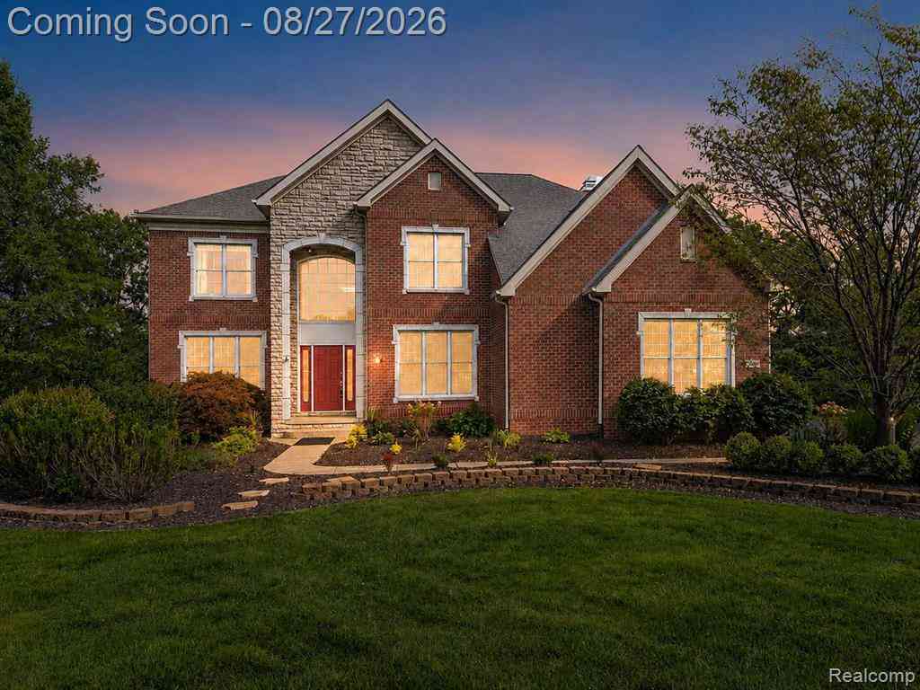
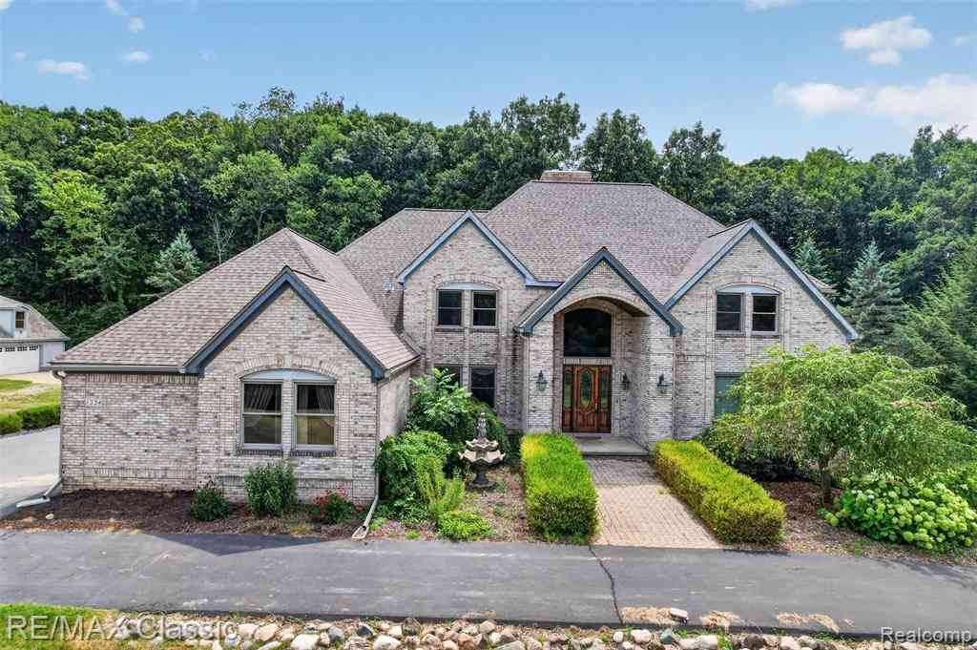
Luxury is defined by exceptional craftsmanship, thoughtful design, and amenities that exceed expectations. This custom estate offers approx. 7300 SF of finished living space on 2.49 private acres. Features include a main-level primary suite, an impressive walkout lower level with full second kitchen, private guest suite, lounge/entertaining area, wine cellar, fitness room, and more. High-end mechanicals incl 3 HVAC systems (one dedicated to each level), a 30KW whole-house generator, security system, premium water filtration, radon detection/mitigation, CO monitoring. Exceptional quality throughout. Buyers will appreciate the meticulous maintenance and extensive list of upgrades. A truly distinctive luxury offering.
 Property Details
 Map
Map
 Map
Map
What's Nearby
Nearby Areas
 Features
-
Bedroom Information
Total Bedrooms: 5Bathroom Information
Total Baths: 4.5 Full Baths: 4 Half Baths: 3 -
Room Information
Total Rooms: 22 Porches: Balcony,Deck,Patio,TerraceInterior Features
Other,High Spd Internet Avail,Humidifier,Jetted Tub,Security Alarm,Sound System,Water Softener (owned),Wet Bar Basement Description: Finished,Interior Entry,Walk-Out Access Fireplace: Yes Appliances: Dishwasher,Dryer,Microwave,Oven,Range/Stove,Refrigerator,Trash Compactor,Washer,Bar Fridge -
Heating & Cooling
Cooling: Attic Fan,Ceiling Fan(s),Central Air Heating: Forced Air,Zoned Heating Fuel: Natural GasFireplace
Basement,Family Room,Living RoomWater Heater
Tankless
-
Building Information
Year Built: 1995 Building Stories: 2 Story Fireplace: Basement,Family Room,Living Room Construction: Site Condo Foundation/Basement: Basement Architecture: Traditional -
Exterior Features
Construction: Brick,Wood -
Utility Features
Sewer: Septic Tank (Existing) -
Water
Well (Existing) Water Heat: Tankless
-
Lot Information
Lot Size: 2.49 Lot Dimensions: 155x451x310x514 Lot Features: Sprinkler(s) Frontage Feet: 155 -
Property Information
SQ ft: 4430 Subdivision: Hickory Ridge Farms Financing: Cash,Conventional,FHA,VA
-
Listing Price Information
Original List Price: $1,680,000 -
Listing Information
Possession: At Close Legal Description: CITY/MUNI/TWP:MILFORD TWP SEC/TWN/RNG/MER:SEC 01 TWN 02N RNG 07E T2N, R7E, SEC 17 OAKLAND COUNTY CONDOMINIUM PLAN NO 868 HICKORY RIDGE FARMS UNIT 9 L 14818 P 876 7-18-94 FR 100-026
-
Tax Information
Annual Tax: $17,962 Parcel Number: 1617151012Terms/Deposits/Fees
Assoc Fee Freq: $Annually -
Possession
At Close -
Legal Information
Legal Description: Section: CITY/MUNI/TWP:MILFORD TWP SEC/TWN/RNG/MER:SEC 01 TWN 02N RNG 07E T2N, R7E, SEC 17 OAKLAND COUNTY CONDOMINIUM PLAN NO 868 HICKORY RIDGE FARMS UNIT 9 L 14818 P 876 7-18-94 FR 100-026
-
Parking Information
Has Garage: Yes Garage Size: 3 Car Garage Description: Side Entrance,Electricity,Door Opener,Heated,Attached
-
School Information
School District: Huron Valley -
Fire Place Information
Fire Place: Yes Fire Place Location: Basement,Family Room,Living Room Fire Place Type: Gas -
Utility Information
Water: Well (Existing) Sewer: Septic Tank (Existing)
How much is this property worth?
Curious about this home's true market value? Use our free Home Evaluation Tool to instantly get a personalized Comparative Market Analysis (CMA) report. Make smarter, data-driven decisions before you buy.

Nearby Home Value
| Address | Estimate | Bed | Bath | Sq. Ft | Lot Size |
|---|---|---|---|---|---|
| 12901 Sleigh Trail , Milford, MI, 48380 | $1,146,000 | 5 | 3.5 | 4,572 | 2.42 Acres |
| 2420 Shagbark , Milford, MI, 48380 | $565,000 | 4 | 3 | 2,422 | 3.58 Acres |
| 3099 Beach Lake Drive E E, Milford, MI, 48380 | $800,000 | 4 | 4.5 | 3,807 | 1.03 Acres |
| 12385 Boulder Pass Drive , Milford, MI, 48380 | $1,899,000 | 4 | 5.5 | 4,061 | 1.35 Acres |
| 3166 Beach Lake Drive W W, Milford, MI, 48380 | $1,875,000 | 4 | 4.5 | 4,667 | 0.88 Acre |
| 555 Crawford Farm Lane , Milford, MI, 48380 | $624,900 | 3 | 3.5 | 2,674 | 4.23 Acres |
| 1457 Indian Trail, Milford, MI, 48380 | $539,900 | 4 | 2 | 3,227 | 1.50 Acres |
| 1246 Lake Forest Way , Milford, MI, 48380 | $1,350,000 | 4 | 4.5 | 3,300 | 2.08 Acres |
| 1653 Indian Garden Lane , Milford, MI, 48380 | $850,000 | 3 | 2 | 3,170 | 6.38 Acres |
| 1315 Maryland , Milford, MI, 48380 | $1,550,000 | 4 | 5.5 | 4,230 | 5 Acres |
Similar Homes To 3180 Canyon Oaks Trail
Nearby For Sale



Disclosure: The accuracy of all information, regardless of source, is not guaranteed or warranted. All information should be independently verified. Any use of search facilities of data on the site, other than by a consumer looking to purchase real estate, is prohibited. IDX provided courtesy of Realcomp II Ltd., via ByOwner.com and REALCOMP, Copyright 2026 Realcomp II Ltd. Shareholders. REALTOR (R) licensed in the state of Michigan. The listing broker’s offer of compensation is made only to participants of the MLS where the listing is filed and to participants of any data share partner MLS.
ByOwner last updated this listing 09/23/2026 @ 04:07
More Cities with for Sale by Owner Homes
- Milford Homes For Sale By Owner
- Hartland Homes For Sale By Owner
- Highland Homes For Sale By Owner
- New Hudson Homes For Sale By Owner
- Wixom Homes For Sale By Owner
- White Lake Homes For Sale By Owner
- Commerce Twp Homes For Sale By Owner
- Brighton Homes For Sale By Owner
- Wolverine Lake Homes For Sale By Owner
- Walled Lake Homes For Sale By Owner
- South Lyon Homes For Sale By Owner
- Novi Homes For Sale By Owner
- Hamburg Homes For Sale By Owner
- Davisburg Homes For Sale By Owner
- Waterford Homes For Sale By Owner
- Howell Homes For Sale By Owner
- West Bloomfield Homes For Sale By Owner
- Whitmore Lake Homes For Sale By Owner
- Holly Homes For Sale By Owner
- Northville Homes For Sale By Owner
Homes around $1,680,000








Verify Your Email
Please enter the 6-digit verification code
sent to your email address.
Verify Your Phone Number
Please enter the 6-digit verification code
sent to your mobile phone.