
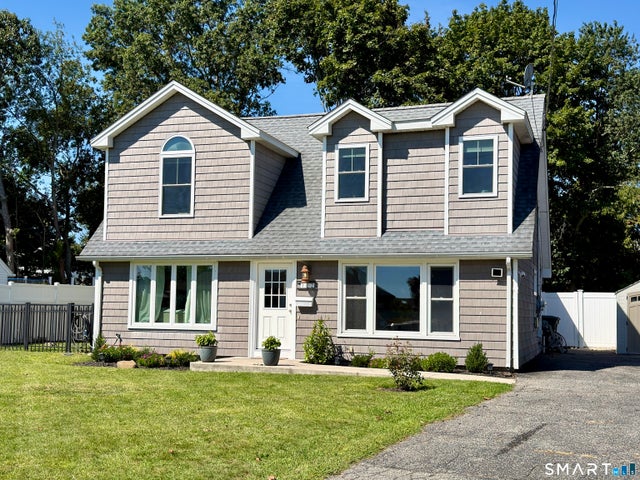
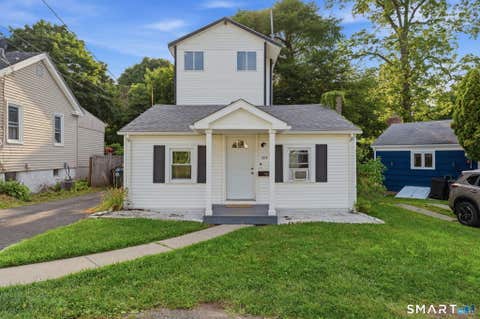
112 Seabreeze Avenue
Milford, CT 06460

 4
4
Bed
 3
3
Bath
 1,912
1,912Sqft
 0.23
0.23Acre(Lot)
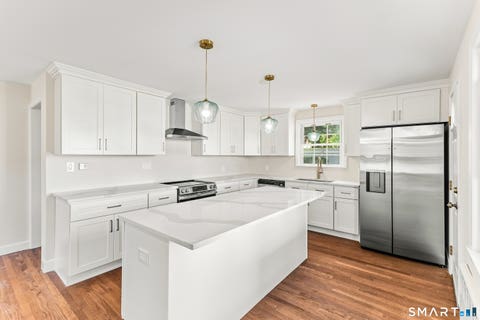
Welcome to this beautifully expanded 4-bed, 2.5-bath Custom Cape Cod (1,912 sq ft) in Milford's sought-after East Shore! Perfectly blending coastal charm with modern upgrades, this turnkey home is a short stroll to Woodmont's gorgeous sandy beaches. The airy main level features a casual living room with built-ins, a versatile 4th bedroom, and an expansive front-to-back dining area and chef's kitchen. The kitchen shines with white cabinetry, marble and butcher block counters, plus a brand-new fridge, stove, and dishwasher. A convenient half bath houses a new washer and dryer. French doors open to a bright 14x14 sunroom, flowing out to a newly added outdoor patio. Upstairs offers 3 generous bedrooms and 2 full baths, highlighted by a luxurious primary suite with a large walk-in closet and

 Property Details
 Open House
- 09/19 1 PM-3 PM
 Map
Map
 Map
Map
What's Nearby
Nearby Areas
Features
-
Bedroom Information
Total beds: 4Bathroom Information
Total Baths: 3 Full Baths: 2 Half Baths: 1Room Information
Rooms Total: 9 Basement: None -
Roofing Information
Asphalt -
Interior Features
Roof: Asphalt Appliances: Dishwasher, Dryer, Gas Range, Microwave, Refrigerator, Washer, Gas Water Heater -
Heating & Cooling
Has Heating: Yes Heating: Natural Gas, Forced Air Has Cooling: Yes Cooling: Central Air
-
Building Information
Year Built: 1950 Building Area Total: 1912 Construction Materials: Vinyl Siding, Frame Private Pool: No
-
Lot Information
Lot Size Acres: 0.23 Lot Description: Level
-
Listing Price Information
Listing Price: $640000
-
Tax Information
Parcel Number: 1921286 Annual Tax: $7665
-
Parking Information
Parking Total: 3 Private, Paved, Driveway
-
School Information
Elementary School: Live OaksJunior High School:Senior High School: Joseph A. Foran -
Location Information
Direction: From New Haven Ave or Edgfield Ave/Merwin Ave: turn onto Seabreeze Ave WaterSource: Public
How much is this property worth?
Curious about this home's true market value? Use our free Home Evaluation Tool to instantly get a personalized Comparative Market Analysis (CMA) report. Make smarter, data-driven decisions before you buy.

Nearby Home Value
| Address | Estimate | Bed | Bath | Sq. Ft | Lot Size |
|---|---|---|---|---|---|
| 3 Devol Street, Milford, CT, 06460 | $2,489,900 | 3 | 4 | 4,161 | 0.14 Acre |
| 40 Hawley Avenue, Milford, CT, 06460 | $2,890,000 | 4 | 4 | 4,092 | 0.17 Acre |
| 24 Anderson Avenue, Milford, CT, 06460 | $1,298,000 | 4 | 4 | 4,438 | 0.24 Acre |
| 74 Live Oaks Road, Milford, CT, 06460 | $579,900 | 3 | 2 | 1,292 | 0.33 Acre |
| 153 Chapel Street, Milford, CT, 06460 | $649,000 | 4 | 2 | 1,821 | 0.17 Acre |
| 17 Pier Court, Milford, CT, 06460 | $649,900 | 3 | 2 | 1,544 | 0.30 Acre |
| 233 Chapel Street, Milford, CT, 06460 | $489,900 | 2 | 1 | 825 | 0.39 Acre |
| 77 Merwin Avenue #A, Milford, CT, 06460 | $999,999 | 3 | 4 | 2,555 | -- |
| 36 Kenwood Road, Milford, CT, 06460 | $569,999 | 3 | 3 | 2,992 | 0.38 Acre |
| 2 Paris Street, Milford, CT, 06460 | $798,000 | 3 | 3 | 1,857 | 0.07 Acre |
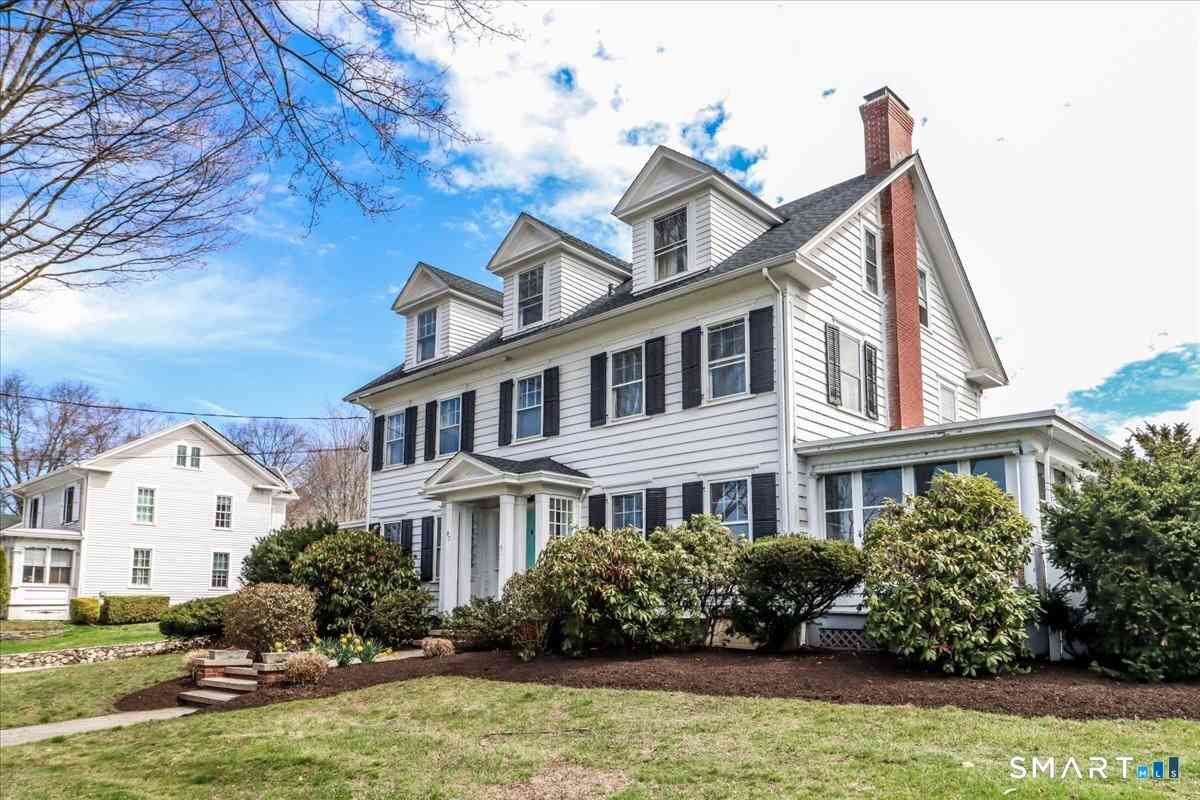
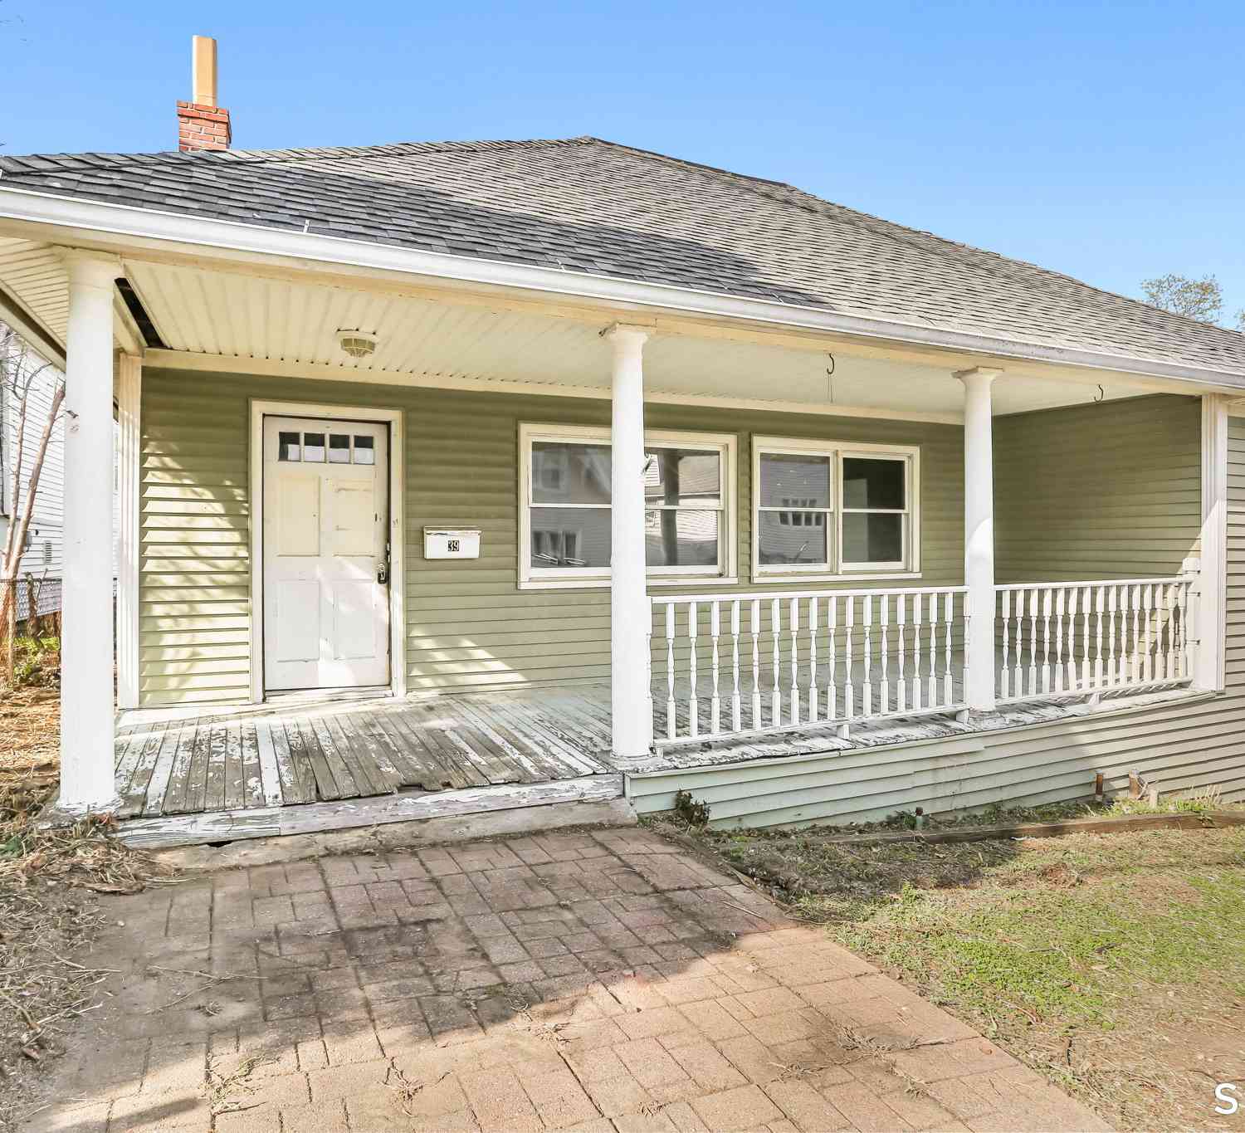
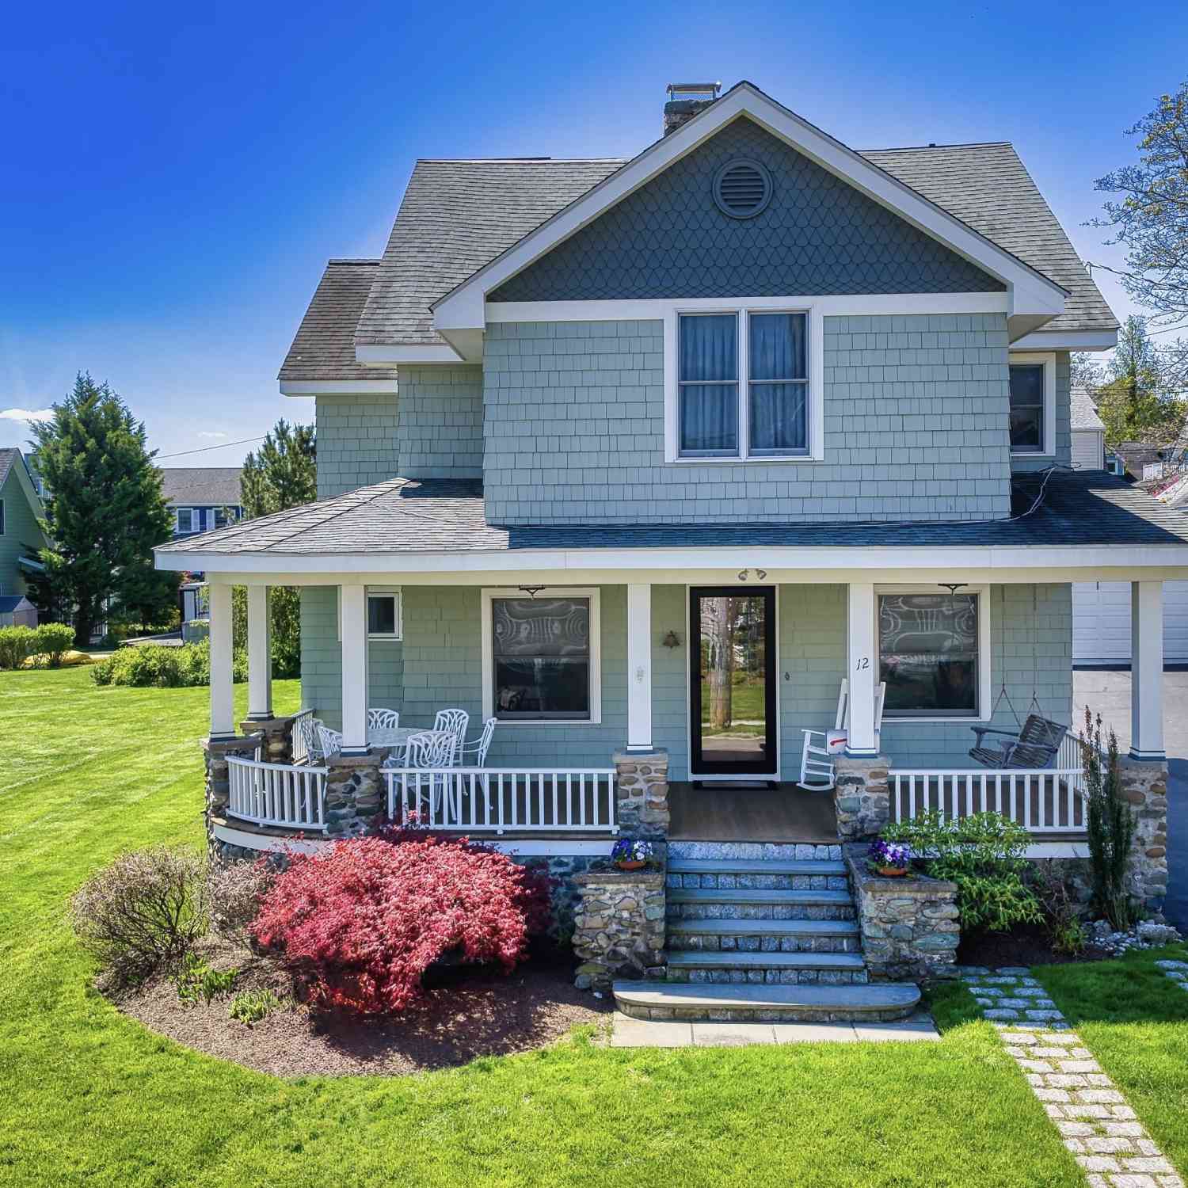
Similar Homes To 112 Seabreeze Avenue
Nearby For Sale

IDX information is provided exclusively for personal, non-commercial use, and may not be used for any purpose other than to identify prospective properties consumers may be interested in purchasing. Information is deemed reliable but not guaranteed. The listing broker’s offer of compensation is made only to participants of the MLS where the listing is filed.
ByOwner last updated this listing 09/18/2026 @ 08:11
More Cities with for Sale by Owner Homes
- Milford Homes For Sale By Owner
- Stratford Homes For Sale By Owner
- Orange Homes For Sale By Owner
- West Haven Homes For Sale By Owner
- Shelton Homes For Sale By Owner
- Ansonia Homes For Sale By Owner
- Trumbull Homes For Sale By Owner
- Bridgeport Homes For Sale By Owner
- Easton Homes For Sale By Owner
- New Haven Homes For Sale By Owner
- Woodbridge Homes For Sale By Owner
- Derby Homes For Sale By Owner
- Seymour Homes For Sale By Owner
- East Haven Homes For Sale By Owner
- Hamden Homes For Sale By Owner
- Fairfield Homes For Sale By Owner
- Monroe Homes For Sale By Owner
- Bethany Homes For Sale By Owner
- Oxford Homes For Sale By Owner
- Beacon Falls Homes For Sale By Owner
Homes around $640,000

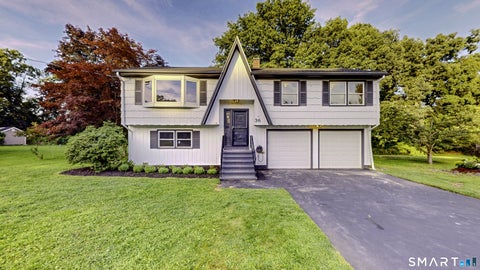


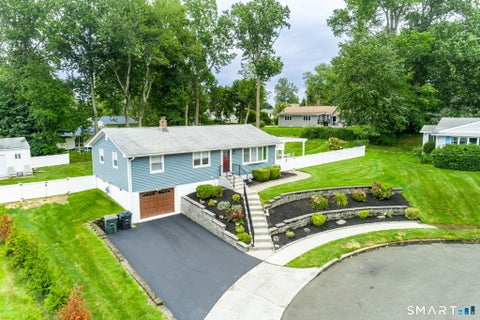

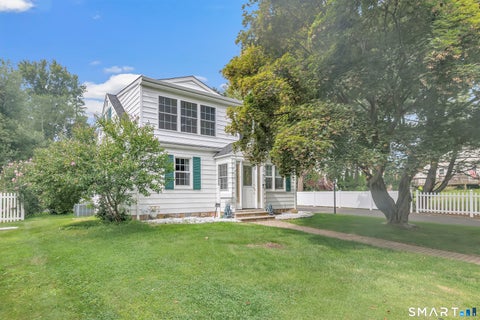
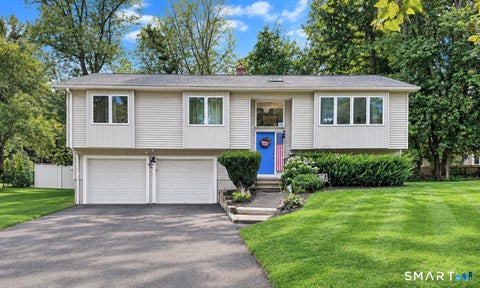





 in Milfords...)

Verify Your Email
Please enter the 6-digit verification code
sent to your email address.
Verify Your Phone Number
Please enter the 6-digit verification code
sent to your mobile phone.