
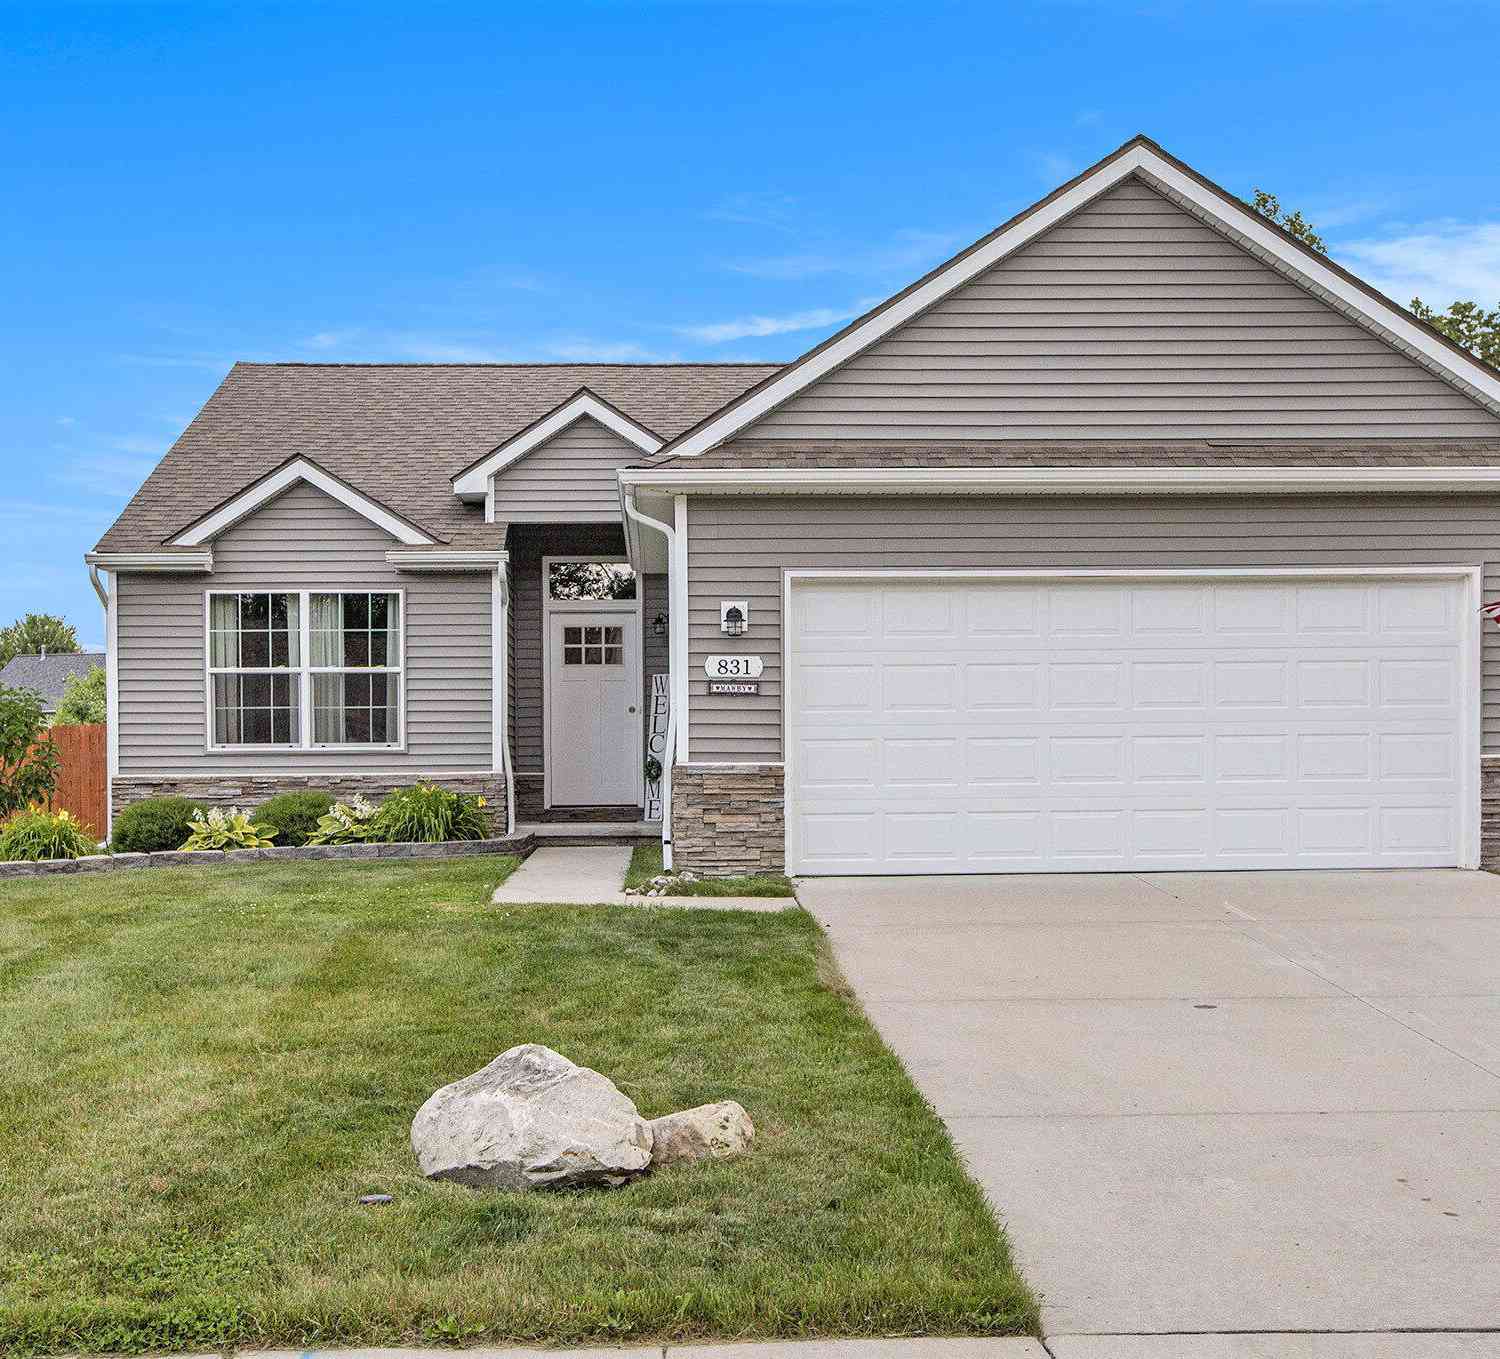
831 Sarah Lane
Milan, MI 48160

 3
3
Bed
 2
2
Bath
 1,420
1,420Sqft
 0.39
0.39Acre(Lot)
Better Shake, Rattle and Roll-on IN to see this beautiful Home offering 'IMMEDIATE OCCUPANCY'! Built in 2021, this Ranch style floor plan offers 1420sqft. of open living space and is located on a 0.24-acre lot! A welcoming Kitchen with upgraded Cabinets, tile backsplash, full Stainless steel Appliance package, Granite Countertops, and an Island set for entertaining! The cathedral Great Room sports a stylish electric fireplace, 3 Bedrooms, 2 full Baths and a 1st Floor Laundry. The full Basement is ready for your finishing touches with Egress Window and Rough Plumbing. 2 Car attached Garage. A grand fully fenced-in Backyard with mature landscaping. Pack your bags, this home shows like New and is ready to go in popular Eagle Springs Subdivision!!!
 Property Details
 Map
Map
 Map
Map
What's Nearby
Nearby Areas
 Features
-
Bedroom Information
Total Bedrooms: 3Bathroom Information
Total Baths: 2 Full Baths: 2Water/Sewer
Sewer: PublicRoom Information
Other Rooms: 9 -
Flooring Information
Carpet, Laminate, Tile -
Roofing Information
Shingle -
Interior Features
Garage Door Opener, Center Island, Eat-in Kitchen Roof: Shingle Appliances: Dishwasher, Disposal, Dryer, Microwave, Oven, Range, Refrigerator, Washer Laundry Features: Gas Dryer Hookup, Laundry Room, Main Level -
Heating & Cooling
Heating: Forced Air Cooling: Central Air WaterSource: Public -
Fireplace
Fireplace: Yes Number of Fireplaces: 1 Fireplace Features: 1
-
Building Information
Year Built: 2021 Construction Materials: Stone, Vinyl Siding Basement: Full Roof: Shingle -
Exterior Features
Porch: Patio, Porch(es) -
Road Types
Paved -
Fencing
Fenced Back, Full, Privacy -
Laundry Features
Gas Dryer Hookup, Laundry Room, Main LevelPatio And Porch
Patio, Porch(es)Fencing
Fenced Back, Full, Privacy
-
Lot Information
Lot Dimensions: 78X221X80X202 Lot Description: Level, Sidewalk Lot Size Area: 0.39 Acres Lot Square Feet: 16,988 Stories: 1 Main Square Feet: 1420Property Information
Property Type: Residential Sub Type: Single Family Residence Style: Ranch SQ ft (Living Area): 1,420 Subdivision: Eagle Springs MLS Area Minor: Ann Arbor/Washtenaw - A Source Neighborhood: Eagle Springs Construction Materials: Stone, Vinyl Siding Property Age: 5
-
Listing Price Information
Listing Id: 25030703 ist Price: $349,900 List Price Tot SqFt: $246 Listing Terms Cash, FHA, VA Loan, Rural Development, Conventional -
Listing Information
Possession: Close Of Escrow
-
Tax Information
Parcel Number: 53-035-114-00 Annual Tax: $6,870 Tax Year: 2024 Taxes: EAGLE SPRINGS #4, LOT 114 SPLIT 2-23-06 FROM 58-53-035-085-01
-
Parking Information
# of Garage Spaces: 2 Has Garage: Yes Attached Garage: Yes Garage Faces Front, Garage Door Opener, Attached
-
School Information
Elementary School: Paddock Elementary SchoolElementary School District:Junior High School: Milan Middle SchoolSenior High School: Milan High SchoolSenior High School District: Milan -
Utility Information
Natural Gas Connected, Cable Connected, Storm Sewer, High-Speed Internet -
Location Information
Direction: Allen Rd to South on Asher Pass to Sarah Lane
How much is this property worth?
Curious about this home's true market value? Use our free Home Evaluation Tool to instantly get a personalized Comparative Market Analysis (CMA) report. Make smarter, data-driven decisions before you buy.

Nearby Home Value
| Address | Estimate | Bed | Bath | Sq. Ft | Lot Size |
|---|---|---|---|---|---|
| 237 E Main Street , Milan, MI, 48160 | $230,000 | 3 | 1.5 | 1,315 | 0.16 Acre |
| 8112 Willow Road , Milan, MI, 48160 | $375,000 | 3 | 2.5 | 2,400 | 4.01 Acres |
| 12086 Whittaker Road, Milan, MI, 48160 | $199,900 | 2 | 2 | 756 | 1 Acre |
| 10572 Plank Road, Milan, MI, 48160 | $249,900 | 4 | 2 | 2,342 | 5.02 Acres |
| 6275 Milan Oakville Road, Milan, MI, 48160 | $239,900 | -- | 1 | 1,170 | 0.60 Acre |
| 12000 Plank Road , Milan, MI, 48160 | $325,000 | 3 | 2 | 1,296 | 1.25 Acres |
| 10023 Azalia, Milan, MI, 48160 | $229,900 | 3 | 2 | 1,232 | 0.90 Acre |
| 1028 Carlton Drive , Milan, MI, 48160 | $257,900 | 3 | 2 | 1,616 | 0.33 Acre |
| 11329 Crowe Road, Milan, MI, 48160 | $420,000 | 3 | 2 | 1,617 | 8 Acres |
| 507 Ideal Street, Milan, MI, 48160 | $200,000 | 4 | 3 | 1,588 | 0.33 Acre |
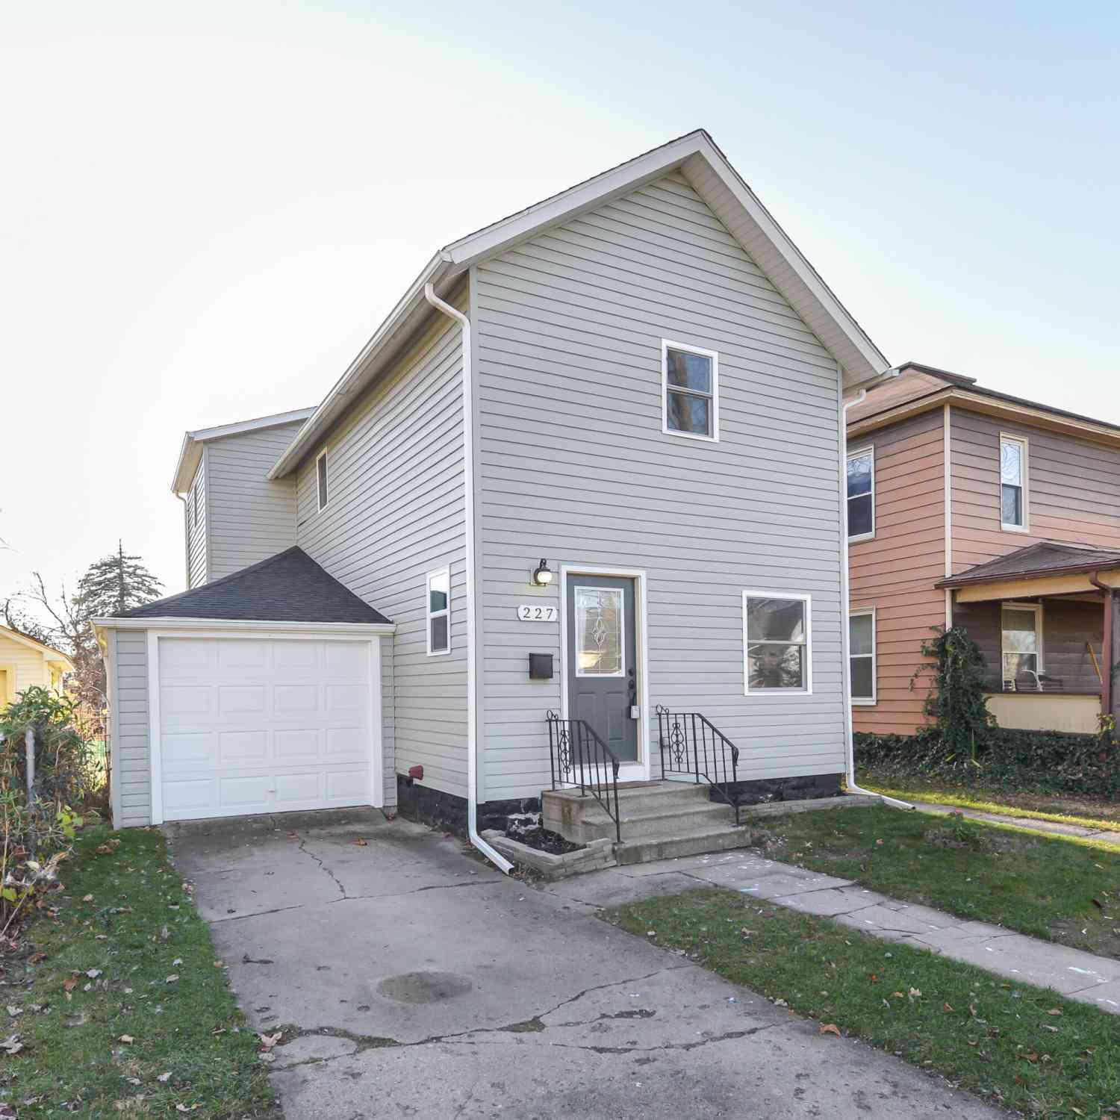
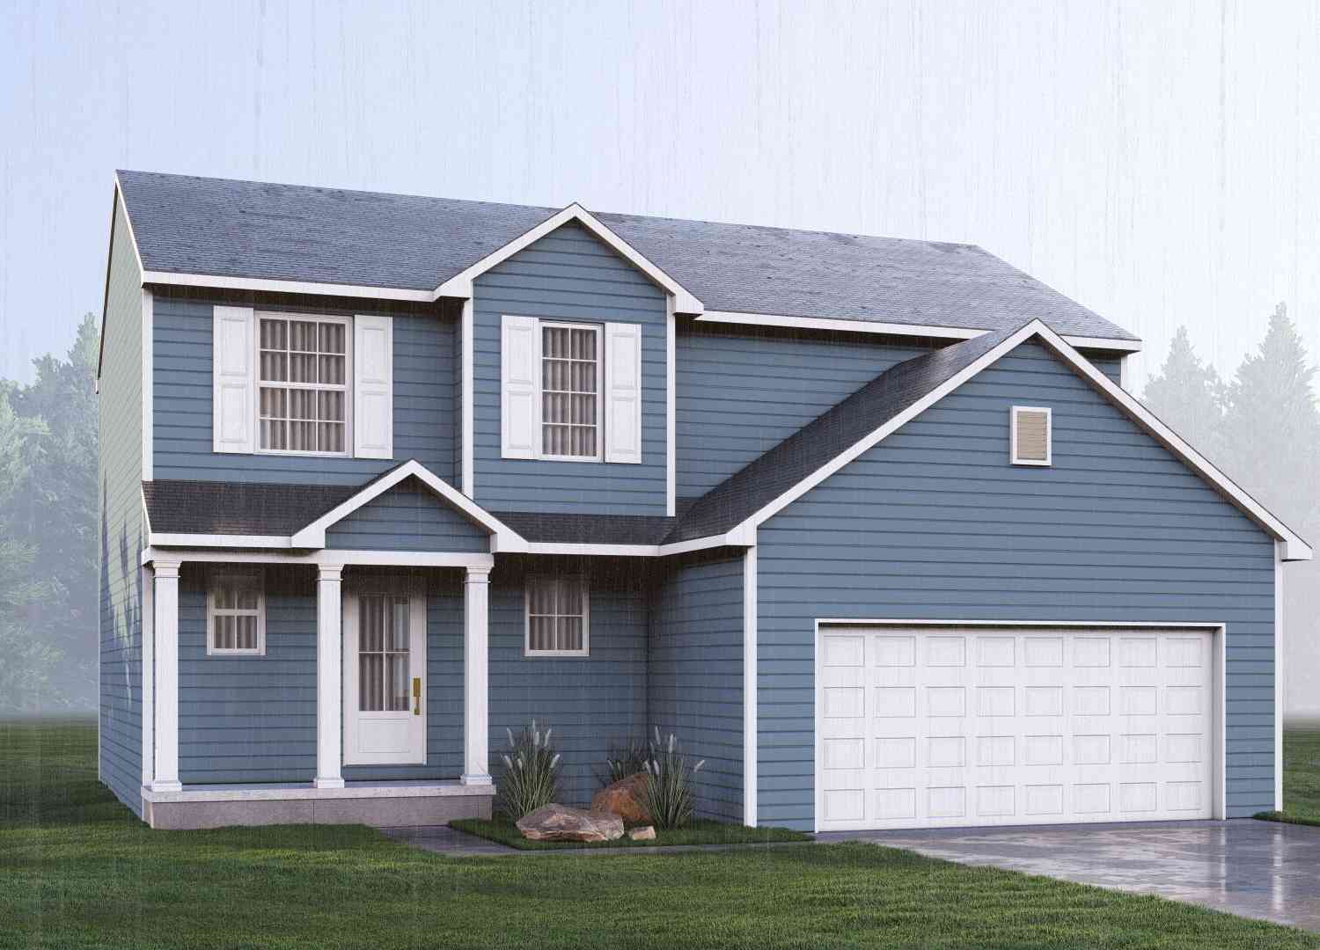
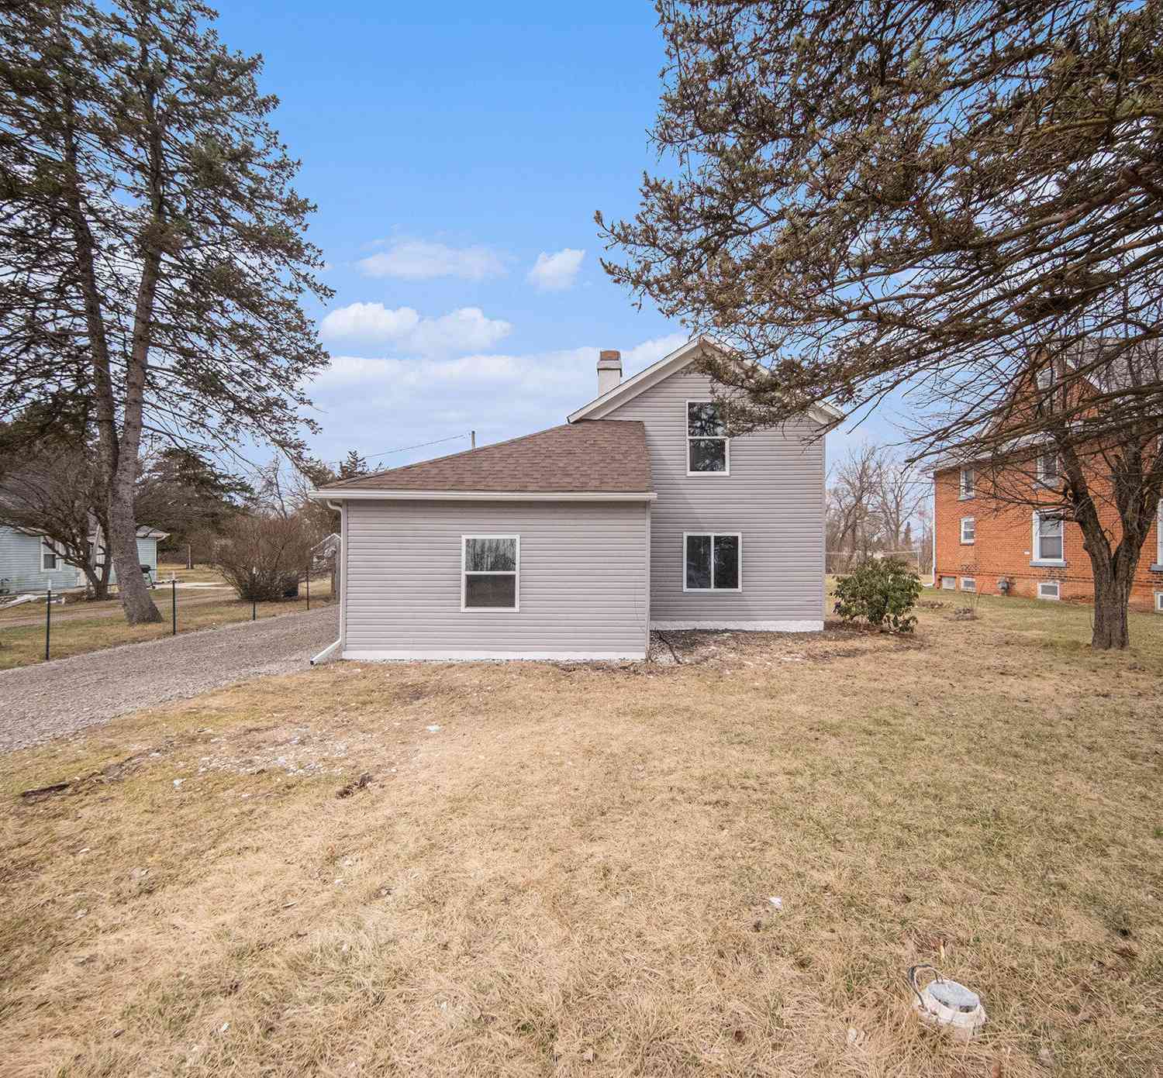
Similar Homes To 831 Sarah Lane
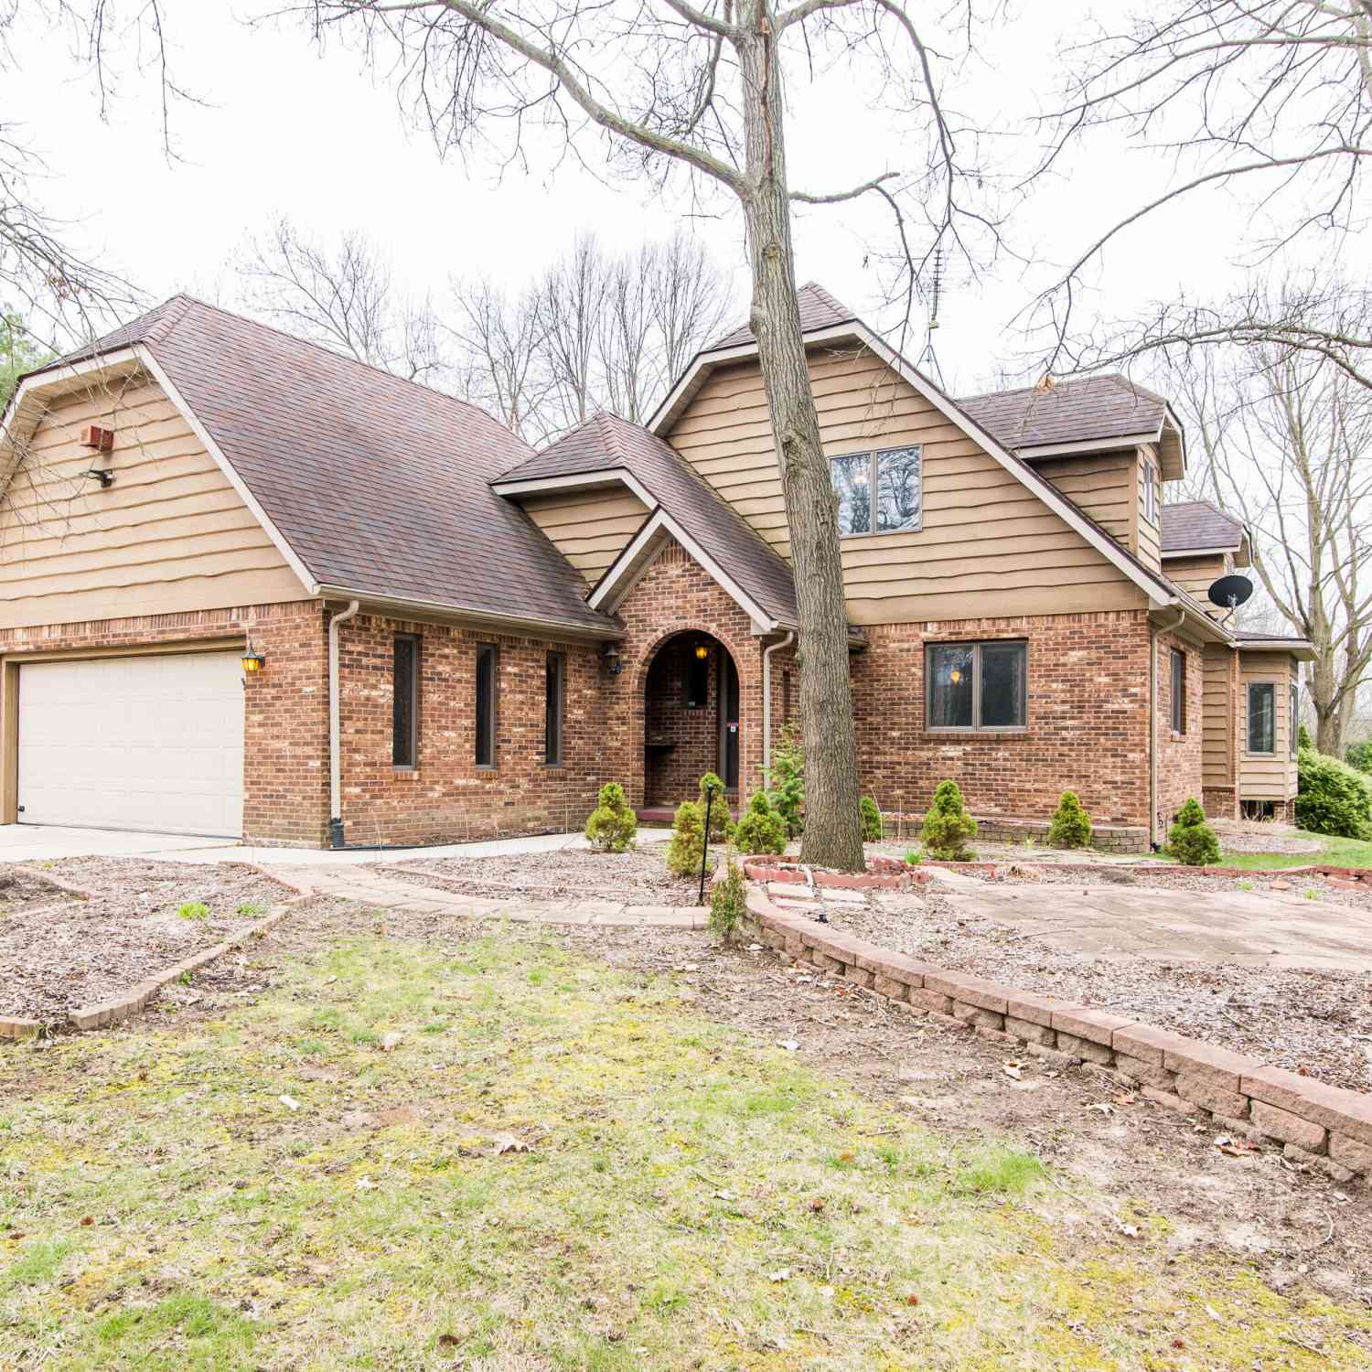
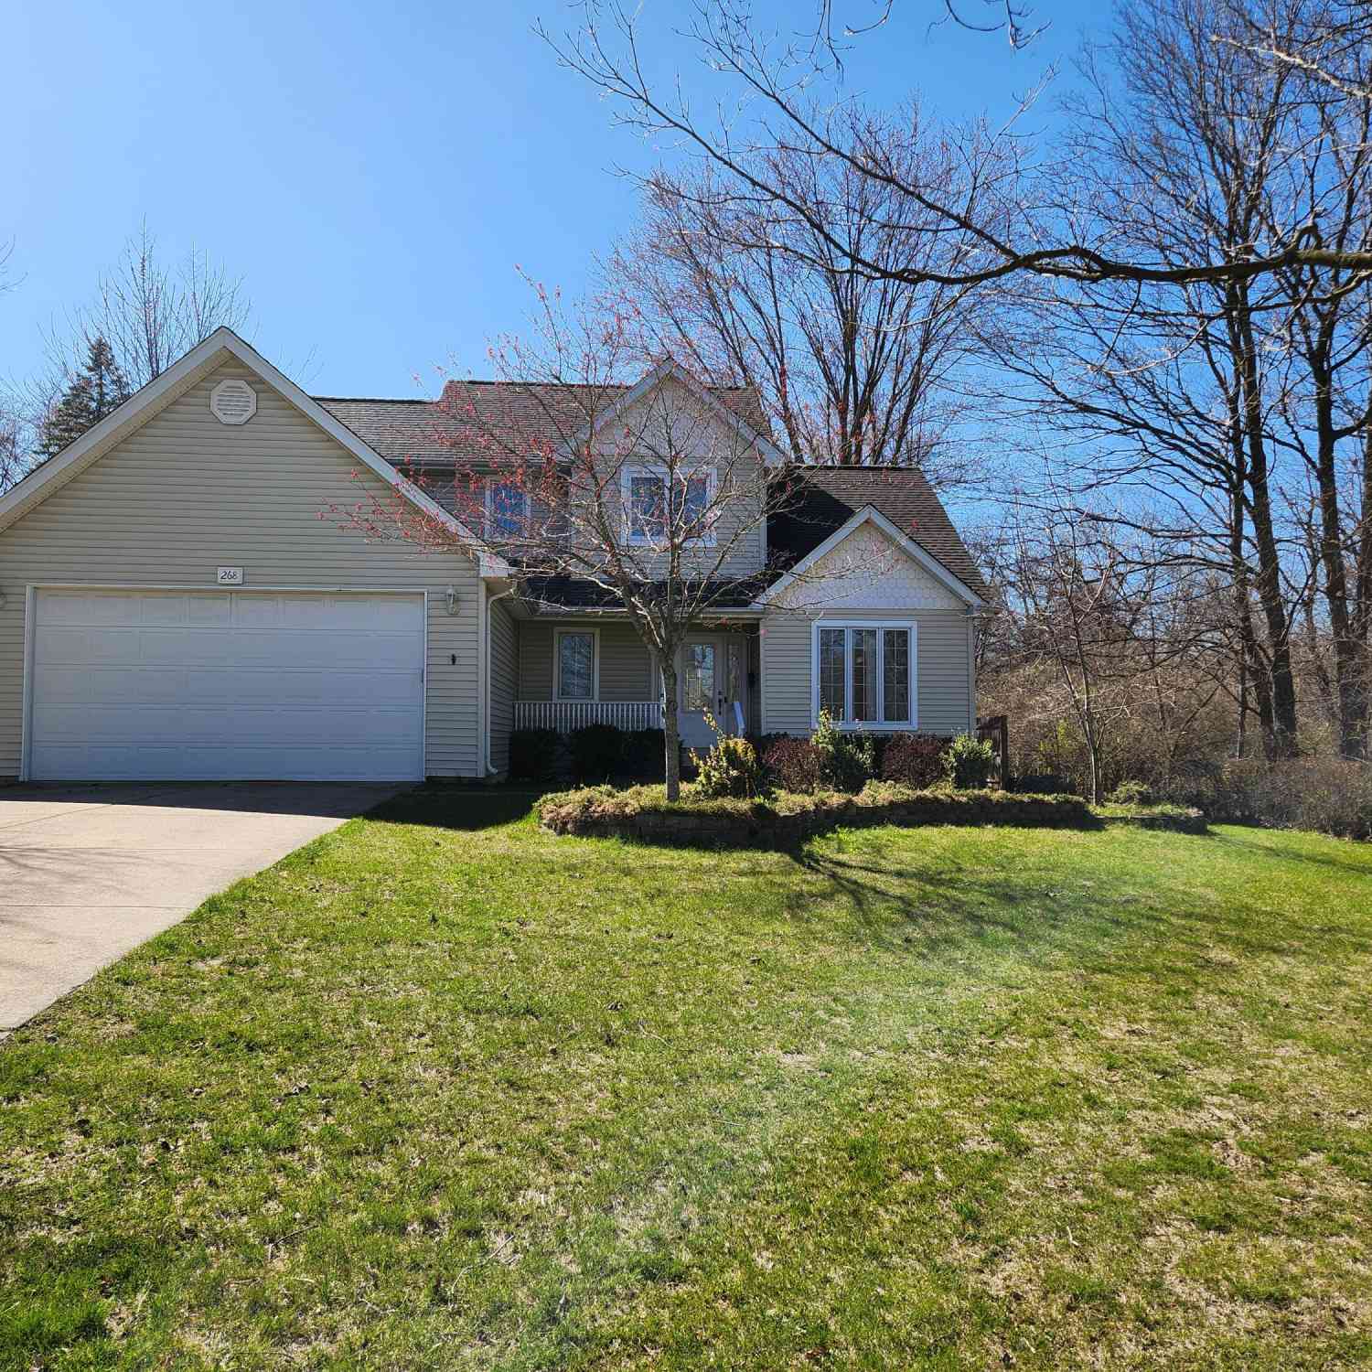
Nearby For Sale
ByOwner last updated this listing 10/03/2026 @ 01:34
More Cities with for Sale by Owner Homes
- Milan Homes For Sale By Owner
- Willis Homes For Sale By Owner
- Saline Homes For Sale By Owner
- Ann Arbor Homes For Sale By Owner
- Maybee Homes For Sale By Owner
- Dundee Homes For Sale By Owner
- Pittsfield Twp Homes For Sale By Owner
- Ypsilanti Homes For Sale By Owner
- Van Buren Twp Homes For Sale By Owner
- Britton Homes For Sale By Owner
- Belleville Homes For Sale By Owner
- Clinton Homes For Sale By Owner
- Carleton Homes For Sale By Owner
- Tecumseh Homes For Sale By Owner
- New Boston Homes For Sale By Owner
- Canton Homes For Sale By Owner
- Petersburg Homes For Sale By Owner
- Ida Homes For Sale By Owner
- Manchester Homes For Sale By Owner
- Monroe Homes For Sale By Owner

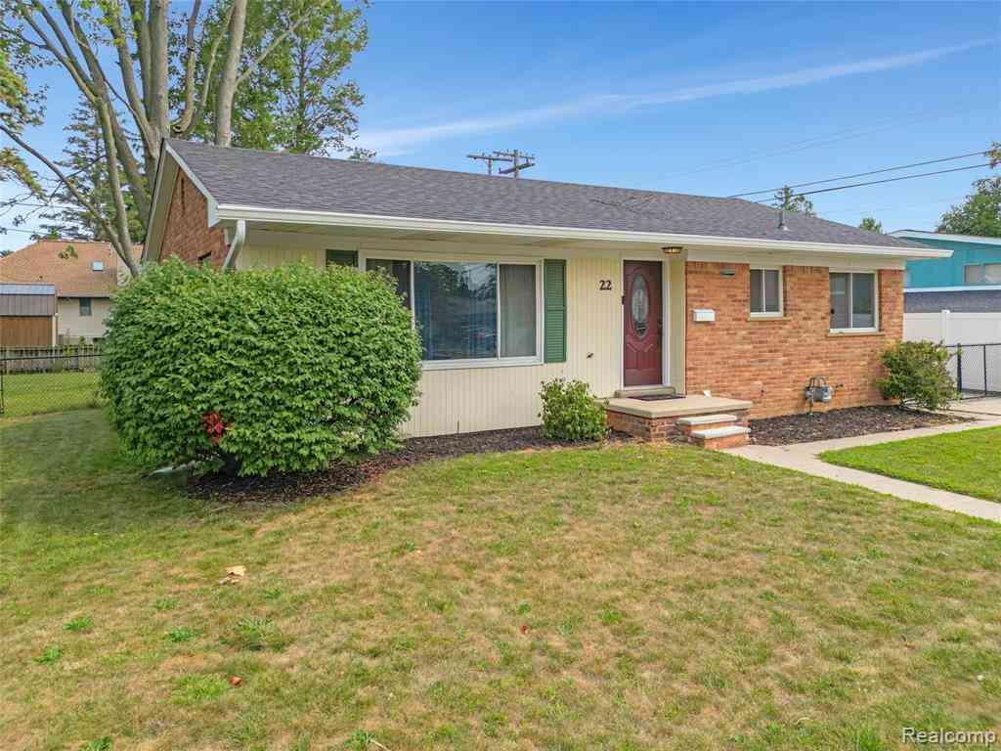
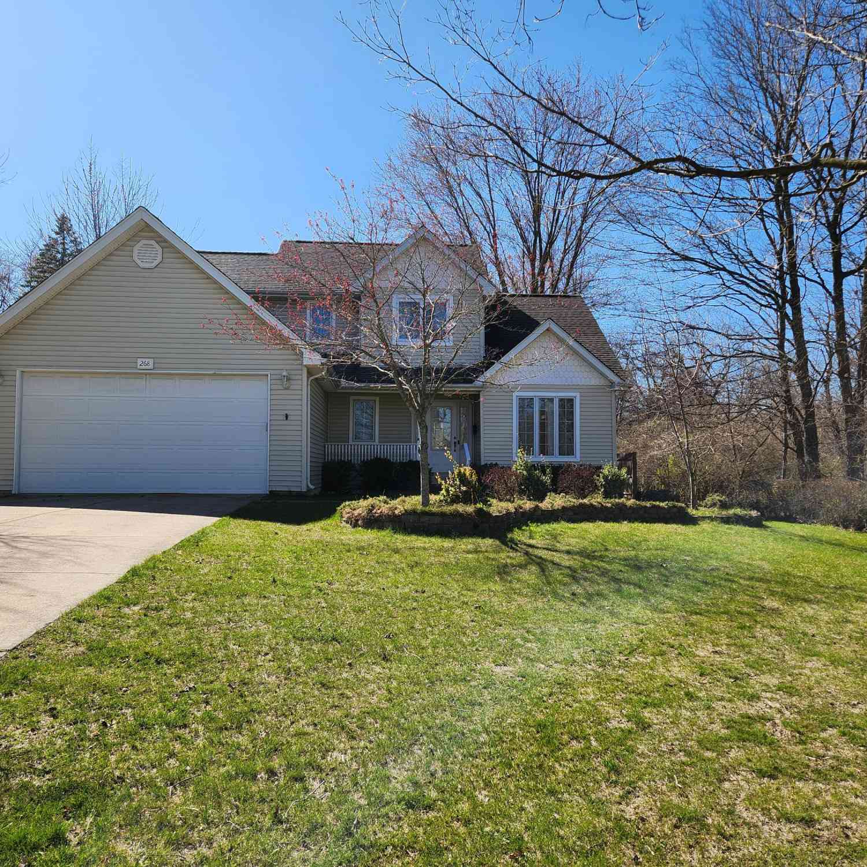
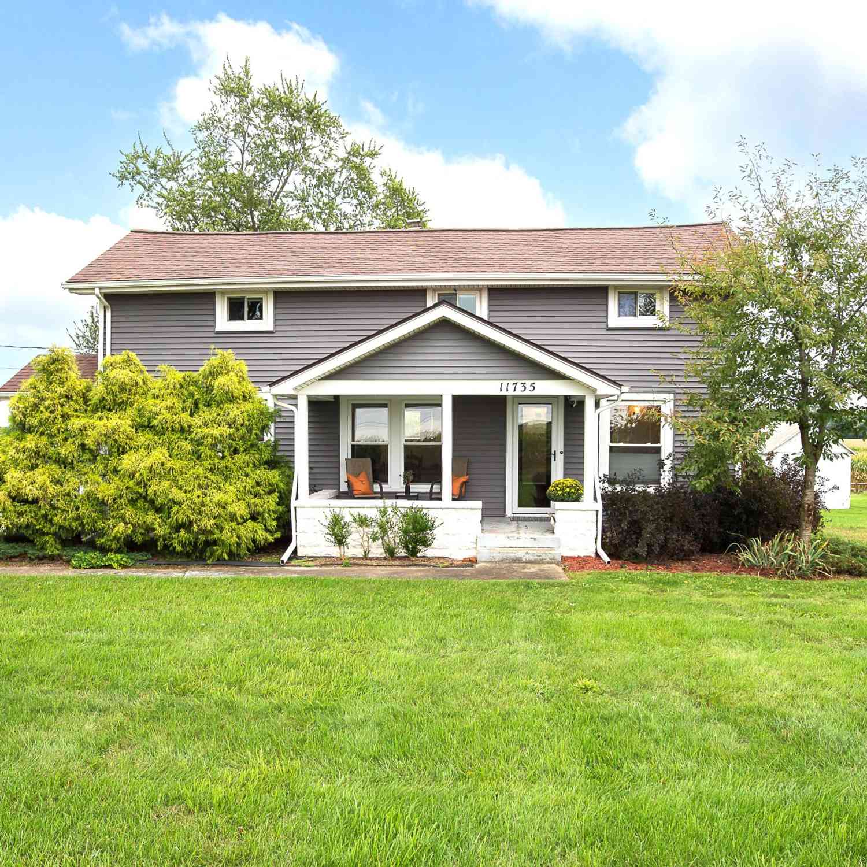
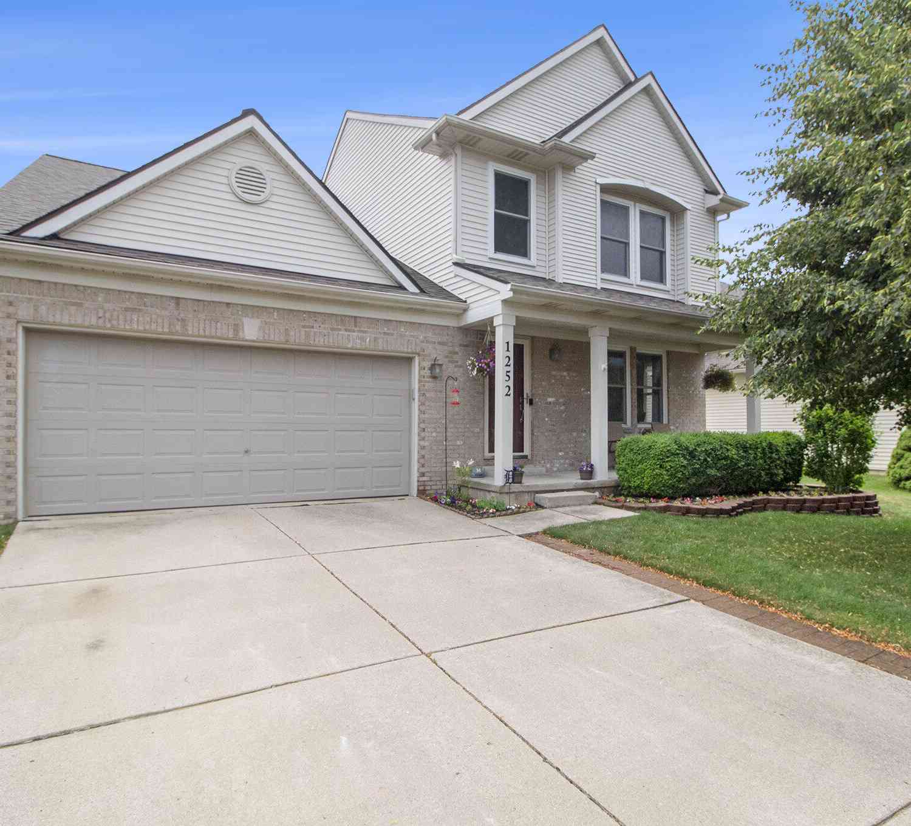
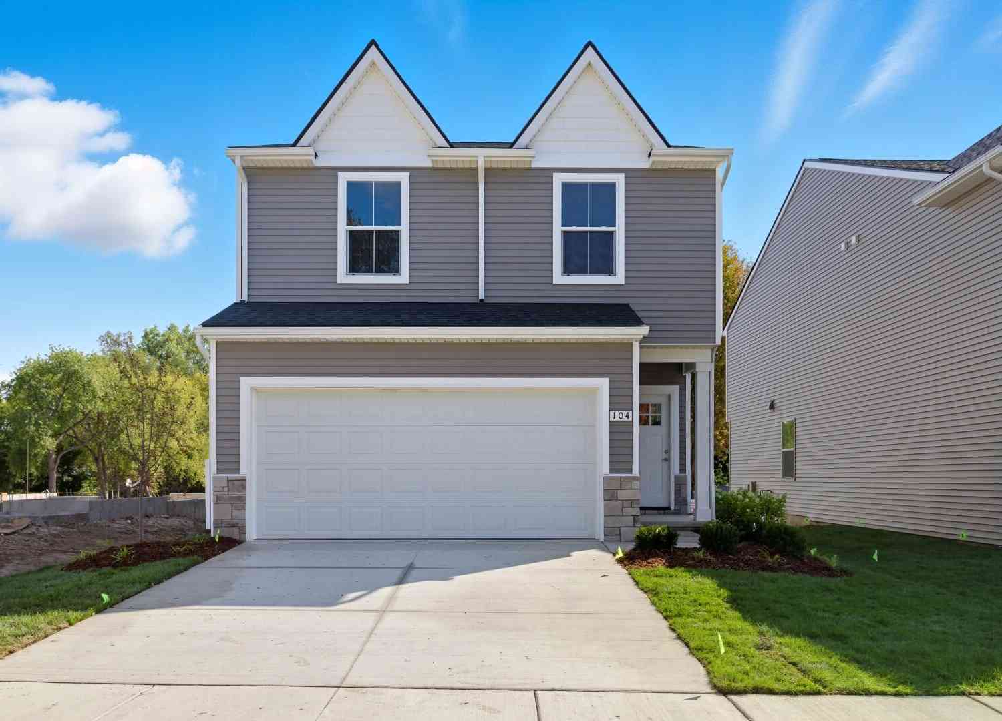
Homes around $349,900



Verify Your Email
Please enter the 6-digit verification code
sent to your email address.
Verify Your Phone Number
Please enter the 6-digit verification code
sent to your mobile phone.