
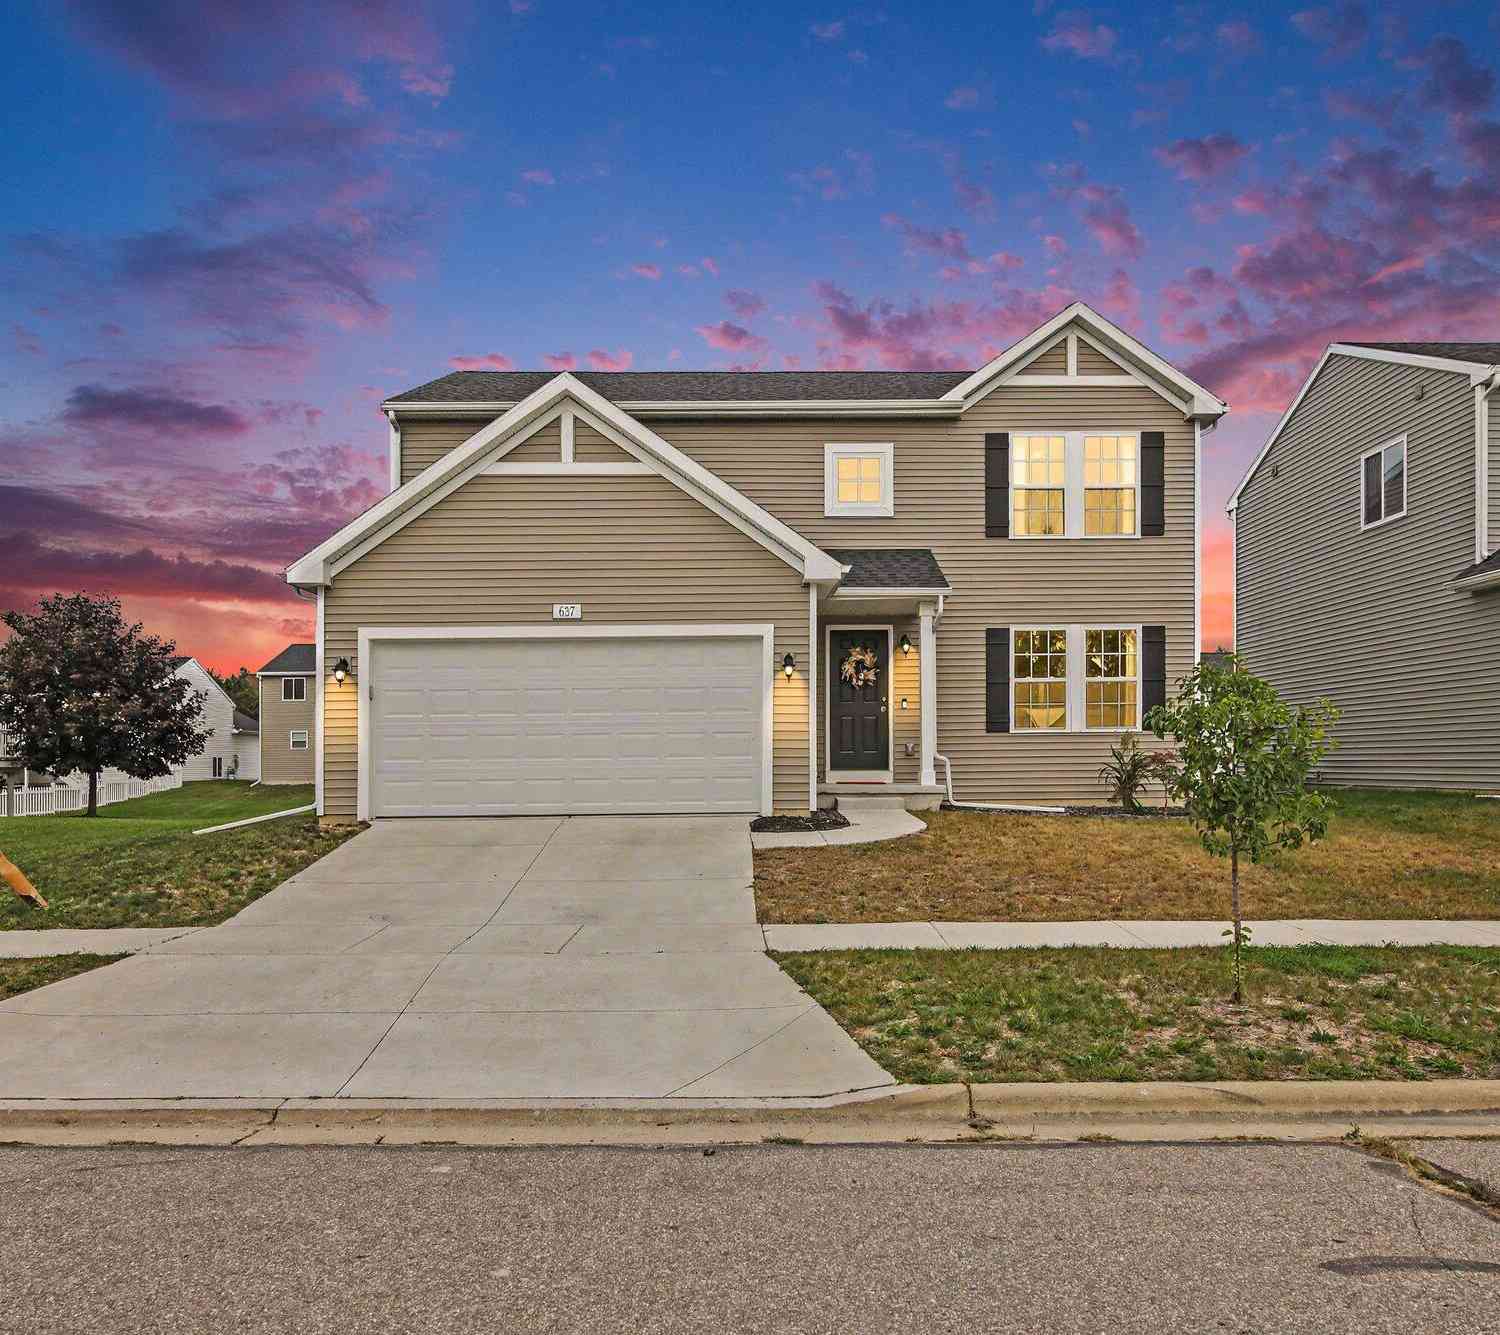
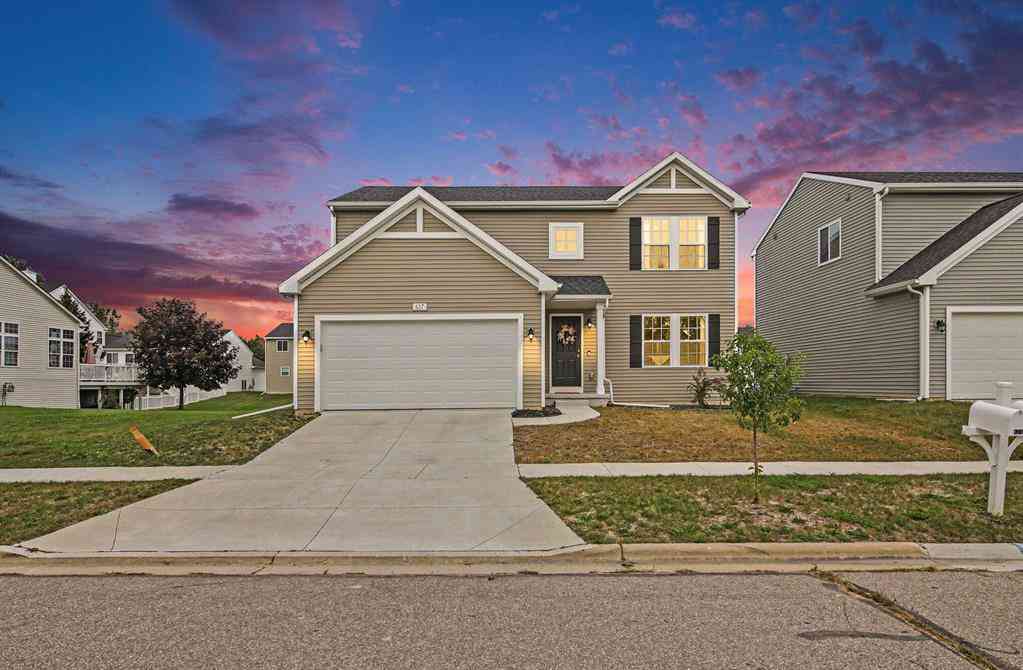
637 Reagan Lane
Milan, MI 48160

 4
4
Bed
 3
3
Bath
 2,080
2,080Sqft
 0.14
0.14Acre(Lot)
Dreams really do come TRUE!!! Located in popular Uptown Village, this beautiful 2 Story home is LOVE at first sight. Built in 2023, on a large lot, you will find over 2080sqft. of comfortable living space-- 4 Bedrooms, 2.5 Baths including a spacious Primary Suite. A Stylish Kitchen w/plentiful Cabinet space, Granite Countertops, Tile Backsplash, a 48-inch island with pendant lighting, Full SS Appliance Package, and Pantry. In addition, a light filled Dining area with door wall leading to a Cozy patio. BONUS-- A First Floor flex/office room and Main Level Laundry. Full Basement is ready for your finishing touches incl. Rough Plumbing and Egress Window. 2 Car Attached Garage. Enjoy the Neighborhood amenities which include a walking path with pond views, playground and a clubhouse with an Ou

 Property Details
 Map
Map
 Map
Map
What's Nearby
Nearby Areas
 Features
-
Bedroom Information
Total Bedrooms: 4 Window Feature: Screens, Window TreatmentsBathroom Information
Total Baths: 3 Full Baths: 2 Half Baths: 1Water/Sewer
Sewer: PublicRoom Information
Other Rooms: 12 -
Flooring Information
Carpet, Vinyl -
Roofing Information
Shingle -
Interior Features
Garage Door Opener, Center Island, Eat-in Kitchen, Pantry Roof: Shingle Appliances: Dishwasher, Disposal, Dryer, Microwave, Oven, Range, Refrigerator, Washer, Water Softener Owned Laundry Features: Electric Dryer Hookup, Laundry Room, Main Level -
Heating & Cooling
Heating: Forced Air Cooling: Central Air WaterSource: Public -
Fireplace
Number of Fireplaces: 0 Fireplace Features: 0
-
Building Information
Year Built: 2023 Construction Materials: Vinyl Siding Security System: Smoke Detector(s) Basement: Full Roof: Shingle -
Exterior Features
Porch: Patio, Porch(es) -
Road Types
Paved -
Laundry Features
Electric Dryer Hookup, Laundry Room, Main LevelPatio And Porch
Patio, Porch(es)
-
Lot Information
Lot Dimensions: 53.00x125.00 Lot Description: Sidewalk, Site Condo Lot Size Area: 0.14 Acres Lot Square Feet: 6,098 Waterfront: Pond Stories: 2 Main Square Feet: 2080Property Information
Property Type: Residential Sub Type: Single Family Residence Style: Colonial SQ ft (Living Area): 2,080 Subdivision: UPTOWN VILLAGE Source Neighborhood: UPTOWN VILLAGE Construction Materials: Vinyl Siding Property Age: 3
-
Listing Price Information
Listing Id: 26049359 ist Price: $399,900 List Price Tot SqFt: $192 Listing Terms Cash, FHA, VA Loan, Rural Development, MSHDA, Conventional -
Listing Information
Possession: Negotiable
-
Tax Information
Parcel Number: 19-19-26-405-064 Annual Tax: $10,340 Tax Year: 2025 Taxes: M.D. L4305 P 700 UNIT 64 UPTOWN VILLAGE SPLIT ON 09/02/2003 FROM 19-19-26-400-006;
-
Parking Information
# of Garage Spaces: 2 Has Garage: Yes Attached Garage: Yes Garage Faces Front, Garage Door Opener, AttachedHomeowners Association Information
Association YN: Yes Included Fees: Other Included Amenities: Detached Unit, Fitness Center, Pets Allowed, Pool HOA: $85.00 Monthly Association Fee Frequency: Monthly
-
School Information
Senior High School District: Milan -
Utility Information
Natural Gas Connected, Storm Sewer, High-Speed Internet -
Location Information
Direction: Arkona Rd. to Kennedy to Reagan Lane
How much is this property worth?
Curious about this home's true market value? Use our free Home Evaluation Tool to instantly get a personalized Comparative Market Analysis (CMA) report. Make smarter, data-driven decisions before you buy.

Nearby Home Value
| Address | Estimate | Bed | Bath | Sq. Ft | Lot Size |
|---|---|---|---|---|---|
| 237 E Main Street , Milan, MI, 48160 | $230,000 | 3 | 1.5 | 1,315 | 0.16 Acre |
| 9217 Mirage Lake Drive , Milan, MI, 48160 | $1,200,000 | 5 | 3.5 | 2,428 | 3.50 Acres |
| 8112 Willow Road , Milan, MI, 48160 | $375,000 | 3 | 2.5 | 2,400 | 4.01 Acres |
| 12086 Whittaker Road, Milan, MI, 48160 | $199,900 | 2 | 2 | 756 | 1 Acre |
| 10572 Plank Road, Milan, MI, 48160 | $249,900 | 4 | 2 | 2,342 | 5.02 Acres |
| 12000 Plank Road , Milan, MI, 48160 | $325,000 | 3 | 2 | 1,296 | 1.25 Acres |
| 10023 Azalia, Milan, MI, 48160 | $229,900 | 3 | 2 | 1,232 | 0.90 Acre |
| 1028 Carlton Drive , Milan, MI, 48160 | $257,900 | 3 | 2 | 1,616 | 0.33 Acre |
| 11329 Crowe Road, Milan, MI, 48160 | $440,000 | 3 | 2 | 1,617 | 8 Acres |
| 233 Dexter Street, Milan, MI, 48160 | $269,000 | 4 | 2 | 1,495 | 0.14 Acre |
Similar Homes To 637 Reagan Lane
Nearby For Sale
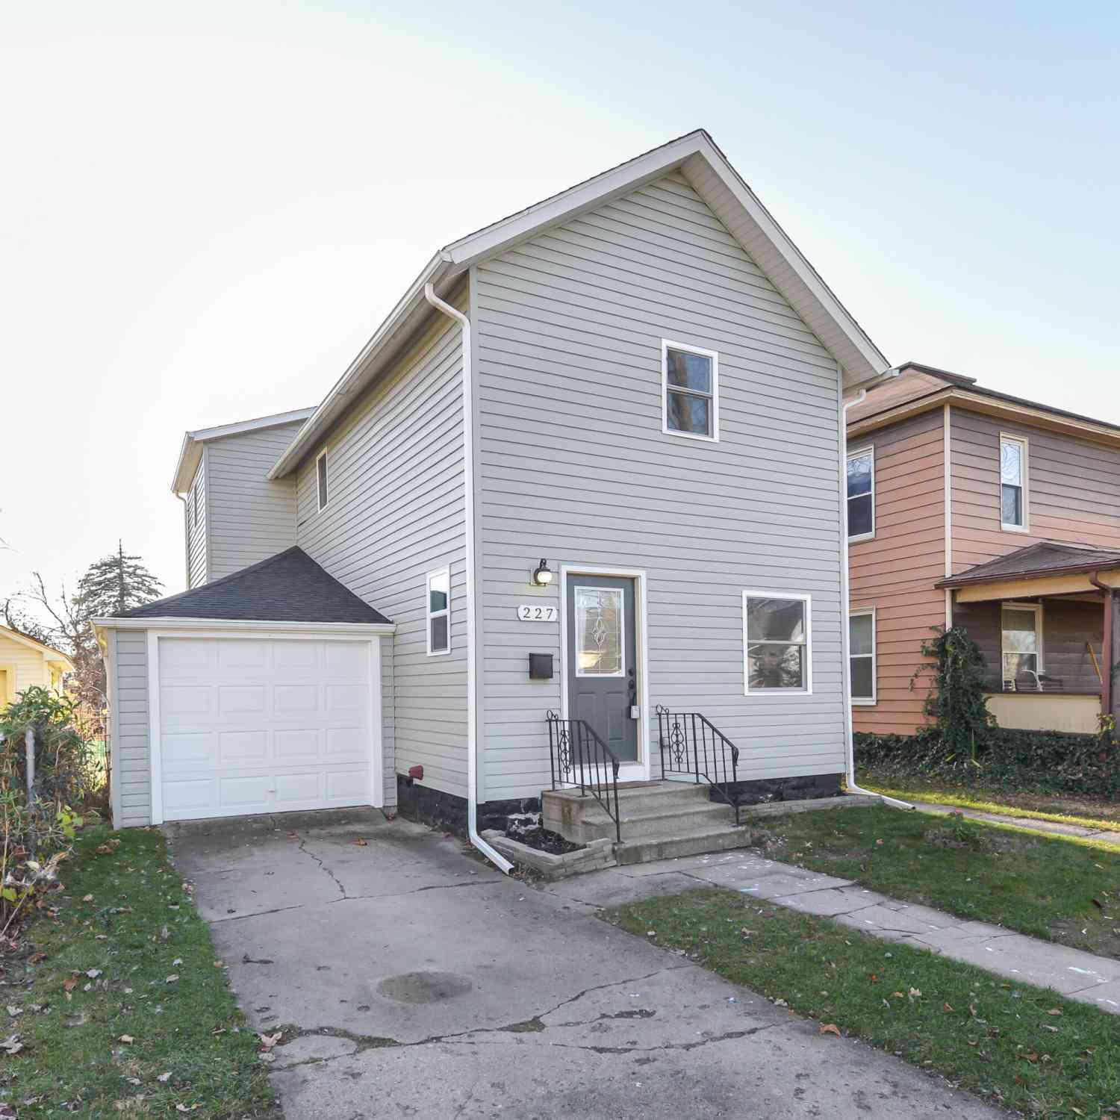
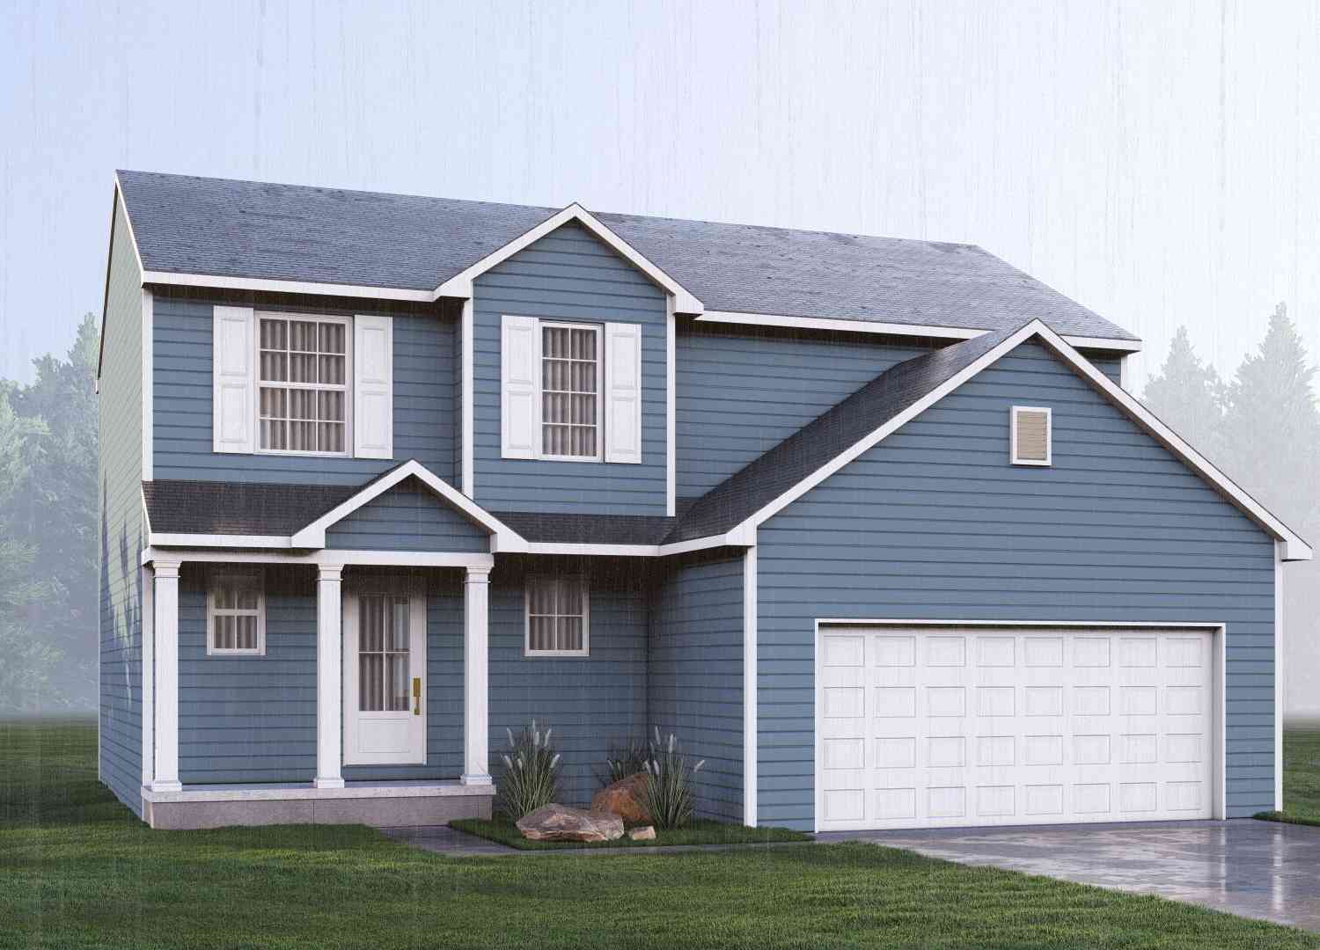
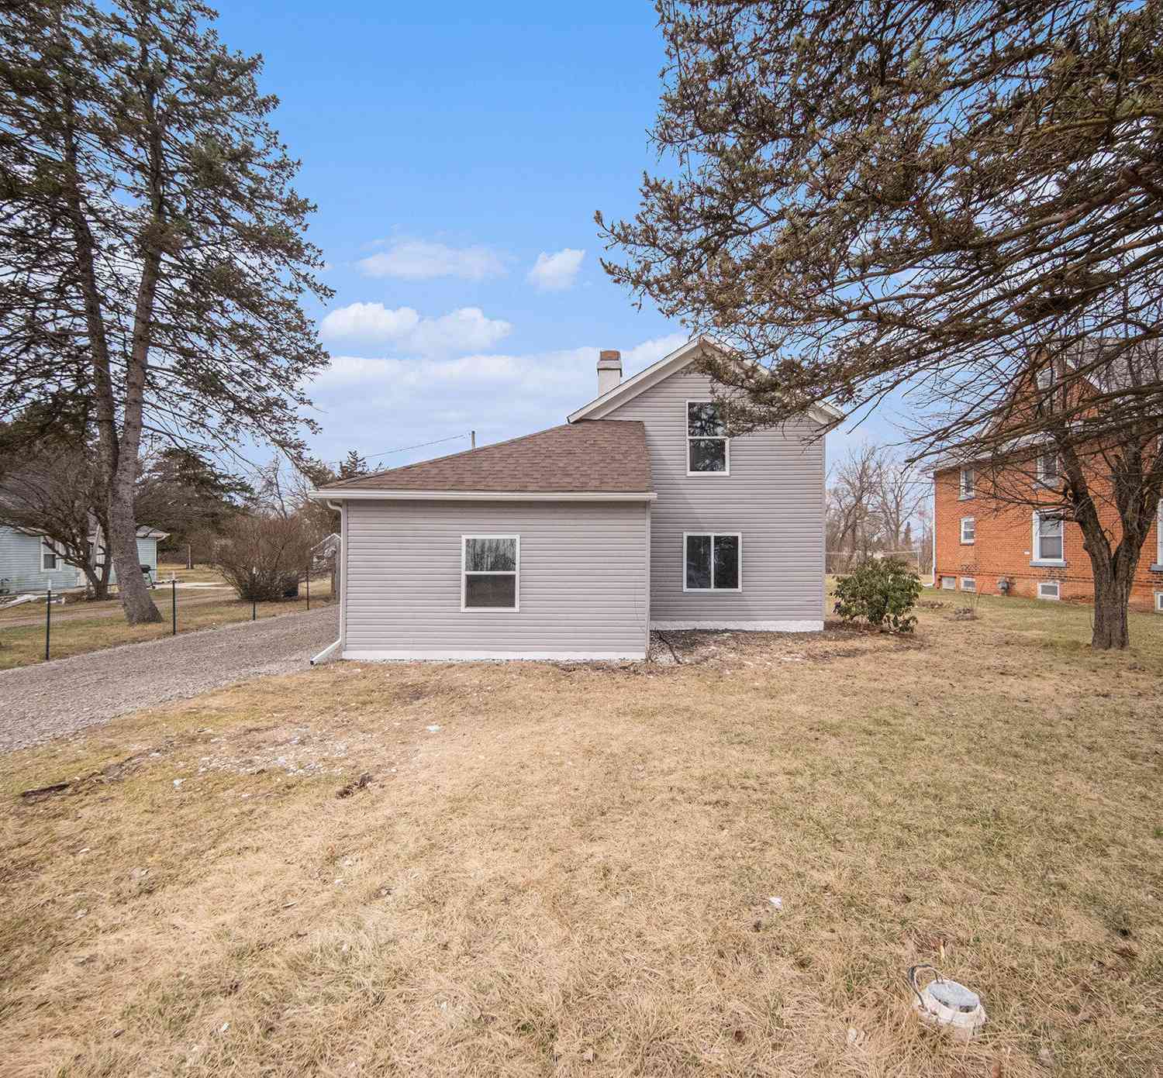
ByOwner last updated this listing 09/20/2026 @ 07:19
More Cities with for Sale by Owner Homes
- Milan Homes For Sale By Owner
- Willis Homes For Sale By Owner
- Saline Homes For Sale By Owner
- Ann Arbor Homes For Sale By Owner
- Maybee Homes For Sale By Owner
- Dundee Homes For Sale By Owner
- Pittsfield Twp Homes For Sale By Owner
- Ypsilanti Homes For Sale By Owner
- Van Buren Twp Homes For Sale By Owner
- Britton Homes For Sale By Owner
- Belleville Homes For Sale By Owner
- Clinton Homes For Sale By Owner
- Carleton Homes For Sale By Owner
- Tecumseh Homes For Sale By Owner
- New Boston Homes For Sale By Owner
- Canton Homes For Sale By Owner
- Petersburg Homes For Sale By Owner
- Ida Homes For Sale By Owner
- Manchester Homes For Sale By Owner
- Monroe Homes For Sale By Owner
Homes around $399,900




Verify Your Email
Please enter the 6-digit verification code
sent to your email address.
Verify Your Phone Number
Please enter the 6-digit verification code
sent to your mobile phone.