
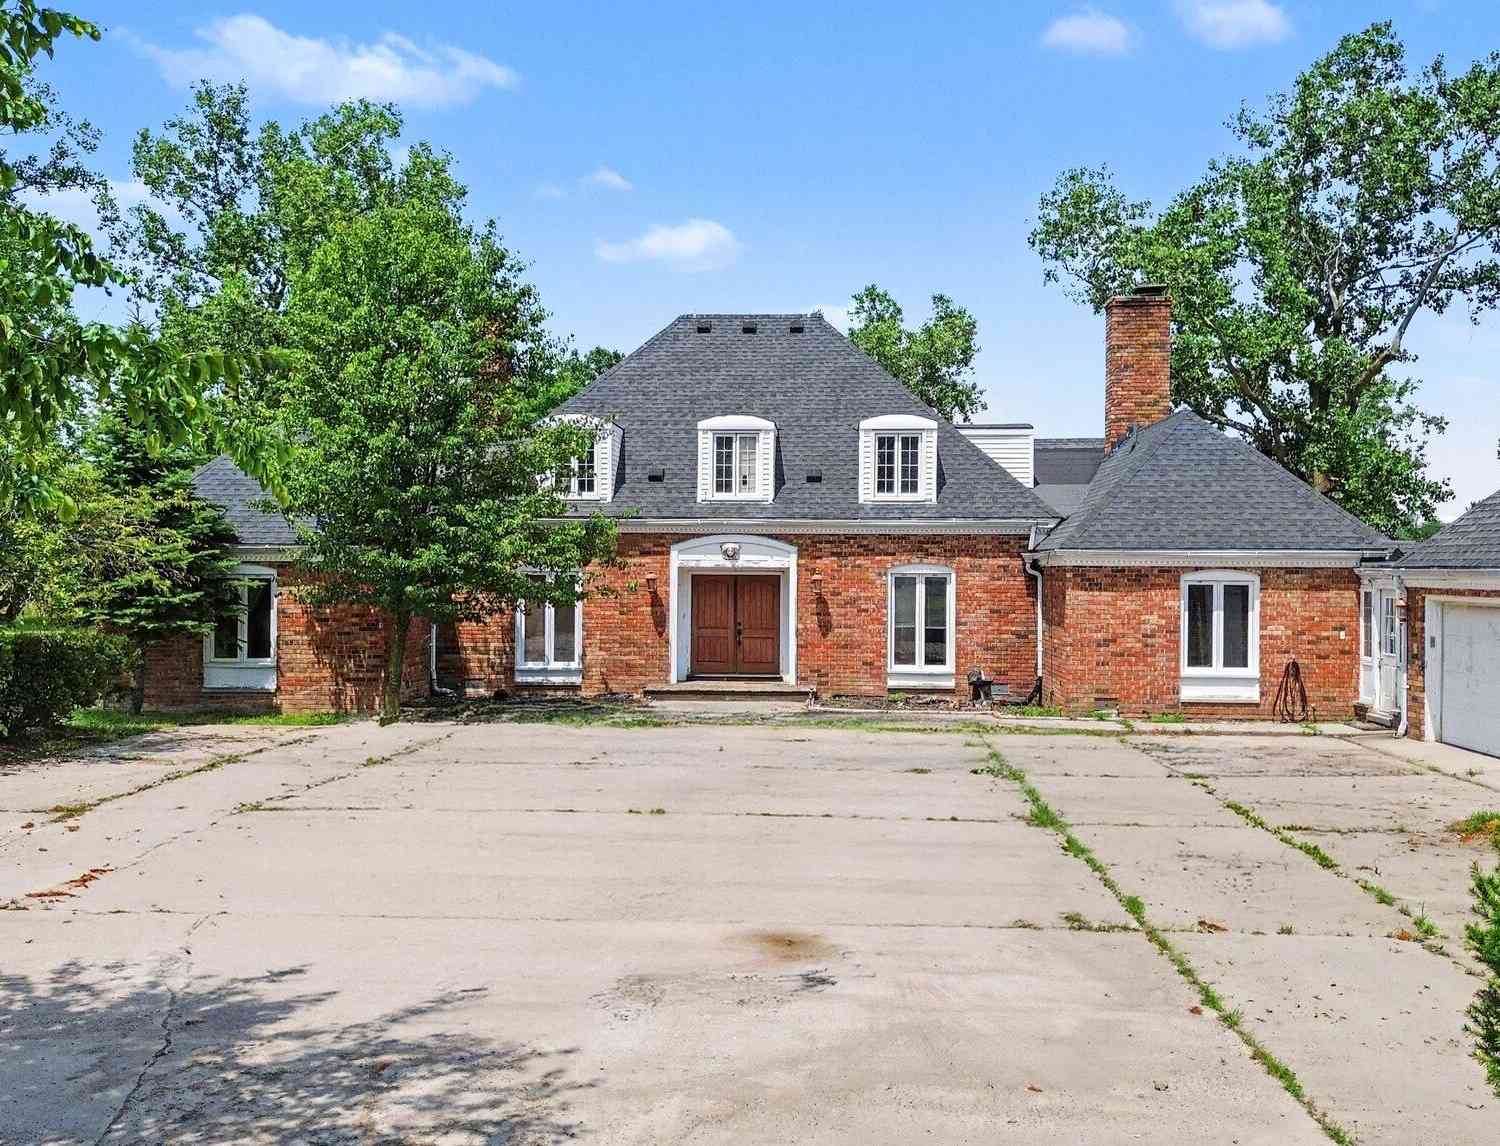
510 Willow Road
Milan, MI 48160

 5
5
Bed
 5
5
Bath
 3,479
3,479Sqft
 70.90
70.90Acres(Lot)
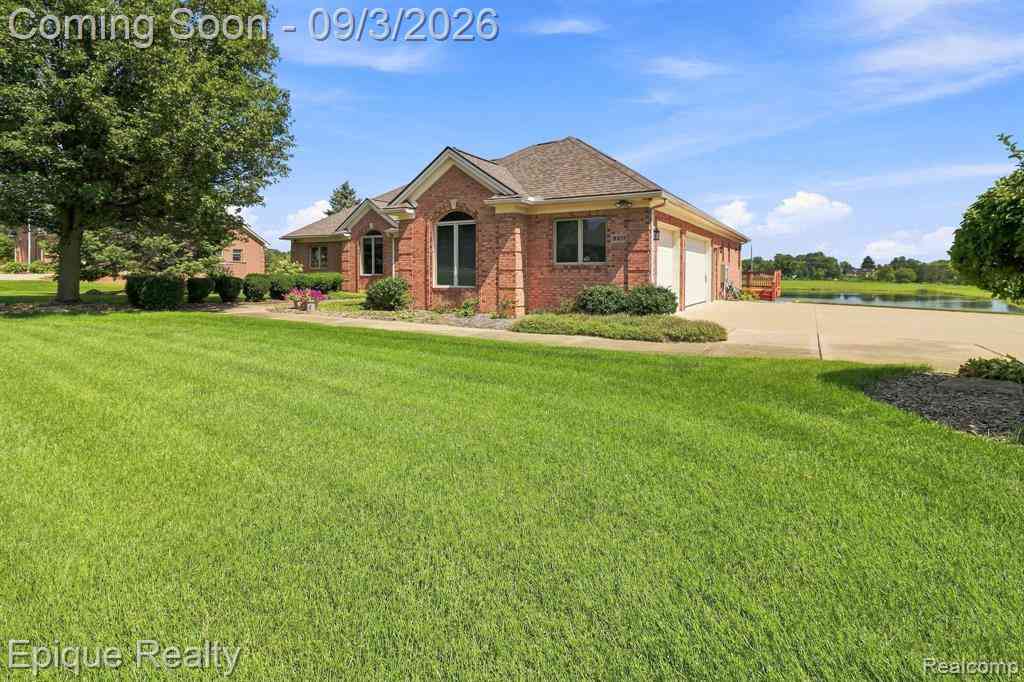


Just outside north city limits of growing Milan, MI, I am sure you have noticed ME!! I showcase a southern-style Brick plantation home that is unique to the area, and private as can BE! Over 70 acres to be exact with a 6 acre pond, livestock paddocks and plenty of wildlife for all to enjoy. At one time, a Landing Strip and 9 hole golf course was part of my history. 5 Bedrooms, 5 Baths are just the beginning of my floor plan. As you enter the grand foyer you will find over 3500sqft. of living space including a mother-in-law Suite over my attached 2.5 Car Garage. I was built to entertain and designed with utmost elegance in mind. My grounds include a side patio with decking, a pool and covered hot tub. A detached outbuilding w/electric, a 40x30 horse barn with 4 stalls, 2 run-ins and

 Property Details
 Map
Map
 Map
Map
What's Nearby
Nearby Areas
 Features
-
Bedroom Information
Total Bedrooms: 5 Window Feature: ScreensBathroom Information
Total Baths: 5 Full Baths: 3 Half Baths: 2Water/Sewer
Water BodyName: Pond Sewer: Septic TankRoom Information
Other Rooms: 16 -
Flooring Information
Carpet, Tile, Vinyl, Wood -
Roofing Information
Shingle -
Interior Features
Guest Quarters, Hot Tub Spa, Eat-in Kitchen, Pantry Roof: Shingle Appliances: Dishwasher, Disposal, Dryer, Freezer, Microwave, Range, Refrigerator, Washer, Water Softener Owned Laundry Features: Laundry Room, Main Level, Sink -
Heating & Cooling
Heating: Baseboard, Forced Air Cooling: Central Air Water front: Yes WaterSource: Well -
Fireplace
Fireplace: Yes Number of Fireplaces: 2 Fireplace Features: 2
-
Building Information
Year Built: 1969 Construction Materials: Brick, Vinyl Siding Basement: Crawl Space Roof: Shingle -
Exterior Features
Porch: 3 Season Room, Patio, Porch(es) -
Pool Information
Above Ground -
Road Types
Paved -
Pool Features
Above GroundLaundry Features
Laundry Room, Main Level, SinkPatio And Porch
3 Season Room, Patio, Porch(es)
-
Lot Information
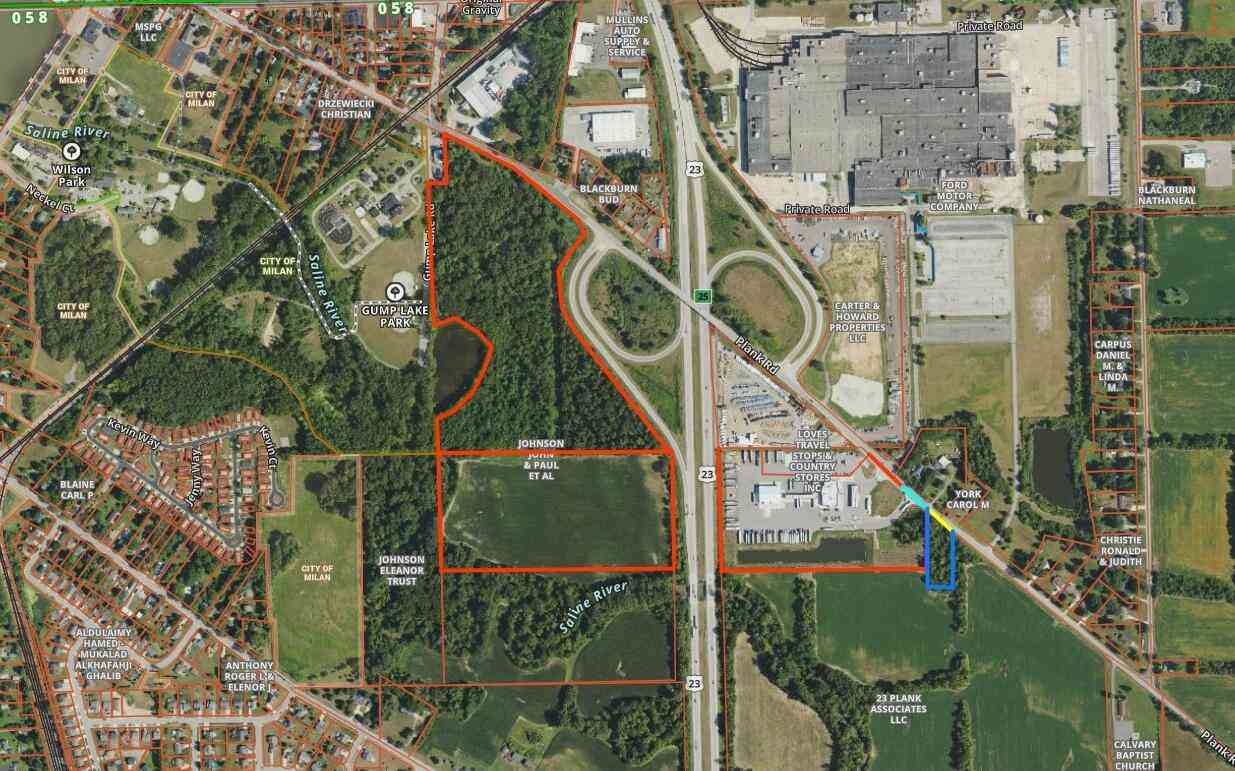
Lot Dimensions: 705x3328x1344x3296 Lot Description: Level, Recreational, Tillable Lot Size Area: 70.9 Acres Lot Square Feet: 3,088,404 Waterfront: Pond Stories: 2 Main Square Feet: 3479Property Information
Property Type: Residential Sub Type: Single Family Residence Style: Other SQ ft (Living Area): 3,479 Construction Materials: Brick, Vinyl Siding Property Age: 57
-
Listing Price Information
Listing Id: 26034538 ist Price: $999,900 List Price Tot SqFt: $287 Listing Terms Cash, Conventional -
Listing Information
Possession: Close Of Escrow
-
Tax Information
Parcel Number: S-19-26-100-002 Annual Tax: $11,347 Tax Year: 2025 Taxes: *OLD SID - S 19-026-004-00 YO 26-3B THAT PART OF NE 1/4 AND THATPART OF N 1/2 OF N 1/2 OF SE 1/4 WHICH LIES WLY OF THEWLY R.O.W. LINE OF HWY U.S. 23, EXC THE N 65 FT OF W 300 FT OF E 703 FT, ALSO EXCTHE N 90 FT OF E 403 FT THEREOF SEC 26 T4S-R6E 71.0 8 AC.
-
Parking Information
# of Garage Spaces: 2.5 Has Garage: Yes Attached Garage: Yes Garage Faces Side, Attached
-
School Information
Senior High School District: Milan -
Utility Information
High-Speed Internet -
Location Information
Direction: Carpenter to west on Willow
How much is this property worth?
Curious about this home's true market value? Use our free Home Evaluation Tool to instantly get a personalized Comparative Market Analysis (CMA) report. Make smarter, data-driven decisions before you buy.

Nearby Home Value
| Address | Estimate | Bed | Bath | Sq. Ft | Lot Size |
|---|---|---|---|---|---|
| 9217 Mirage Lake Drive , Milan, MI, 48160 | $1,200,000 | 5 | 3.5 | 2,428 | 3.50 Acres |
| 8112 Willow Road , Milan, MI, 48160 | $375,000 | 3 | 2.5 | 2,400 | 4.01 Acres |
| 8002 Willow Road, Milan, MI, 48160 | $315,000 | 3 | 2 | 1,664 | 1.63 Acres |
| 10572 Plank Road, Milan, MI, 48160 | $249,900 | 4 | 2 | 2,342 | 5.02 Acres |
| 12000 Plank Road , Milan, MI, 48160 | $325,000 | 3 | 2 | 1,296 | 1.25 Acres |
| 10023 Azalia, Milan, MI, 48160 | $229,900 | 3 | 2 | 1,232 | 0.90 Acre |
| 1028 Carlton Drive , Milan, MI, 48160 | $257,900 | 3 | 2 | 1,616 | 0.33 Acre |
| 11329 Crowe Road, Milan, MI, 48160 | $440,000 | 3 | 2 | 1,617 | 8 Acres |
| 510 Ideal Street, Milan, MI, 48160 | $275,000 | 4 | 3 | 1,328 | 0.13 Acre |
| 233 Dexter Street, Milan, MI, 48160 | $269,000 | 4 | 2 | 1,495 | 0.14 Acre |
Similar Homes To 510 Willow Road
Nearby For Sale
ByOwner last updated this listing 09/12/2026 @ 21:59
More Cities with for Sale by Owner Homes
- Milan Homes For Sale By Owner
- Willis Homes For Sale By Owner
- Saline Homes For Sale By Owner
- Ann Arbor Homes For Sale By Owner
- Maybee Homes For Sale By Owner
- Dundee Homes For Sale By Owner
- Pittsfield Twp Homes For Sale By Owner
- Ypsilanti Homes For Sale By Owner
- Van Buren Twp Homes For Sale By Owner
- Britton Homes For Sale By Owner
- Belleville Homes For Sale By Owner
- Clinton Homes For Sale By Owner
- Carleton Homes For Sale By Owner
- Tecumseh Homes For Sale By Owner
- New Boston Homes For Sale By Owner
- Canton Homes For Sale By Owner
- Petersburg Homes For Sale By Owner
- Ida Homes For Sale By Owner
- Manchester Homes For Sale By Owner
- Monroe Homes For Sale By Owner
Homes around $999,900



Verify Your Email
Please enter the 6-digit verification code
sent to your email address.
Verify Your Phone Number
Please enter the 6-digit verification code
sent to your mobile phone.