
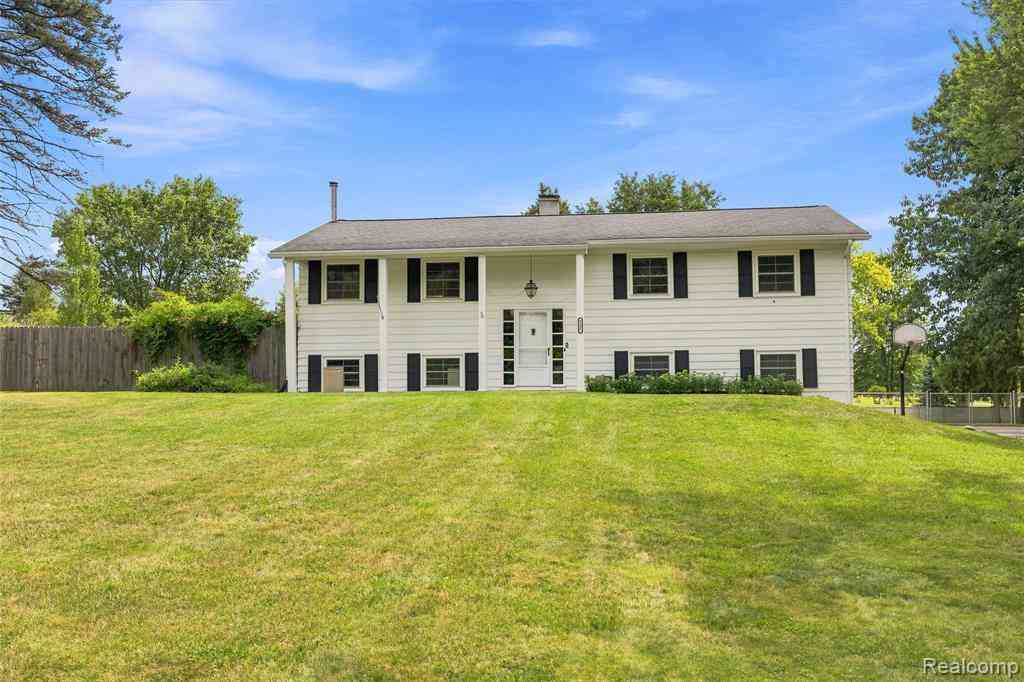
9805 Platt Road
Milan, Michigan 48160

 3
3
Bed
 2.5
2.5
Bath
 1,924
1,924Sqft
 1
1Acre(Lot)
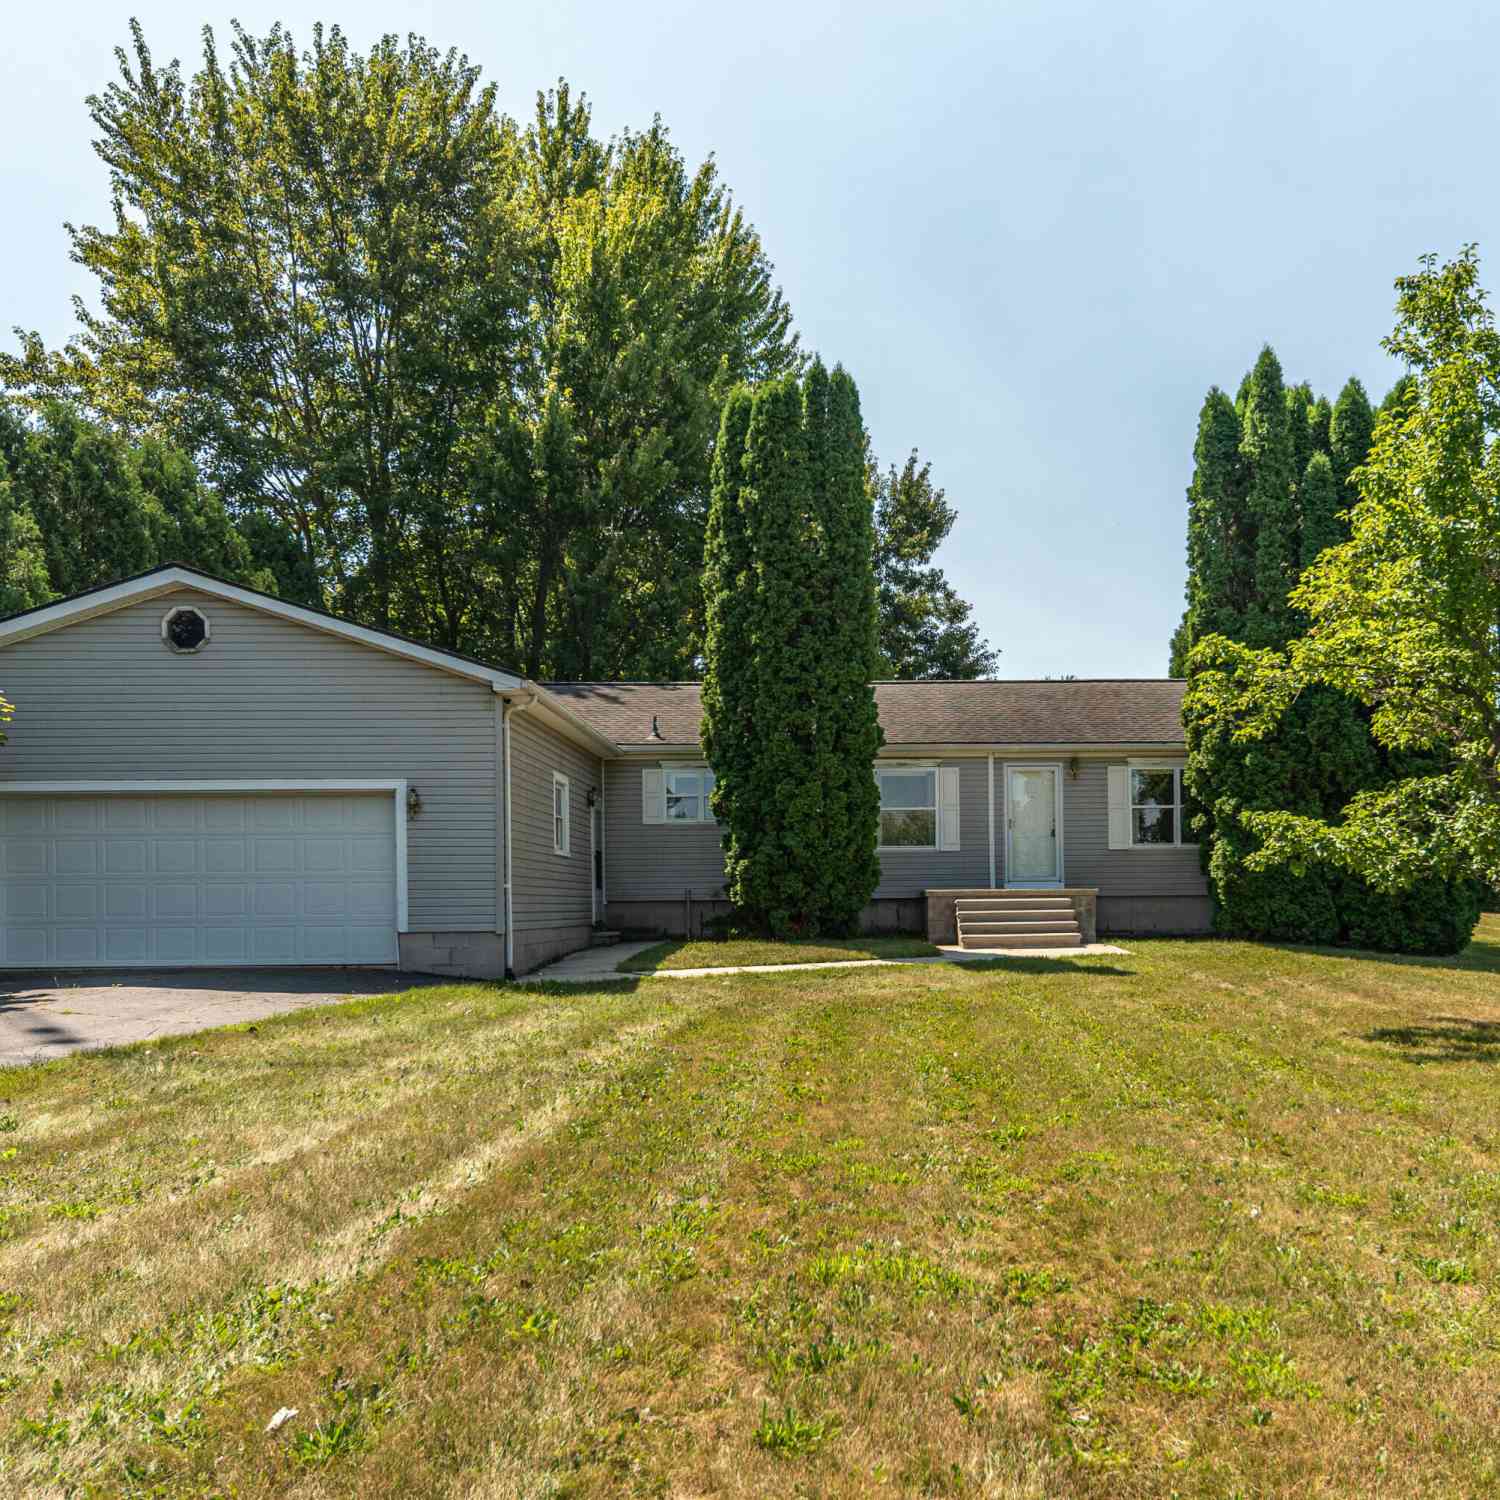
IT FEELS LIKE SOUTHERN CHARM DRIVING UP TO THIS STATLEY PLANTATION STYLE BI-LEVEL FEATURING ALMOST 2000 SQFT ON A COMFORTABLE ONE ACRE PARCEL ! HOME HAS BEEN RECENTLY REPAINTED THROUGH OUT AND INVITING YOU INTO THE HOME TO NEW VINYL PLANKING IN THE FOYER AND THEN INTO THE FAMILY ROOM LEVEL COMPLETE W/ WOOD BURNING STOVE TO ENJOY THE COOLER SEASONS ! FRENCH DOORS EXIT TO A PATIO AND INVITES YOU INTO THE POOL W/WRAP AROUND DECK RIGHT NOW AND SECOND DECK OFF UPPER FRENCH DOORS TOO ! ALL LIGHT FIXTURES HAVE BEEN UPGRADED AND REPLACED T/O. FULL BATH AND ENTRANCE TO ATTACHED GARAGE COMPLETE THIS LEVEL !!! BUT DRIVE UP AND ENTER TO THE LONG DRIVEWAY W/ DRIVE AROUND PAD FOR EASY ENTER AND EXIT !! A SHED FOR ALL THE EXTRAS AND FENCED FOR THE POOL AND KIDS OR PETS TOO !!! UPPER LEVEL OF THIS

 Property Details
 Map
Map
 Map
Map
What's Nearby
Nearby Areas
 Features
-
Bedroom Information
Total Bedrooms: 3Bathroom Information
Total Baths: 2.5 Full Baths: 2 Half Baths: 1 -
Room Information
Total Rooms: 11 Porches: Deck,Patio,PorchInterior Features
Circuit Breakers,Entrance Foyer,Furnished - No Roof: Asphalt Fireplace: Yes Appliances: Vented Exhaust Fan,Dishwasher,Disposal,Dryer,Free-Standing Gas Range,Free-Standing Refrigerator,Stainless Steel Appliance(s),Washer -
Heating & Cooling
Cooling: Ceiling Fan(s),Central Air Heating: Forced Air Heating Fuel: Natural GasFireplace
Family RoomWater Heater
Natural Gas
-
Building Information
Year Built: 1969 Building Stories: Bi-Level Fireplace: Family Room Roof: Asphalt Foundation/Basement: Slab Architecture: Split Level -
Exterior Features
Awning/Overhang(s),Lighting,Fenced,Pool - Above Ground Construction: Aluminum -
Utility Features
Sewer: Septic Tank (Existing) -
Water
Well (Existing) Water Heat: Natural Gas
-
Lot Information
Lot Size: 1.00 Lot Dimensions: 150x290 Frontage Feet: 150 -
Property Information
SQ ft: 1924 Financing: Cash,Conventional
-
Listing Price Information
Original List Price: $414,900 -
Listing Information
Possession: At Close Legal Description: *OLD SID - S 19-011-015-00 YO 11-6D COM AT SW COR OF SEC, TH N 1DEG 39' 10" W 656.94 FT IN W LINE OF SEC FOR PL OF BEG,TH CONT N 1 DEG 39' 10" W 150.0 FT, TH N 89 DEG 43' 30" E 290.48 FT, TH S 1 DEG 39' 10" E 150.0 FT, TH S 89 DEG 43' 30" W 290.48 FT TO PL OF BEG, BEING PART OF W 1/2 OF SW 1/4 SEC 11 T4S-R6E 1.00 AC.
-
Tax Information
Annual Tax: $5,175 Parcel Number: S01911300015 -
Possession
At Close -
Legal Information
Legal Description: Section: *OLD SID - S 19-011-015-00 YO 11-6D COM AT SW COR OF SEC, TH N 1DEG 39' 10" W 656.94 FT IN W LINE OF SEC FOR PL OF BEG,TH CONT N 1 DEG 39' 10" W 150.0 FT, TH N 89 DEG 43' 30" E 290.48 FT, TH S 1 DEG 39' 10" E 150.0 FT, TH S 89 DEG 43' 30" W 290.48 FT TO PL OF BEG, BEING PART OF W 1/2 OF SW 1/4 SEC 11 T4S-R6E 1.00 AC.
-
Parking Information
Has Garage: Yes Garage Size: 2.5 Car Garage Description: Electricity,Attached -
Multi-Unit Information
Road Frontage: Paved
-
School Information
School District: Milan -
Fire Place Information
Fire Place: Yes Fire Place Location: Family Room Fire Place Type: Natural -
Utility Information
Water: Well (Existing) Sewer: Septic Tank (Existing)
How much is this property worth?
Curious about this home's true market value? Use our free Home Evaluation Tool to instantly get a personalized Comparative Market Analysis (CMA) report. Make smarter, data-driven decisions before you buy.

Nearby Home Value
| Address | Estimate | Bed | Bath | Sq. Ft | Lot Size |
|---|---|---|---|---|---|
| 12792 Wells Road , Milan, MI, 48160 | $375,000 | 4 | 3 | 2,280 | 2,280 SqFt |
| 8112 Willow Road , Milan, MI, 48160 | $375,000 | 3 | 2.5 | 2,400 | 2,400 SqFt |
| 8002 Willow Road, Milan, MI, 48160 | $315,000 | 3 | 2 | 1,664 | 1,664 SqFt |
| 10572 Plank Road, Milan, MI, 48160 | $249,900 | 4 | 2 | 2,342 | 2,342 SqFt |
| 10023 Azalia, Milan, MI, 48160 | $229,900 | 3 | 2 | 1,232 | 1,232 SqFt |
| 1028 Carlton Drive , Milan, MI, 48160 | $257,900 | 3 | 2 | 1,616 | 1,616 SqFt |
| 11329 Crowe Road, Milan, MI, 48160 | $450,000 | 3 | 2 | 1,617 | 1,617 SqFt |
| 233 Dexter Street, Milan, MI, 48160 | $269,000 | 4 | 2 | 1,495 | 1,495 SqFt |
| 331 Spink Avenue, Milan, MI, 48160 | $229,000 | 4 | 2 | 1,292 | 1,292 SqFt |
| 9128 Clover Drive, Milan, MI, 48160 | $535,000 | 3 | 3 | 4,747 | 4,747 SqFt |
Similar Homes To 9805 Platt Road
Nearby For Sale

Disclosure: The accuracy of all information, regardless of source, is not guaranteed or warranted. All information should be independently verified. Any use of search facilities of data on the site, other than by a consumer looking to purchase real estate, is prohibited. IDX provided courtesy of Realcomp II Ltd., via ByOwner.com and REALCOMP, Copyright 2026 Realcomp II Ltd. Shareholders. REALTOR (R) licensed in the state of Michigan. The listing broker’s offer of compensation is made only to participants of the MLS where the listing is filed and to participants of any data share partner MLS.
ByOwner last updated this listing 08/22/2026 @ 15:12
More Cities with for Sale by Owner Homes
- Milan Homes For Sale By Owner
- Willis Homes For Sale By Owner
- Saline Homes For Sale By Owner
- Ann Arbor Homes For Sale By Owner
- Maybee Homes For Sale By Owner
- Dundee Homes For Sale By Owner
- Pittsfield Twp Homes For Sale By Owner
- Ypsilanti Homes For Sale By Owner
- Van Buren Twp Homes For Sale By Owner
- Britton Homes For Sale By Owner
- Belleville Homes For Sale By Owner
- Clinton Homes For Sale By Owner
- Carleton Homes For Sale By Owner
- Tecumseh Homes For Sale By Owner
- New Boston Homes For Sale By Owner
- Canton Homes For Sale By Owner
- Petersburg Homes For Sale By Owner
- Ida Homes For Sale By Owner
- Manchester Homes For Sale By Owner
- Monroe Homes For Sale By Owner
Homes around $414,900



Verify Your Email
Please enter the 6-digit verification code
sent to your email address.