
35 W 1160 S
Midway, UT 84049

 6
6
Bed
 2.5
2.5
Bath
 8,661
8,661Sqft
 4.15
4.15Acres(Lot)
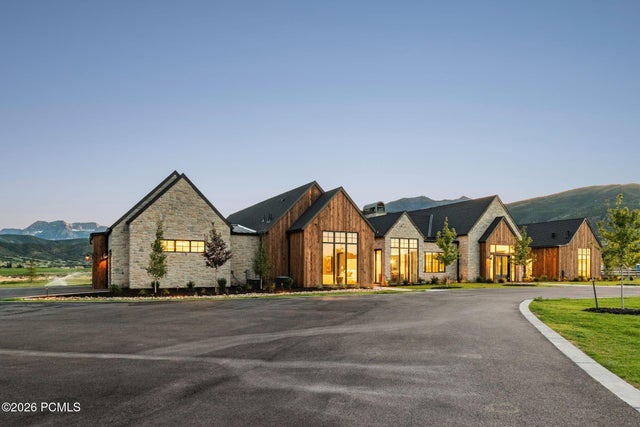
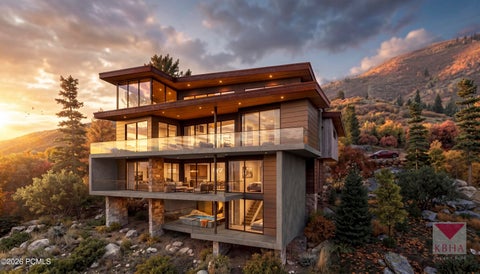
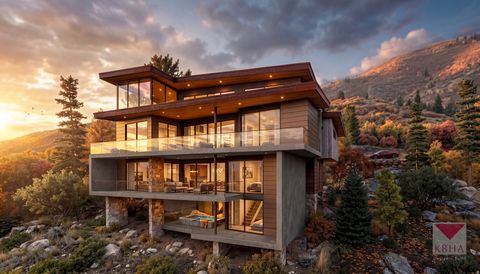
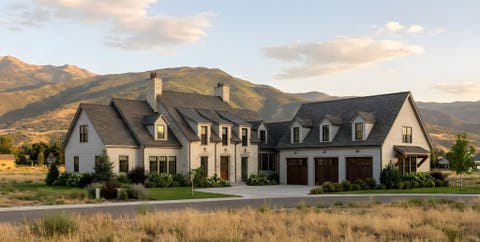
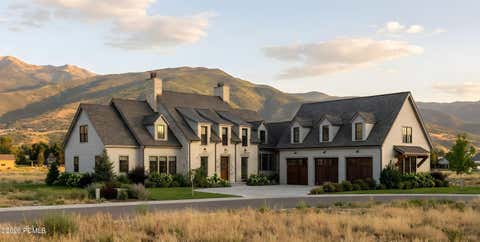
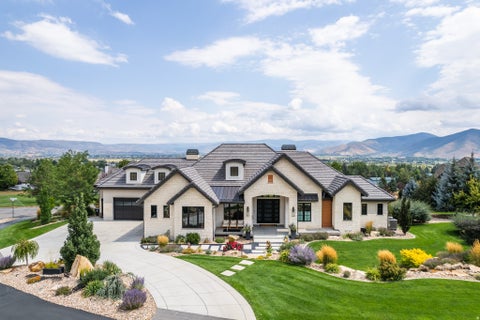
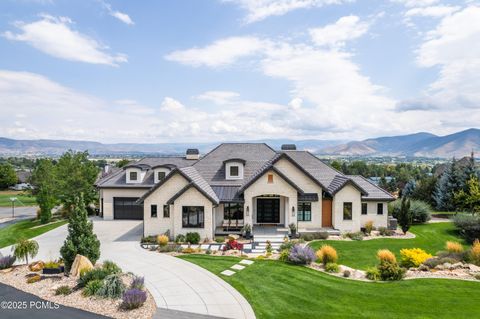
Set on more than four pristine acres beneath the iconic backdrop of Mount Timpanogos, this exceptional single-level estate combines Scandinavian-inspired design, refined craftsmanship, and extraordinary amenities in one of Midway's most desirable settings. Expansive walls of glass frame breathtaking views of Mount Timpanogos, Deer Creek Reservoir, and the surrounding countryside, while soaring ceilings and an open floor plan create a bright, sophisticated living environment. The chef's kitchen features premium appliances, generous workspace, and an oversized dining area designed for entertaining. The main residence offers four spacious ensuite bedrooms, including a private primary wing with a dedicated office, secluded patio, spa-inspired bath, and expansive custom closet. Outdoor living i

 Property Details
 Map
Map
 Map
Map
What's Nearby
Nearby Areas
 Features
-
Bedroom Information
Total beds: 6Bathroom Information
Full Baths: 2 Half Baths: 1 -
Flooring Information
Tile, Wood -
Roofing Information
Metal, Shingle -
Interior Features
Breakfast Bar, Sauna, Vaulted Ceiling(s), Wet Bar, Pantry Roof: Metal, Shingle Appliances: Dishwasher, Disposal, Microwave, Oven, Refrigerator, Gas Water Heater, Washer -
Heating & Cooling
Has Heating: Yes Heating: Forced Air, Natural Gas Has Cooling: Yes Cooling: Central Air
-
Building Information
Year Built: 2026 Building Area Total: 8661 Construction Materials: Stone, Wood Siding Patio And Porch Features: Deck, Patio, Porch Private Pool: No View: Lake, Mountain(s), Creek/Stream -
Exterior Features
Exterior Features: Balcony
-
Lot Information
Lot Size Acres: 4.15 Lot Description: Corner Lot, Cul-De-Sac, LevelProperty Information
Subdivision: Midway Source Property Type: Residential Postal Code Plus 4: 6584 Property SubType: Single Family Residence Direction Faces: South Property Age: 0
-
Listing Price Information
Listing Price: $8750000 Original Price: $9400000 Cash, Conventional
-
Tax Information
Parcel Number: 00-0021-4894 Tax Year: 2025 Annual Tax: $14346
-
Parking Information
Garage Door Opener, Oversized, AttachedGarage Information
Has Garage: Yes Has Attached Garage: Yes Garage Space: 7 Pets Allowed: Yes
-
Utility Information
Natural Gas Available -
Location Information
Security Features: Smoke Detector(s)
How much is this property worth?
Curious about this home's true market value? Use our free Home Evaluation Tool to instantly get a personalized Comparative Market Analysis (CMA) report. Make smarter, data-driven decisions before you buy.

Nearby Home Value
| Address | Estimate | Bed | Bath | Sq. Ft | Lot Size |
|---|---|---|---|---|---|
| 2470 N River Meadows Lane, Midway, UT, 84049 | $2,499,000 | 6 | 3.5 | 4,461 | 1 Acre |
| 2470 N River Meadows Ln, Midway, UT, 84049 | $2,499,000 | 6 | 6 | 4,461 | 1 Acre |
| 846 E Dutch View Ct, Midway, UT, 84049 | $2,295,000 | 5 | 3 | 5,460 | 0.47 Acre |
| 846 E Dutch View Courts, Midway, UT, 84049 | $2,295,000 | 5 | 3 | 5,460 | 0.47 Acre |
| 1232 N Dutch Fields Par.., Midway, UT, 84049 | $2,350,000 | 4 | 4.5 | 5,660 | 0.54 Acre |
| 1232 N Dutch Fields Pkwy, Midway, UT, 84049 | $2,350,000 | 4 | 6 | 5,660 | 0.54 Acre |
| 1274 N Windmill Lane, Midway, UT, 84049 | $2,185,000 | 6 | 4.5 | 5,766 | 0.43 Acre |
| 460 E Saddle Dr, Midway, UT, 84049 | $1,850,000 | 4 | 4 | 4,045 | 0.53 Acre |
| 902 E Hamlet Circle Nor.., Midway, UT, 84049 | $439,000 | 3 | 2 | 1,284 | 0.02 Acre |
| 400 E Saddle Dr #36, Midway, UT, 84049 | $2,650,000 | 5 | 4 | 5,006 | 0.43 Acre |
Similar Homes To 35 W 1160 S
Nearby For Sale


The data relating to real estate for sale on this website comes in part from the Internet Data exchange program of the Park City Board of REALTORS®. IDX information is provided exclusively for consumers' personal, non-commercial use and may not be used for any purpose other than to identify prospective properties consumers may be interested in purchasing. Real estate listings held by brokerage firms other than , are indicated by detailed information about them such as the name of the listing firms. Information deemed reliable but not guaranteed. Copyright © 2026 Park City Board of REALTORS®. All Rights Reserved.
ByOwner last updated this listing 09/07/2026 @ 14:59
More Cities with for Sale by Owner Homes
- Midway Homes For Sale By Owner
- American Fork Homes For Sale By Owner
- Highland Homes For Sale By Owner
- Wallsburg Homes For Sale By Owner
- Park City Homes For Sale By Owner
- Kamas Homes For Sale By Owner
- Francis Homes For Sale By Owner
- Heber City Homes For Sale By Owner
- Peoa Homes For Sale By Owner
- Oakley Homes For Sale By Owner
- Alpine Homes For Sale By Owner
- Cedar Hills Homes For Sale By Owner
- Pleasant Grove Homes For Sale By Owner
- Lindon Homes For Sale By Owner
- Orem Homes For Sale By Owner
- Murray Homes For Sale By Owner
- Sandy Homes For Sale By Owner
- Draper Homes For Sale By Owner
- Coalville Homes For Sale By Owner
- Midvale Homes For Sale By Owner
Homes around $8,750,000










Verify Your Email
Please enter the 6-digit verification code
sent to your email address.
Verify Your Phone Number
Please enter the 6-digit verification code
sent to your mobile phone.