
6001 Allison Drive
Midlothian, Texas 76065

 4
4
Bed
 2
2
Bath
 2,429
2,429Sqft
 0.33
0.33Acre(Lot)
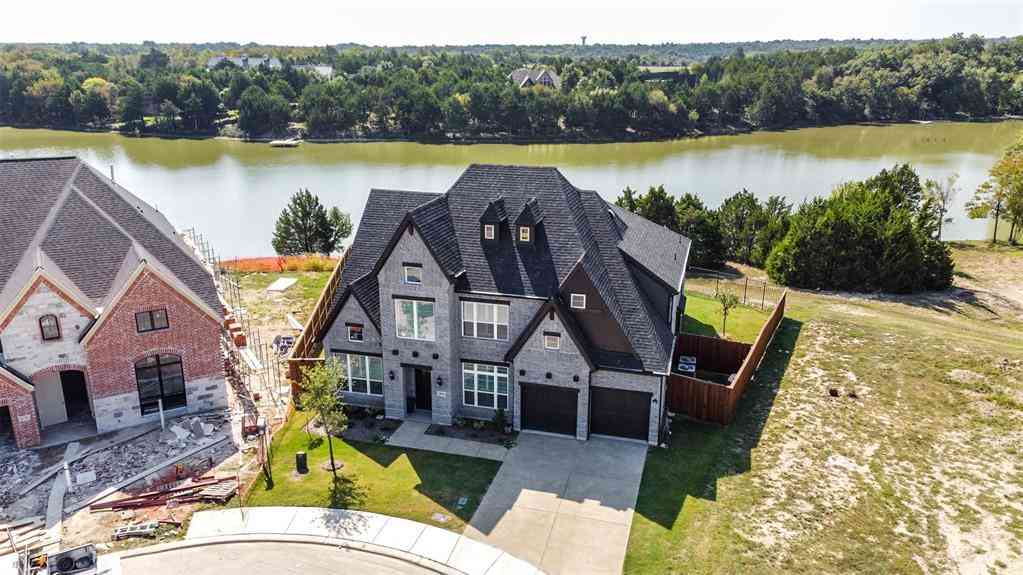
Move-In Ready 2022 Build. This beautifully maintained 4-bedroom home with a dedicated office offers modern comfort, thoughtful design, and true move-in readiness. Tile flooring extends through the main living areas, kitchen, bathrooms, and hallway, with plush carpet in all bedrooms for added warmth. A really cool feature is the flex oven. Be sure to check it out. It converts to a double oven by adding a partition. The large island kitchen features a walk-in pantry, butler’s pantry, and a striking gray and white pebble backsplash. The island’s blown-in stone detail is carried over to the fireplace, creating a cohesive and stylish focal point. Shutters throughout the home add timeless charm and energy efficiency, while the abundance of walk-in closets provides that much needed storage.

 Property Details
 Map
Map
 Map
Map
What's Nearby
Nearby Areas
 Features
-
Bedroom Information
Total Bedrooms: 4 Window Features: ShuttersBathroom Information
Total Baths: 2 Full Baths: 2 Half Baths: 0 -
Interior Features
Built-in Features,Cable TV Available,Decorative Lighting,Double Vanity,Flat Screen Wiring,High Speed Internet Available,Kitchen Island,Open Floorplan,Pantry,Walk-In Closet(s)Appliances
Dishwasher,Disposal,Electric Oven,Electric Water Heater,MicrowaveUtilities
City Sewer,City Water,Co-op Electric,Community Mailbox -
Cooling Features
Ceiling Fan(s),Central Air,ElectricHeating Source
Central,Electric,Fireplace(s)Fireplace
Number of Fireplaces: 1 Fireplace Features: Living Room
-
Building Information
Built Year: 2022 Construction: Brick,Rock/Stone Roof Type: Composition -
Exterior Features
Covered Patio/Porch,Rain Gutters,StorageFoundation
SlabSecurity Features
Security System Owned,Smoke Detector(s) -
Accessibility Features
Accessible Bath - Half+Hall,Accessible GripLaundry Features
Electric Dryer Hookup,Utility Room,Full Size W/D AreaPatio And Porch
CoveredFencing
Back Yard,WoodConstruction Materials
Brick,Rock/Stone
-
Lot Information
Lot Size (Acr): 0.3330 Lot Size Units: Acres Lot Size Square Feet: 14,505 Lot Size Source: Assessor Lot Features: Irregular Lot,Landscaped,Lrg. Backyard Grass,Sprinkler System,Subdivision -
Property Information
SQ ft (Living Area): 2,429 Property Type: Residential Property Sub Type: Single Family Residence Architectural Style: Traditional Subdivision: Horizon Estates City: Midlothian State: Texas Directions: From Hwy 287 in Midlothian exit Plainview Rd- S Walnut Grove and proceed North. Turn right on 1387 E and continue 1.8 mi to Branchwood Dr. Turn left and proceed to a left turn on Mill Valley Dr. Turn right on Michelle Dr which curves and becomes Allison. The house will be on the right. Property Status: Active Levels: One Property Age: 4 Year Built Details: Preowned
-
Listing Price Information
Original List Price: $490,000 List Price Tot SqFt: $202 -
Listing Information
Possession: Closing/Funding
-
Tax Information
Parcel Number: 264521 Tax Block: D Tax Legal Description: LOT 19 BLK D HORIZON ESTATES .333 AC Tax Lot: 19 Unexempt Taxes: $9,086
-
Parking Information
Has Garage Garage Space: 3 Carport Spaces: 0 Parking Features: Epoxy Flooring,Garage,Garage Door Opener,Garage Double Door,Garage Faces Side,Garage Single Door,Kitchen Level,Oversized,Side By Side -
Homeowners Association Information
Included Fees: Maintenance Grounds,Management Fees HOA Type: Mandatory HOA: $350.00 HOA Frequency: Annually
-
School Information
Elementary School: Longbranch Middle School: Walnut Grove High School: Heritage School District: Midlothian ISD -
Utility Information
Utilities: City Sewer,City Water,Co-op Electric,Community Mailbox
How much is this property worth?
Curious about this home's true market value? Use our free Home Evaluation Tool to instantly get a personalized Comparative Market Analysis (CMA) report. Make smarter, data-driven decisions before you buy.

Nearby Home Value
| Address | Estimate | Bed | Bath | Sq. Ft | Lot Size |
|---|---|---|---|---|---|
| 1842 Briarwood Way, Midlothian, TX, 76065 | $660,017 | 5 | 4 | 3,104 | 0.25 Acre |
| 7850 Woodstream Road, Midlothian, TX, 76065 | $825,000 | 4 | 3 | 3,425 | 1.04 Acres |
| 7631 Woodstream Road, Midlothian, TX, 76065 | $925,000 | 4 | 4 | 3,282 | 2.95 Acres |
| 4518 Pecan Creek Drive, Midlothian, TX, 76065 | $699,500 | 4 | 3 | 2,611 | 1.44 Acres |
| 7204 Montgomery Road, Midlothian, TX, 76065 | $625,000 | 4 | 3 | 2,414 | 1.77 Acres |
| 1720 Ashington Place, Midlothian, TX, 76065 | $549,000 | 4 | 3 | 2,442 | 0.61 Acre |
| 7220 Shiloh Road, Midlothian, TX, 76065 | $995,000 | 4 | 3 | 2,900 | 10.22 Acres |
| 7030 Pecan Creek Circle, Midlothian, TX, 76065 | $579,000 | 4 | 3 | 3,063 | 1.10 Acres |
| 7241 Colwell Drive, Midlothian, TX, 76065 | $614,900 | 6 | 3 | 3,189 | 0.60 Acre |
| 1510 Ashemore Court, Midlothian, TX, 76065 | $774,900 | 4 | 5 | 3,854 | 0.60 Acre |
Similar Homes To 6001 Allison Drive
Nearby For Sale


Disclosure: Listing information provided in part by the North Texas Real Estate Information Systems, Inc, for personal, non-commercial use by viewers of this site and may not be reproduced or redistributed. All information is deemed reliable but not guaranteed. Copyright © NTREIS 2026. All rights reserved
ByOwner last updated this listing 09/09/2026 @ 11:20
More Cities with for Sale by Owner Homes
- Midlothian Homes For Sale By Owner
- Ovilla Homes For Sale By Owner
- Venus Homes For Sale By Owner
- Cedar Hill Homes For Sale By Owner
- Oak Leaf Homes For Sale By Owner
- Red Oak Homes For Sale By Owner
- Glenn Heights Homes For Sale By Owner
- Desoto Homes For Sale By Owner
- Mansfield Homes For Sale By Owner
- Maypearl Homes For Sale By Owner
- Alvarado Homes For Sale By Owner
- Duncanville Homes For Sale By Owner
- Waxahachie Homes For Sale By Owner
- Arlington Homes For Sale By Owner
- Lancaster Homes For Sale By Owner
- Avalon Homes For Sale By Owner
- Pantego Homes For Sale By Owner
- Kennedale Homes For Sale By Owner
- Grandview Homes For Sale By Owner
- Cockrell Hill Homes For Sale By Owner
Homes around $490,000



Verify Your Email
Please enter the 6-digit verification code
sent to your email address.
Verify Your Phone Number
Please enter the 6-digit verification code
sent to your mobile phone.