
4409 Dandelion Lane
Midlothian, Texas 76065

 4
4
Bed
 4
4
Bath
 3,174
3,174Sqft
 0.22
0.22Acre(Lot)
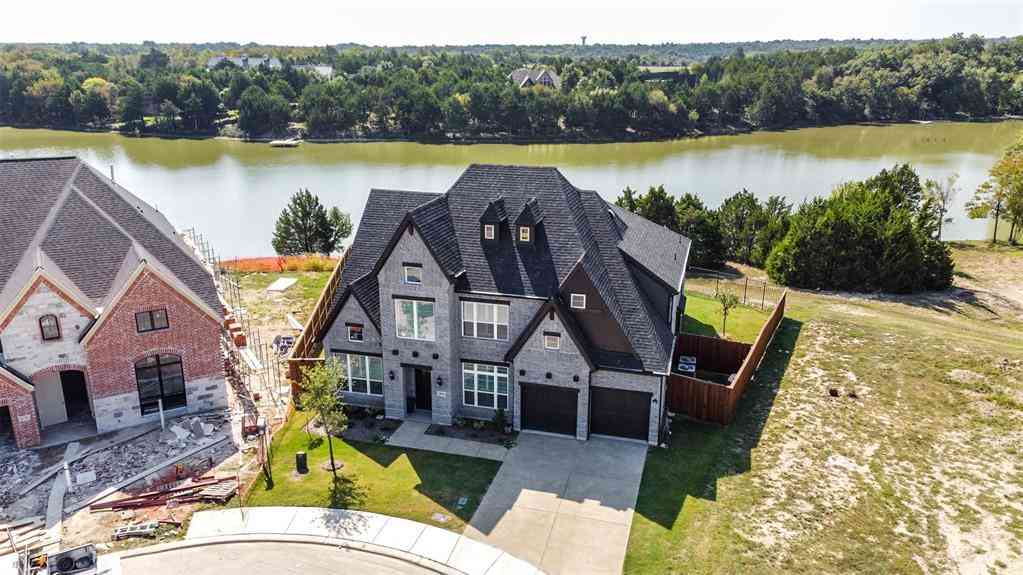
Welcome to this beautifully designed 4-bedroom, 3.5-bath home located in an award-winning school district, offering an ideal combination of space, functionality, and everyday convenience. At the heart of the home is a chef’s dream kitchen featuring abundant cabinetry and storage, generous counter space, a large island, and a walk-in pantry. The open-concept layout flows seamlessly into the main living areas, making it perfect for both entertaining and everyday living. A dedicated home office provides a quiet workspace, while the spacious upstairs media-game room is ideal for movie nights, gaming, a playroom, or a second living area. The downstairs primary suite offers a private retreat with his-and-hers walk-in closets, a spacious ensuite bath, and a relaxing soaking tub. Outside, enjoy an

 Property Details
 Map
Map
 Map
Map
What's Nearby
Nearby Areas
 Features
-
Bedroom Information
Total Bedrooms: 4Bathroom Information
Total Baths: 3.5 Full Baths: 3 Half Baths: 1 -
Interior Features
Decorative Lighting,Eat-in Kitchen,Granite Counters,High Speed Internet Available,Kitchen Island,Pantry,Walk-In Closet(s)Appliances
Dishwasher,Disposal,Electric Oven,Electric Range,Electric Water Heater,Microwave,Refrigerator,Vented Exhaust FanUtilities
City Sewer,City Water,Co-op Electric,Community Mailbox,Concrete,Curbs,Sidewalk -
Cooling Features
Ceiling Fan(s),Central Air,Electric,ENERGY STAR Qualified EquipmentEnergy
Green Energy: 12 inch+ Attic Insulation,AppliancesHeating Source
Central,Electric,ENERGY STAR Qualified Equipment,Fireplace(s)Fireplace
Number of Fireplaces: 1 Fireplace Features: Wood Burning
-
Building Information
Built Year: 2020 Construction: Brick Roof Type: Composition,Shingle -
Exterior Features
Covered Patio/Porch,Dog Run,Rain Gutters,PlaygroundFoundation
SlabSecurity Features
Smoke Detector(s) -
Laundry Features
Utility Room,Dryer Hookup,Washer HookupPatio And Porch
Covered,Patio,Rear PorchFencing
Back Yard,WoodConstruction Materials
Brick
-
Lot Information
Lot Size (Acr): 0.2150 Lot Size Units: Acres Lot Size Square Feet: 9,365 Lot Features: Few Trees,Interior Lot,Landscaped,Sprinkler System -
Property Information
SQ ft (Living Area): 3,174 Property Type: Residential Property Sub Type: Single Family Residence Subdivision: Massey Mdws City: Midlothian State: Texas Directions: Take Midlothian parkway towards 1387 Turn right on 1387 Turn left on Marigold Dr. Turn left onto Dandelion Lane Home is on the right Property Status: Active Levels: Two Property Age: 6
-
Listing Price Information
Original List Price: $499,900 List Price Tot SqFt: $157 -
Listing Information
Possession: Closing/Funding
-
Tax Information
Parcel Number: 275762 Tax Block: C Tax Legal Description: LOT 16 BLK C MASSEY MEADOWS .215 AC Tax Lot: 16 Unexempt Taxes: $10,313
-
Parking Information
Has Garage Garage Space: 2 Carport Spaces: 0 Parking Features: Driveway,Garage Faces Side -
Homeowners Association Information
Included Fees: Full Use of Facilities,Management Fees HOA Type: Mandatory HOA: $450.00 HOA Frequency: Annually
-
School Information
Elementary School: Longbranch Middle School: Walnut Grove High School: Heritage School District: Midlothian ISD -
Utility Information
Utilities: City Sewer,City Water,Co-op Electric,Community Mailbox,Concrete,Curbs,Sidewalk Green Energy Efficient: 12 inch+ Attic Insulation,Appliances
How much is this property worth?
Curious about this home's true market value? Use our free Home Evaluation Tool to instantly get a personalized Comparative Market Analysis (CMA) report. Make smarter, data-driven decisions before you buy.

Nearby Home Value
| Address | Estimate | Bed | Bath | Sq. Ft | Lot Size |
|---|---|---|---|---|---|
| 1842 Briarwood Way, Midlothian, TX, 76065 | $660,017 | 5 | 4 | 3,104 | 0.25 Acre |
| 8821 Mallory Court, Midlothian, TX, 76065 | $489,900 | 4 | 2 | 2,201 | 0.66 Acre |
| 7631 Woodstream Road, Midlothian, TX, 76065 | $925,000 | 4 | 4 | 3,282 | 2.95 Acres |
| 7204 Montgomery Road, Midlothian, TX, 76065 | $625,000 | 4 | 3 | 2,414 | 1.77 Acres |
| 1720 Ashington Place, Midlothian, TX, 76065 | $549,000 | 4 | 3 | 2,442 | 0.61 Acre |
| 7220 Shiloh Road, Midlothian, TX, 76065 | $995,000 | 4 | 3 | 2,900 | 10.22 Acres |
| 7241 Colwell Drive, Midlothian, TX, 76065 | $614,900 | 6 | 3 | 3,189 | 0.60 Acre |
| 1510 Ashemore Court, Midlothian, TX, 76065 | $774,900 | 4 | 5 | 3,854 | 0.60 Acre |
| 7206 Cattle Barron Court, Midlothian, TX, 76065 | $795,000 | 5 | 6 | 4,440 | 0.43 Acre |
| 7209 Hill Country Court, Midlothian, TX, 76065 | $650,000 | 4 | 3 | 3,370 | 0.35 Acre |
Similar Homes To 4409 Dandelion Lane
Nearby For Sale


Disclosure: Listing information provided in part by the North Texas Real Estate Information Systems, Inc, for personal, non-commercial use by viewers of this site and may not be reproduced or redistributed. All information is deemed reliable but not guaranteed. Copyright © NTREIS 2026. All rights reserved
ByOwner last updated this listing 09/02/2026 @ 15:50
More Cities with for Sale by Owner Homes
- Midlothian Homes For Sale By Owner
- Ovilla Homes For Sale By Owner
- Venus Homes For Sale By Owner
- Cedar Hill Homes For Sale By Owner
- Oak Leaf Homes For Sale By Owner
- Glenn Heights Homes For Sale By Owner
- Red Oak Homes For Sale By Owner
- Desoto Homes For Sale By Owner
- Mansfield Homes For Sale By Owner
- Maypearl Homes For Sale By Owner
- Alvarado Homes For Sale By Owner
- Duncanville Homes For Sale By Owner
- Waxahachie Homes For Sale By Owner
- Arlington Homes For Sale By Owner
- Lancaster Homes For Sale By Owner
- Pantego Homes For Sale By Owner
- Kennedale Homes For Sale By Owner
- Grandview Homes For Sale By Owner
- Cockrell Hill Homes For Sale By Owner
- Palmer Homes For Sale By Owner
Homes around $499,900






Verify Your Email
Please enter the 6-digit verification code
sent to your email address.
Verify Your Phone Number
Please enter the 6-digit verification code
sent to your mobile phone.