
4013 Orchard Park Lane
Midlothian, Texas 76065

 4
4
Bed
 2
2
Bath
 2,327
2,327Sqft
 0.20
0.20Acre(Lot)
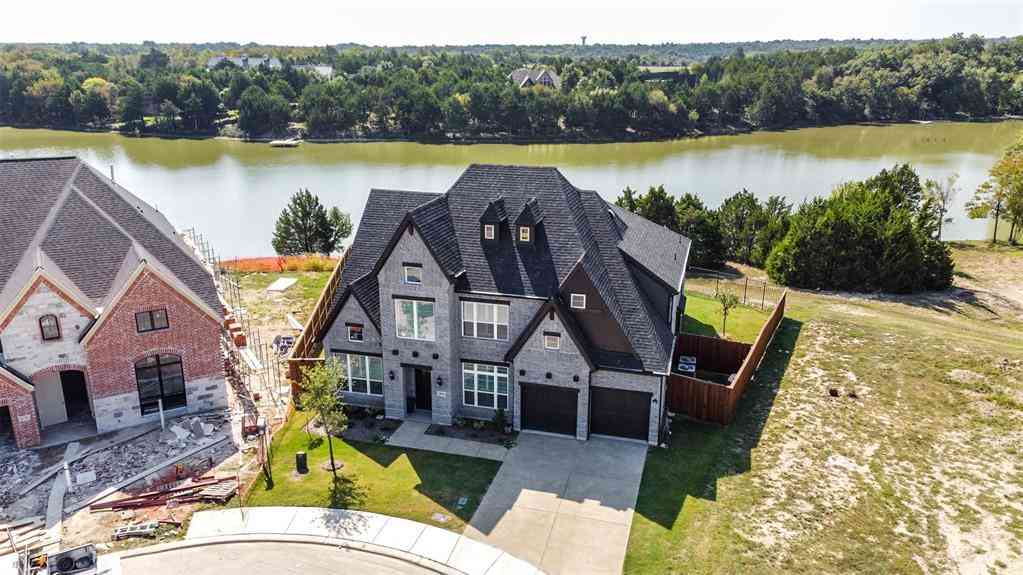
Interest Rate Buy Down Incentive! What if your next home made the daily routine a little easier? This John Houston home puts the neighborhood park and playground directly beside the property and Heritage High School approximately a 2-minute walk away. Inside, the open floor plan connects the living, dining, and kitchen areas with engineered hardwood flooring and abundant natural light. The kitchen features granite countertops, a large center island, knotty alder cabinetry, stainless steel appliances, built-in oven, electric cooktop, modern backsplash, pendant lighting, and updated cabinet hardware. The primary suite includes a modern barn door, soaking tub, and separate tile shower. Built in 2017, the home also offers the benefit of newer construction without the wait for a neighborhood to

 Property Details
 Map
Map
 Map
Map
What's Nearby
Nearby Areas
 Features
-
Bedroom Information
Total Bedrooms: 4 Window Features: Window CoveringsBathroom Information
Total Baths: 2 Full Baths: 2 Half Baths: 0 -
Interior Features
Built-in Features,Cable TV Available,Eat-in Kitchen,Flat Screen Wiring,Granite Counters,High Speed Internet Available,Kitchen Island,Open Floorplan,Pantry,Smart Home System,Walk-In Closet(s)Appliances
Dishwasher,Disposal,Electric Cooktop,Electric Oven,Electric Water Heater,MicrowaveUtilities
City Sewer,City Water -
Cooling Features
Ceiling Fan(s),Central AirHeating Source
CentralFireplace
Number of Fireplaces: 1 Fireplace Features: Wood Burning
-
Building Information
Built Year: 2017 Construction: Brick,Stone Veneer Roof Type: Composition -
Exterior Features
Rain GuttersFoundation
SlabSecurity Features
Security System,Smoke Detector(s) -
Laundry Features
Full Size W/D Area,Dryer Hookup,Washer HookupPatio And Porch
CoveredConstruction Materials
Brick,Stone Veneer
-
Lot Information
Lot Size (Acr): 0.1970 Lot Size Units: Acres Lot Size Square Feet: 8,581 Lot Features: Interior Lot,Landscaped,Sprinkler System,Subdivision -
Property Information
SQ ft (Living Area): 2,327 Property Type: Residential Property Sub Type: Single Family Residence Architectural Style: Traditional Subdivision: The Grove Ph 1 City: Midlothian State: Texas Directions: Please use GPS for up-to-date directions. Property Status: Active Exclusions: TV Wall Mounts Levels: One Property Age: 9 Year Built Details: Preowned Other Equipment: Irrigation Equipment
-
Listing Price Information
Original List Price: $437,000 List Price Tot SqFt: $188 -
Listing Information
Possession: Closing/Funding
-
Tax Information
Parcel Number: 263751 Tax Block: 6 Tax Legal Description: LOT 4 BLK 6 THE GROVE PH 1 .197 AC Tax Lot: 4 Unexempt Taxes: $9,054
-
Parking Information
Garage Space: 2 Carport Spaces: 0 Parking Features: Driveway,Garage -
Homeowners Association Information
Included Fees: Full Use of Facilities,Management Fees,Security HOA Type: Mandatory HOA: $495.00 HOA Frequency: Annually
-
School Information
Elementary School: Baxter Middle School: Walnut Grove High School: Heritage School District: Midlothian ISD -
Utility Information
Utilities: City Sewer,City Water
How much is this property worth?
Curious about this home's true market value? Use our free Home Evaluation Tool to instantly get a personalized Comparative Market Analysis (CMA) report. Make smarter, data-driven decisions before you buy.

Nearby Home Value
| Address | Estimate | Bed | Bath | Sq. Ft | Lot Size |
|---|---|---|---|---|---|
| 1651 Stoneybrook Lane, Midlothian, TX, 76065 | $774,990 | 4 | 4 | 3,487 | 0.14 Acre |
| 1842 Briarwood Way, Midlothian, TX, 76065 | $583,950 | 5 | 4 | 3,104 | 0.25 Acre |
| 2770 Fireside Drive, Midlothian, TX, 76065 | $775,000 | 5 | 3 | 2,935 | 1.02 Acres |
| 7850 Woodstream Road, Midlothian, TX, 76065 | $825,000 | 4 | 3 | 3,425 | 1.04 Acres |
| 7631 Woodstream Road, Midlothian, TX, 76065 | $919,000 | 4 | 4 | 3,282 | 2.95 Acres |
| 4518 Pecan Creek Drive, Midlothian, TX, 76065 | $699,500 | 4 | 3 | 2,611 | 1.44 Acres |
| 7204 Montgomery Road, Midlothian, TX, 76065 | $625,000 | 4 | 3 | 2,414 | 1.77 Acres |
| 1720 Ashington Place, Midlothian, TX, 76065 | $539,000 | 4 | 3 | 2,442 | 0.61 Acre |
| 7220 Shiloh Road, Midlothian, TX, 76065 | $995,000 | 4 | 3 | 2,900 | 10.22 Acres |
| 7210 Shiloh Road, Midlothian, TX, 76065 | $1,400,000 | 5 | 5 | 4,355 | 10 Acres |
Similar Homes To 4013 Orchard Park Lane
Nearby For Sale


Disclosure: Listing information provided in part by the North Texas Real Estate Information Systems, Inc, for personal, non-commercial use by viewers of this site and may not be reproduced or redistributed. All information is deemed reliable but not guaranteed. Copyright © NTREIS 2026. All rights reserved
ByOwner last updated this listing 10/02/2026 @ 20:58
More Cities with for Sale by Owner Homes
- Midlothian Homes For Sale By Owner
- Ovilla Homes For Sale By Owner
- Venus Homes For Sale By Owner
- Cedar Hill Homes For Sale By Owner
- Oak Leaf Homes For Sale By Owner
- Glenn Heights Homes For Sale By Owner
- Red Oak Homes For Sale By Owner
- Desoto Homes For Sale By Owner
- Pecan Hill Homes For Sale By Owner
- Mansfield Homes For Sale By Owner
- Maypearl Homes For Sale By Owner
- Alvarado Homes For Sale By Owner
- Duncanville Homes For Sale By Owner
- Waxahachie Homes For Sale By Owner
- Arlington Homes For Sale By Owner
- Lancaster Homes For Sale By Owner
- Pantego Homes For Sale By Owner
- Kennedale Homes For Sale By Owner
- Grandview Homes For Sale By Owner
- Cockrell Hill Homes For Sale By Owner
Homes around $437,000



Verify Your Email
Please enter the 6-digit verification code
sent to your email address.
Verify Your Phone Number
Please enter the 6-digit verification code
sent to your mobile phone.