
2405 Hitchford Street
Midlothian, Texas 76065

 3
3
Bed
 3
3
Bath
 2,606
2,606Sqft
 0.18
0.18Acre(Lot)
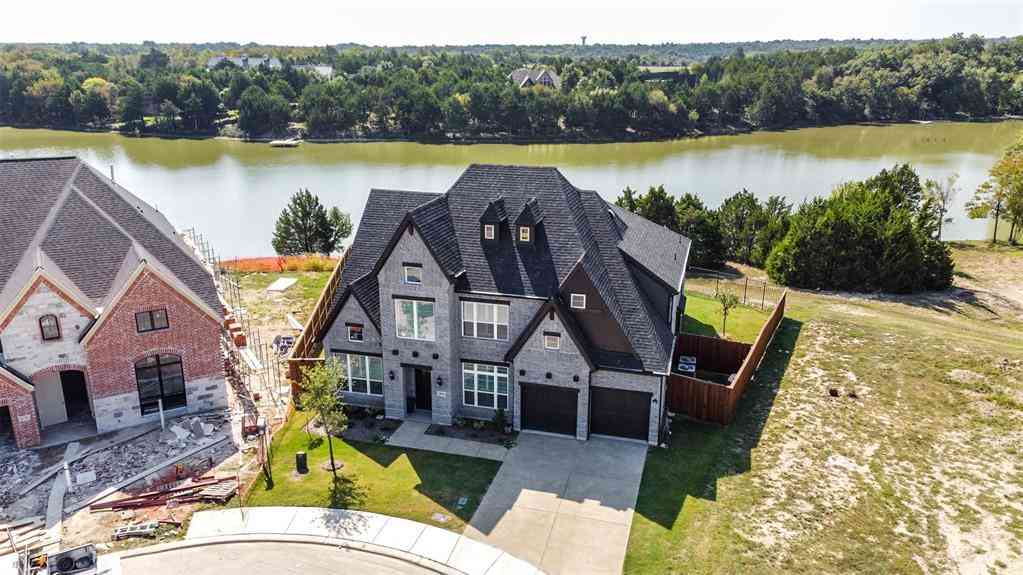
*** See if you qualify for the Preferred Lender credit of up to 1% of the loan amount *** This beauty is situated in the master planned Bridgewater community located off US 287. Just 15 minutes from Waxahachie and an easy 30 minute drive to downtown Dallas. Step into this Inspiration Collection beauty that offers modern luxury and is beautifully upgraded. Built in 2024, this home truly shows like a model! From the moment you arrive, the curb appeal makes a statement with a stunning Classic Craft Founders 2-panel, 8-foot front door featuring a soft arch and rich mahogany grain, complemented by a beautiful cedar garage door. Inside, 11-foot ceilings, 8-foot interior doors (upgrade), LVP flooring, decorative lighting, and abundant natural light create a sophisticated yet inviting atmosp

 Property Details
 Map
Map
 Map
Map
What's Nearby
Nearby Areas
 Features
-
Bedroom Information
Total Bedrooms: 3 Window Features: Bay Window(s),Window CoveringsBathroom Information
Total Baths: 2.5 Full Baths: 2 Half Baths: 1 -
Interior Features
Built-in Features,Decorative Lighting,Open Floorplan,Pantry,Walk-In Closet(s)Appliances
Dishwasher,Disposal,Gas Range,Microwave,Plumbed For Gas in Kitchen,Tankless Water HeaterUtilities
City Sewer,City Water,Curbs,Sidewalk,Underground Utilities -
Cooling Features
Ceiling Fan(s),ElectricHeating Source
Central,ENERGY STAR Qualified Equipment,Natural GasFireplace
Number of Fireplaces: 0
-
Building Information
Built Year: 2024 Construction: Brick,Rock/Stone Roof Type: Composition -
Foundation
SlabSecurity Features
Burglar,Security System,Security System Owned -
Laundry Features
Full Size W/D AreaPatio And Porch
CoveredFencing
WoodConstruction Materials
Brick,Rock/Stone
-
Lot Information
Lot Size (Acr): 0.1780 Lot Size Units: Acres Lot Size Square Feet: 7,754 Lot Features: Landscaped -
Property Information
SQ ft (Living Area): 2,606 Property Type: Residential Property Sub Type: Single Family Residence Subdivision: Bridgewater Ph 1b City: Midlothian State: Texas Directions: US 287N to Presidential Parkway; Wildwood Way - right; Hitchford St - right. Home will be on the right. Property Status: Active Levels: One Property Age: 2
-
Listing Price Information
Original List Price: $432,900 List Price Tot SqFt: $166 -
Listing Information
Possession: Closing/Funding
-
Tax Information
Parcel Number: 293274 Tax Block: 61 Tax Legal Description: LOT 31 BLK 61 BRIDGEWATER PH 1B 0.1777 AC Tax Lot: 31 Unexempt Taxes: $12,777
-
Parking Information
Has Garage Garage Space: 2 Carport Spaces: 0 Parking Features: Covered,Electric Vehicle Charging Station(s),Epoxy Flooring,Garage,Garage Door Opener,Garage Faces Front,Garage Single Door -
Homeowners Association Information
Included Fees: Full Use of Facilities,Management Fees HOA Type: Mandatory HOA: $800.00 HOA Frequency: Annually
-
School Information
Elementary School: Wedgeworth High School: Waxahachie Junior High School: Evelyn Love Coleman School District: Waxahachie ISD -
Utility Information
Utilities: City Sewer,City Water,Curbs,Sidewalk,Underground Utilities
How much is this property worth?
Curious about this home's true market value? Use our free Home Evaluation Tool to instantly get a personalized Comparative Market Analysis (CMA) report. Make smarter, data-driven decisions before you buy.

Nearby Home Value
| Address | Estimate | Bed | Bath | Sq. Ft | Lot Size |
|---|---|---|---|---|---|
| 1651 Stoneybrook Lane, Midlothian, TX, 76065 | $774,990 | 4 | 4 | 3,487 | 0.14 Acre |
| 1842 Briarwood Way, Midlothian, TX, 76065 | $583,950 | 5 | 4 | 3,104 | 0.25 Acre |
| 2770 Fireside Drive, Midlothian, TX, 76065 | $775,000 | 5 | 3 | 2,935 | 1.02 Acres |
| 7850 Woodstream Road, Midlothian, TX, 76065 | $825,000 | 4 | 3 | 3,425 | 1.04 Acres |
| 4518 Pecan Creek Drive, Midlothian, TX, 76065 | $699,500 | 4 | 3 | 2,611 | 1.44 Acres |
| 7204 Montgomery Road, Midlothian, TX, 76065 | $625,000 | 4 | 3 | 2,414 | 1.77 Acres |
| 1720 Ashington Place, Midlothian, TX, 76065 | $539,000 | 4 | 3 | 2,442 | 0.61 Acre |
| 7220 Shiloh Road, Midlothian, TX, 76065 | $995,000 | 4 | 3 | 2,900 | 10.22 Acres |
| 7210 Shiloh Road, Midlothian, TX, 76065 | $1,400,000 | 5 | 5 | 4,355 | 10 Acres |
| 7030 Pecan Creek Circle, Midlothian, TX, 76065 | $569,900 | 4 | 3 | 3,063 | 1.10 Acres |
Similar Homes To 2405 Hitchford Street
Nearby For Sale


Disclosure: Listing information provided in part by the North Texas Real Estate Information Systems, Inc, for personal, non-commercial use by viewers of this site and may not be reproduced or redistributed. All information is deemed reliable but not guaranteed. Copyright © NTREIS 2026. All rights reserved
ByOwner last updated this listing 10/03/2026 @ 00:39
More Cities with for Sale by Owner Homes
- Midlothian Homes For Sale By Owner
- Ovilla Homes For Sale By Owner
- Venus Homes For Sale By Owner
- Cedar Hill Homes For Sale By Owner
- Oak Leaf Homes For Sale By Owner
- Glenn Heights Homes For Sale By Owner
- Red Oak Homes For Sale By Owner
- Desoto Homes For Sale By Owner
- Pecan Hill Homes For Sale By Owner
- Mansfield Homes For Sale By Owner
- Maypearl Homes For Sale By Owner
- Alvarado Homes For Sale By Owner
- Duncanville Homes For Sale By Owner
- Waxahachie Homes For Sale By Owner
- Arlington Homes For Sale By Owner
- Lancaster Homes For Sale By Owner
- Pantego Homes For Sale By Owner
- Kennedale Homes For Sale By Owner
- Grandview Homes For Sale By Owner
- Cockrell Hill Homes For Sale By Owner
Homes around $432,900



Verify Your Email
Please enter the 6-digit verification code
sent to your email address.
Verify Your Phone Number
Please enter the 6-digit verification code
sent to your mobile phone.