

MLS: #VAFQ2019816, Listed By: Amber Shull, RE/MAX Gateway, Source:Bright MLS
Kimberwood Ln
MIDLAND, VA 22728

 3
3
Bed
 2
2
Bath
 1,856
1,856Sqft
 2
2Acres(Lot)
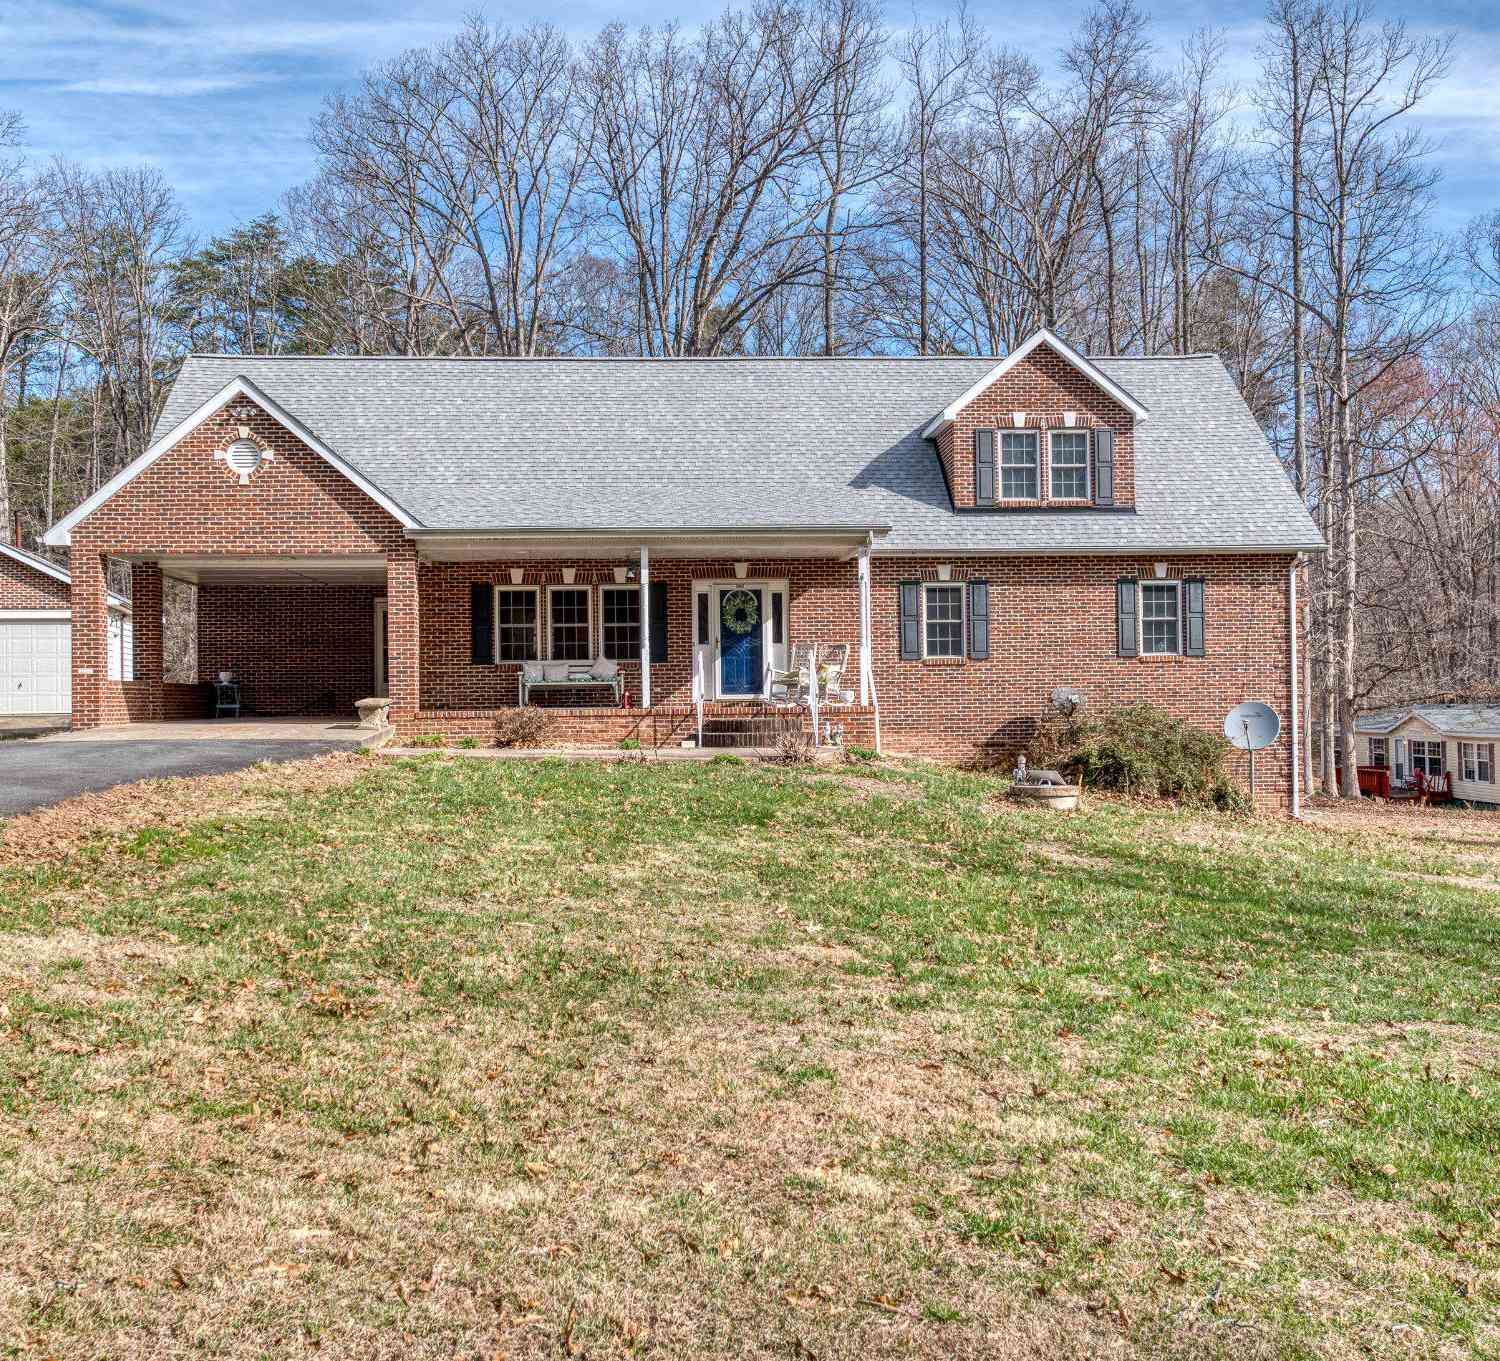
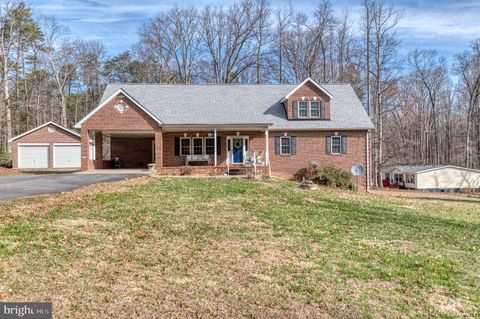
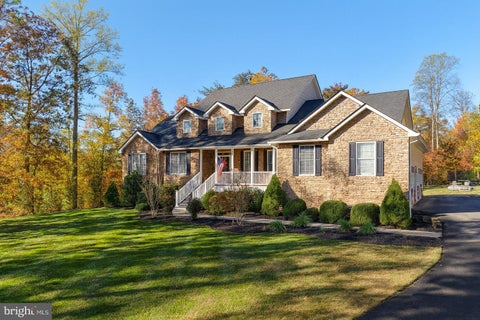
Discover the most popular rambler floor plan—perfectly positioned on roughly 2 acres in beautiful Fauquier County. This 3-bedroom, 2-bathroom home offers a functional and inviting open-concept layout, surrounded by nature and designed for maximum privacy. The acreage is subject to change upon final boundary line adjustment, and the homesite will only be cleared for the house and drainfield, preserving the peaceful, wooded setting. With permits able to be submitted immediately, enjoy a quick 6–8 month build timeframe from start to finish. Exterior features include a gravel driveway, concrete sidewalk, vinyl siding, and a durable architectural shingle roof. Step inside to find LVP flooring throughout, tile flooring in the bathrooms, white cabinetry, granite countertops, sleek black fixtures,

 Property Details
 Map
Map
 Map
Map
 Features
-
Bedroom Information
Total beds: 3Bathroom Information
Total Baths: 2 Full Baths: 2Room Information
Has Basement: Yes Basement: Unfinished, Sump Pump, Bath/Stubbed -
Flooring Information
Ceramic Tile, Vinyl -
Roofing Information
Shingle -
Interior Features
Ceiling Fan(s), Kitchen Island, Recessed Lighting, Walk-In Closet(s), Cathedral Ceiling(s), High Ceilings, Open Floorplan Roof: Shingle Appliances: Electric Range, Electric Oven, Electric Water Heater, Dishwasher, Refrigerator, Microwave Laundry Features: Washer Hookup, Main Level -
Heating & Cooling
Has Heating: Yes Heating: Electric, Central Has Cooling: Yes Cooling: Central Air, Ceiling Fan(s), Electric
-
Building Information
Building Area Total: 3606 Construction Materials: Concrete, Vinyl Siding Stories: 2 Patio And Porch Features: Porch Pool Features: None Private Pool: No -
Exterior Features
Exterior Features: Lighting
-
Lot Information
Lot Size Acres: 2 Lot Size Source: Estimated Lot Size Square Feet: 87120Property Information
Subdivision: NONE AVAILABLE Source Property Type: Residential Property SubType: Single Family Residence Levels: Two
-
Listing Price Information
Listing Price: $659900
-
Tax Information
Parcel Number: 7818-50-6191 Tax Year: 2026
-
Parking Information
Parking Total: 2 Gravel, Garage, Driveway, Inside Entrance, AttachedGarage Information
Has Garage: Yes Has Attached Garage: Yes Garage Space: 2
-
School Information
Elementary School: MARY WALTERJunior High School: CEDAR LEESenior High School: LIBERTY -
Location Information
Direction: From Bealeton, Turn left onto Ritchie Rd, Turn right onto Old Mill Rd, Turn left onto Kimberwood Ln, Drive back and use the first road/right of way to drive to the property. You will pass a garage and a home with a detached garage on the right side, Property will then be on your left. WaterSource: Well Security Features: Security Lights
How much is this property worth?
Curious about this home's true market value? Use our free Home Evaluation Tool to instantly get a personalized Comparative Market Analysis (CMA) report. Make smarter, data-driven decisions before you buy.

Nearby Home Value
| Address | Estimate | Bed | Bath | Sq. Ft | Lot Size |
|---|---|---|---|---|---|
| 12140 Brent Town Road, Midland, VA, 22728 | $949,900 | 4 | 6 | 4,825 | 4,825 SqFt |
| 12048 Bristersburg Road, Midland, VA, 22728 | $2,500,000 | 4 | 5 | 7,104 | 7,104 SqFt |
| 3220 Courtney School Road, Midland, VA, 22728 | $879,000 | 6 | 5 | 4,975 | 4,975 SqFt |
| 3587 Monarch Lane, Midland, VA, 22728 | $600,000 | 5 | 3 | 3,456 | 3,456 SqFt |
| 12266 Elk Run Church Road, Midland, VA, 22728 | $649,999 | 3 | 2 | 2,494 | 2,494 SqFt |
| 9960 Meetze Road, Midland, VA, 22728 | $699,000 | 3 | 2 | 1,800 | 1,800 SqFt |
| 10414 Skyline Avenue, Midland, VA, 22728 | $679,000 | 3 | 3 | 2,110 | 2,110 SqFt |
| 5202 Chase Lane, Midland, VA, 22728 | $1,390,000 | 6 | 5 | 4,962 | 4,962 SqFt |
| 9565 Woodbrook Lane, Midland, VA, 22728 | $690,000 | 3 | 2 | 2,084 | 2,084 SqFt |
| 9653 Woodbrook Lane, Midland, VA, 22728 | $775,000 | 3 | 3 | 2,836 | 2,836 SqFt |
Similar Homes To Kimberwood Ln
Nearby For Sale
The data relating to real estate for sale on this website appears in part through the BRIGHT Internet Data Exchange program, a voluntary cooperative exchange of property listing data between licensed real estate brokerage firms in which ByOwner participates, and is provided by BRIGHT through a licensing agreement. The information provided by this website is for the personal, non-commercial use of consumers and may not be used for any purpose other than to identify prospective properties consumers may be interested in purchasing. Some properties which appear for sale on this website may no longer be available because they are under contract, have closed or are no longer being offered for sale. Information Deemed Reliable But Not Guaranteed. Copyright © 2026 Bright MLS. All rights reserved.
ByOwner last updated this listing 07/19/2026 @ 02:51
More Cities with for Sale by Owner Homes
- Midland Homes For Sale By Owner
- Catlett Homes For Sale By Owner
- Bealeton Homes For Sale By Owner
- Warrenton Homes For Sale By Owner
- Remington Homes For Sale By Owner
- Jeffersonton Homes For Sale By Owner
- Goldvein Homes For Sale By Owner
- Nokesville Homes For Sale By Owner
- Gainesville Homes For Sale By Owner
- Bristow Homes For Sale By Owner
- Sumerduck Homes For Sale By Owner
- Elkwood Homes For Sale By Owner
- Haymarket Homes For Sale By Owner
- Broad Run Homes For Sale By Owner
- Manassas Homes For Sale By Owner
- Amissville Homes For Sale By Owner
- Rixeyville Homes For Sale By Owner
- Manassas Park Homes For Sale By Owner
- The Plains Homes For Sale By Owner
- Marshall Homes For Sale By Owner
Homes around $659,900







Verify Your Email
Please enter the 6-digit verification code
sent to your email address.