

MLS: #VAFQ2021554, Listed By: Sheila Strickland, RE/MAX Gateway, Source:Bright MLS
12266 Elk Run Church Road
MIDLAND, VA 22728

 3
3
Bed
 2
2
Bath
 2,494
2,494Sqft
 5.33
5.33Acres(Lot)
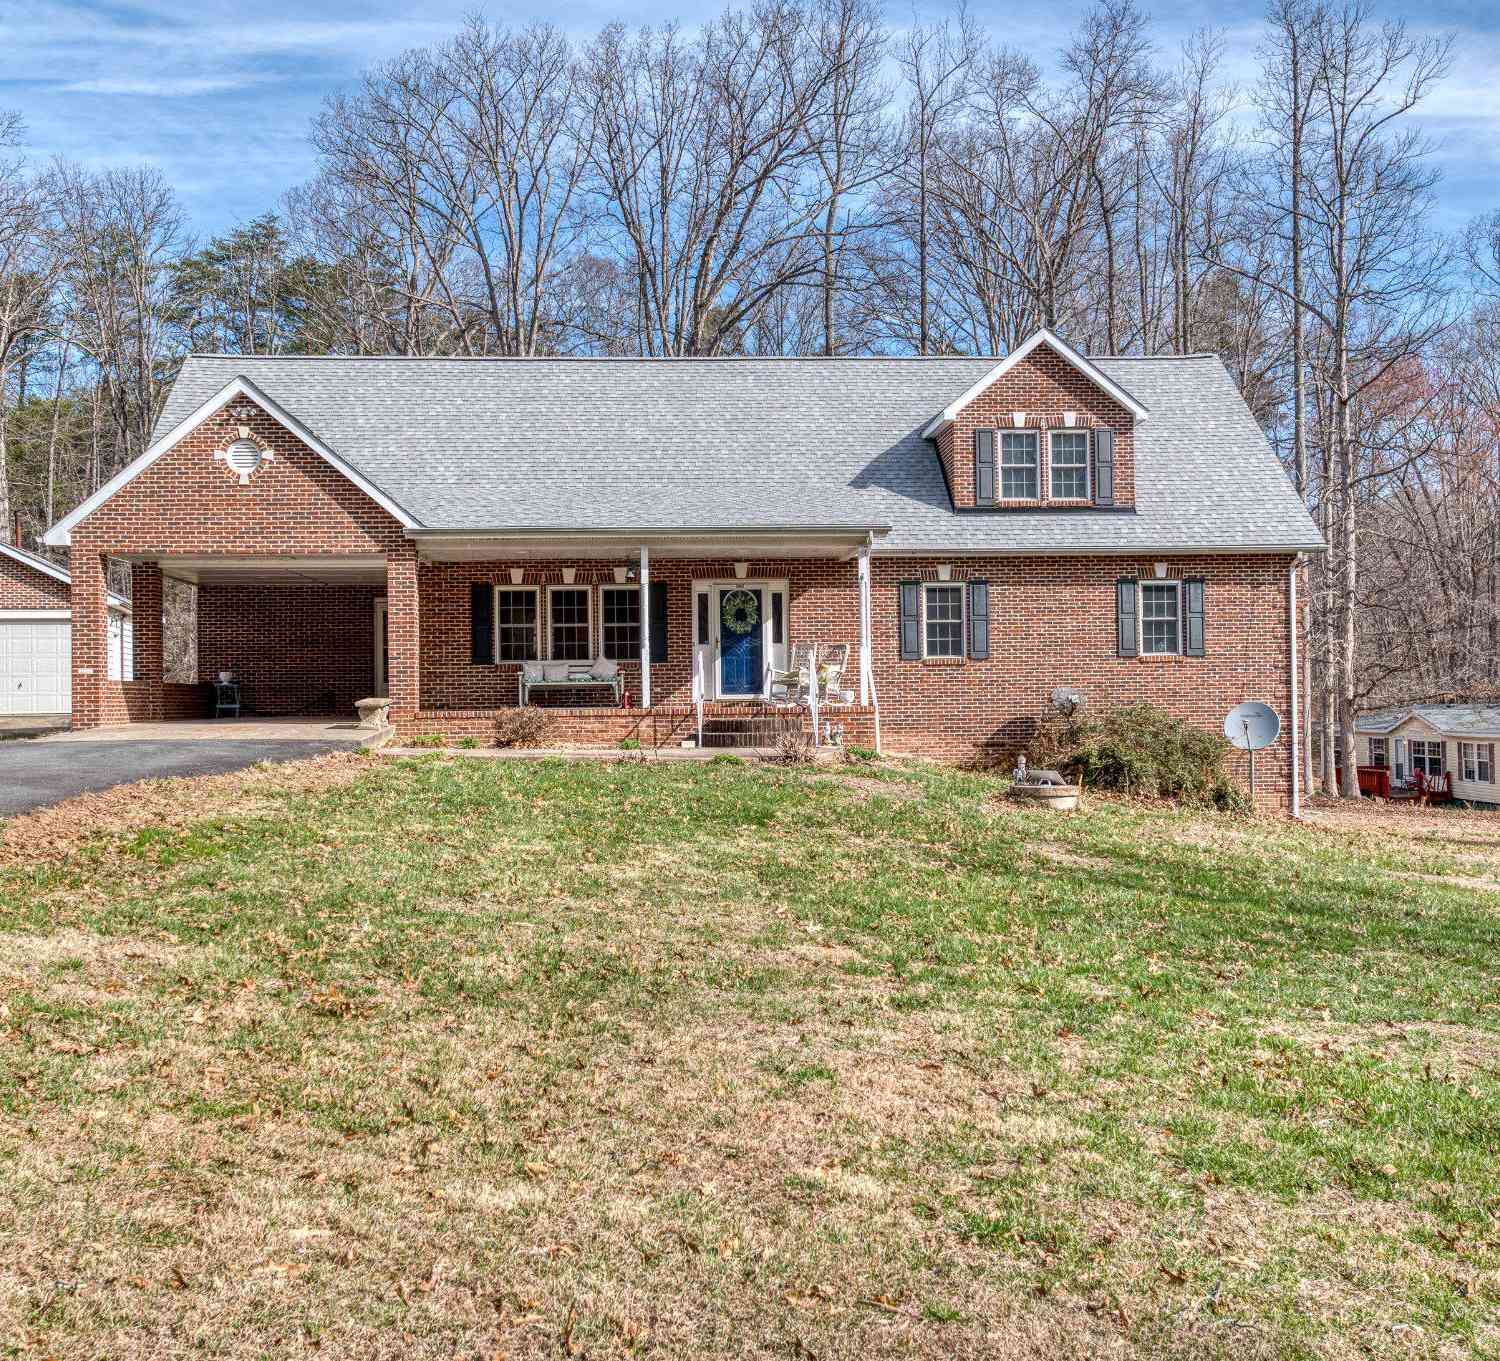
ARE YOU THE SPECIAL BUYER WHO WILL LOVE THIS WONDERFUL PROPERTY as have the original owners who bought the raw land, built their family home, and have maintained the entire property with love and care over the years? 12266 Elk Run Church Road is a brick Ranch with metal roof including snow guards and lightening rod. Built on 5.33 acres in a great location, No HOA, and fenced. Ample parking on concrete pad by the side door, a turn area that fits 2 vehicles with unlimited parking in the long driveway. Detached oversized garage has electricity, built-in shelving, and extra work area. Behind the garage is an attached enclosed space that can be used for chickens or other needs. The barn has 2 stalls, was used for goats but can be modified for other animals. Water is collected in a

 Property Details
 Map
Map
 Map
Map
What's Nearby
Nearby Areas
 Features
-
Bedroom Information
Total beds: 3Bathroom Information
Total Baths: 2 Full Baths: 2Room Information
Rooms Total: 9 Has Basement: Yes Basement: Finished, Exterior Entry, Walk-Out Access, Full, Other, Interior Entry -
Flooring Information
Carpet, Hardwood, Wood, Vinyl, Other -
Roofing Information
Metal -
Interior Features
Eat-in Kitchen, Ceiling Fan(s), Recessed Lighting, Other, Built-in Features, Bar Roof: Metal Appliances: Oven, Electric Range, Electric Oven, Electric Water Heater, Exhaust Fan, Humidifier, Refrigerator, Water Heater Window Features: Window Coverings, Double Pane Windows, Screens, Window Treatments -
Heating & Cooling
Has Heating: Yes Heating: Exhaust Fan, Wood Stove, Oil, Wood, Other Has Cooling: Yes Cooling: Central Air, Ceiling Fan(s), Other, Electric
-
Building Information
Year Built: 1976 Building Area Total: 2494 Construction Materials: Brick Patio And Porch Features: Deck, Patio, Porch, Screened Pool Features: None Private Pool: No Water front Features: Stream -
Exterior Features
Exterior Features: Barbecue, Other, Kennel, Lighting, Rain Gutters, Storage
-
Lot Information
Lot Size Acres: 5.33 Lot Size Source: Assessor Lot Size Square Feet: 232175 Lot Description: Wooded, Front Yard, Level, Private, Secluded, Back YardProperty Information
Subdivision: NONE AVAILABLE Source Property Type: Residential Postal Code Plus 4: 2415 Property SubType: Single Family Residence Levels: One Property Age: 50
-
Listing Price Information
Listing Price: $649999
-
Tax Information
Parcel Number: 7827-16-4562 Tax Year: 2025 Annual Tax: $4498
-
Parking Information
Parking Total: 8 Concrete, Gravel, Private, Lighted, Garage, Driveway, Other, DetachedGarage Information
Has Garage: Yes Garage Space: 2 Pets Allowed: Yes
-
School Information
Elementary School: MARY WALTERJunior High School: CEDAR LEESenior High School: LIBERTY -
Location Information
Direction: ROUTE 28 TO ELK RUN ROAD, FOLLOW DIRECTIONAL TO THE FEFT FOR ELK RUN CHURCH RD. HOME IS ON THE RIGHT. WaterSource: Private, Well Security Features: Smoke Detector(s), Carbon Monoxide Detector(s), Security Lights
How much is this property worth?
Curious about this home's true market value? Use our free Home Evaluation Tool to instantly get a personalized Comparative Market Analysis (CMA) report. Make smarter, data-driven decisions before you buy.

Nearby Home Value
| Address | Estimate | Bed | Bath | Sq. Ft | Lot Size |
|---|---|---|---|---|---|
| Kimberwood Ln, Midland, VA, 22728 | $659,900 | 3 | 2 | 1,856 | 1,856 SqFt |
| 12140 Brent Town Road, Midland, VA, 22728 | $949,900 | 4 | 6 | 4,825 | 4,825 SqFt |
| 12048 Bristersburg Road, Midland, VA, 22728 | $2,500,000 | 4 | 5 | 7,104 | 7,104 SqFt |
| 3220 Courtney School Road, Midland, VA, 22728 | $879,000 | 6 | 5 | 4,975 | 4,975 SqFt |
| 3587 Monarch Lane, Midland, VA, 22728 | $600,000 | 5 | 3 | 3,456 | 3,456 SqFt |
| 9960 Meetze Road, Midland, VA, 22728 | $699,000 | 3 | 2 | 1,800 | 1,800 SqFt |
| 10414 Skyline Avenue, Midland, VA, 22728 | $679,000 | 3 | 3 | 2,110 | 2,110 SqFt |
| 5202 Chase Lane, Midland, VA, 22728 | $1,390,000 | 6 | 5 | 4,962 | 4,962 SqFt |
| 9565 Woodbrook Lane, Midland, VA, 22728 | $690,000 | 3 | 2 | 1,920 | 1,920 SqFt |
| 9653 Woodbrook Lane, Midland, VA, 22728 | $775,000 | 3 | 3 | 2,836 | 2,836 SqFt |
Similar Homes To 12266 Elk Run Church Road
Nearby For Sale
The data relating to real estate for sale on this website appears in part through the BRIGHT Internet Data Exchange program, a voluntary cooperative exchange of property listing data between licensed real estate brokerage firms in which ByOwner participates, and is provided by BRIGHT through a licensing agreement. The information provided by this website is for the personal, non-commercial use of consumers and may not be used for any purpose other than to identify prospective properties consumers may be interested in purchasing. Some properties which appear for sale on this website may no longer be available because they are under contract, have closed or are no longer being offered for sale. Information Deemed Reliable But Not Guaranteed. Copyright © 2026 Bright MLS. All rights reserved.
ByOwner last updated this listing 07/18/2026 @ 17:04
More Cities with for Sale by Owner Homes
- Midland Homes For Sale By Owner
- Catlett Homes For Sale By Owner
- Bealeton Homes For Sale By Owner
- Warrenton Homes For Sale By Owner
- Remington Homes For Sale By Owner
- Jeffersonton Homes For Sale By Owner
- Goldvein Homes For Sale By Owner
- Nokesville Homes For Sale By Owner
- Gainesville Homes For Sale By Owner
- Bristow Homes For Sale By Owner
- Sumerduck Homes For Sale By Owner
- Elkwood Homes For Sale By Owner
- Haymarket Homes For Sale By Owner
- Broad Run Homes For Sale By Owner
- Manassas Homes For Sale By Owner
- Amissville Homes For Sale By Owner
- Rixeyville Homes For Sale By Owner
- Manassas Park Homes For Sale By Owner
- The Plains Homes For Sale By Owner
- Marshall Homes For Sale By Owner
Homes around $649,999






Verify Your Email
Please enter the 6-digit verification code
sent to your email address.