
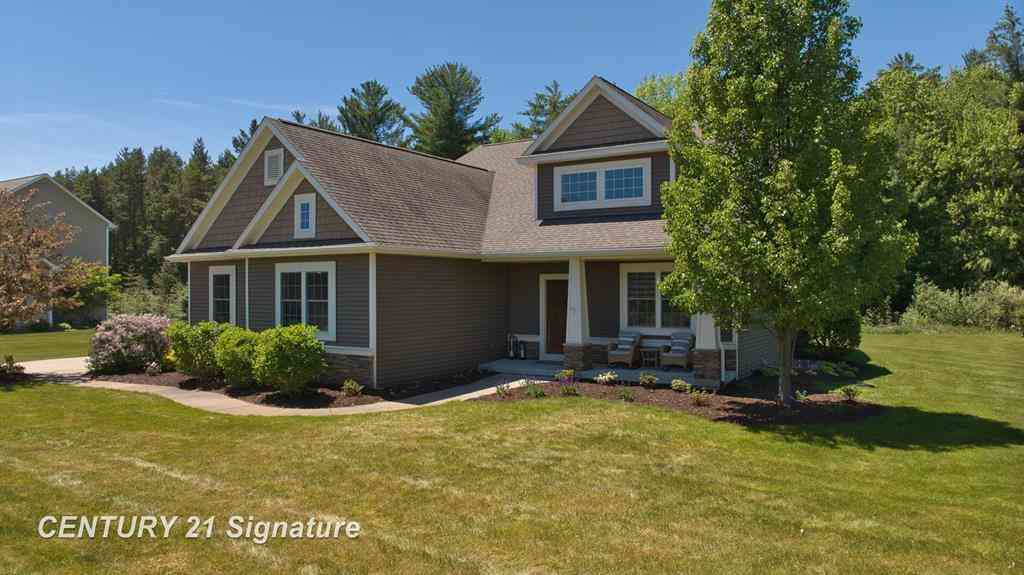
2083 N Harvest Circle
Midland, Michigan 48642

 5
5
Bed
 3.5
3.5
Bath
 2,331
2,331Sqft
 0.74
0.74Acre(Lot)
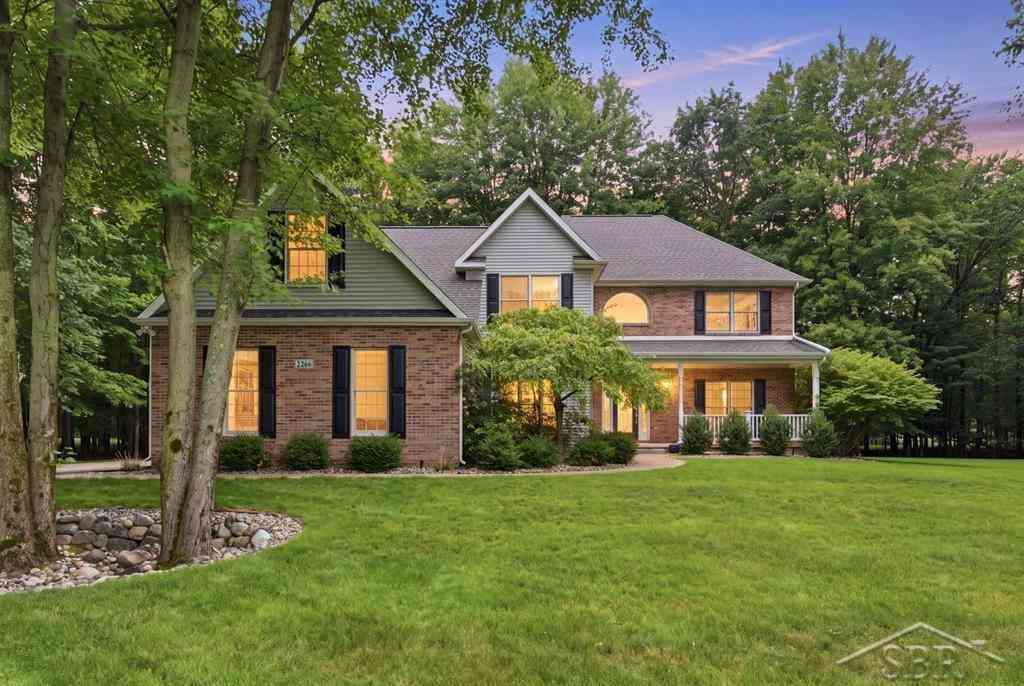
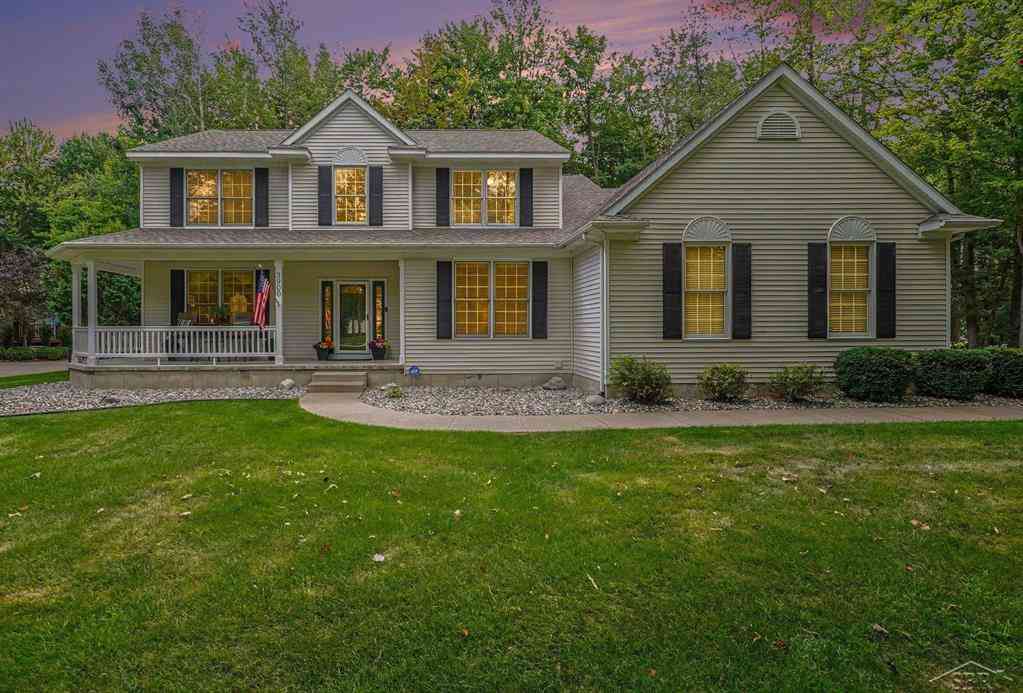
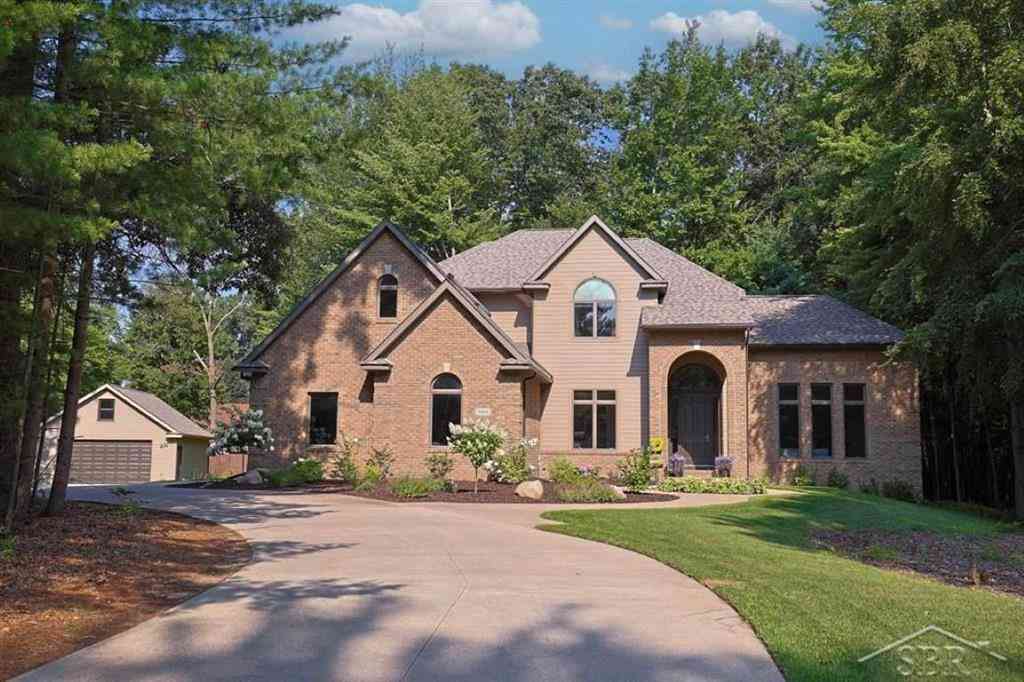
Welcome to this exceptional Cobblestone-built custom home, nestled on nearly an acre at the end of a quiet cul-de-sac with a wooded backdrop providing outstanding privacy. Offering over 3,300 square feet of finished living space, this Energy Star-rated home features vaulted high ceilings, quality craftsmanship, and an open-concept design ideal for everyday living and entertaining. Offering 5 spacious bedrooms and 3.5 bathrooms, the main-floor primary suite provides convenience and comfort. The well-appointed kitchen features granite countertops, tile backsplash, soft-close pull-out drawers, stainless steel appliances, and a pantry. The inviting living room showcases a custom gas fireplace with built-in shelving. Upstairs you'll find three generously sized bedrooms, a full bath, and a versa

 Property Details
 Map
Map
 Map
Map
 Features
-
Bedroom Information
Total Bedrooms: 5Bathroom Information
Total Baths: 3.5 Full Baths: 3 Half Baths: 1 -
Room Information
Total Rooms: 16 Porches: Patio,PorchInterior Features
Other,Egress Window(s),Jetted Tub,Wet Bar Basement Description: Daylight,Finished,Interior Entry Fireplace: Yes Appliances: Dishwasher,Disposal,Dryer,Microwave,Oven,Range/Stove,Refrigerator,Washer,Bar Fridge -
Heating & Cooling
Cooling: Ceiling Fan(s),Central Air Heating: Forced Air Heating Fuel: Natural GasFireplace
Living RoomWater Heater
Natural Gas
-
Building Information
Year Built: 2013 Building Stories: 2 Story Fireplace: Living Room Foundation/Basement: Basement Architecture: Craftsman -
Exterior Features
Construction: Stone,Vinyl -
Utility Features
Sewer: Septic Tank (Existing) -
Water
Well (Existing) Water Heat: Natural Gas
-
Lot Information
Lot Size: 0.74 Lot Dimensions: 128x251 Lot Features: Sprinkler(s) Frontage Feet: 128 -
Property Information
SQ ft: 2331 Subdivision: PINE HOLLOW ESTATES Financing: Cash,Conventional,FHA,VA
-
Listing Price Information
Original List Price: $580,000 -
Listing Information
Possession: At Close Legal Description: LOT 124 TANGLEWOOD SUB NO 7
-
Tax Information
Annual Tax: $7,056 Parcel Number: 09061450095000 -
Possession
At Close -
Legal Information
Legal Description: Section: LOT 124 TANGLEWOOD SUB NO 7
-
Virtual Tour
Parking Information
Has Garage: Yes Garage Size: 3.5 Car Garage Description: 2+ Assigned Spaces,Side Entrance,Electricity,Door Opener,Attached -
Multi-Unit Information
Road Frontage: Paved
-
School Information
School District: Midland -
Fire Place Information
Fire Place: Yes Fire Place Location: Living Room Fire Place Type: Gas -
Utility Information
Water: Well (Existing) Sewer: Septic Tank (Existing)
How much is this property worth?
Curious about this home's true market value? Use our free Home Evaluation Tool to instantly get a personalized Comparative Market Analysis (CMA) report. Make smarter, data-driven decisions before you buy.

Nearby Home Value
| Address | Estimate | Bed | Bath | Sq. Ft | Lot Size |
|---|---|---|---|---|---|
| 301 Meyfield Lane , Midland, MI, 48642 | $385,000 | 4 | 2.5 | 2,855 | 0.43 Acre |
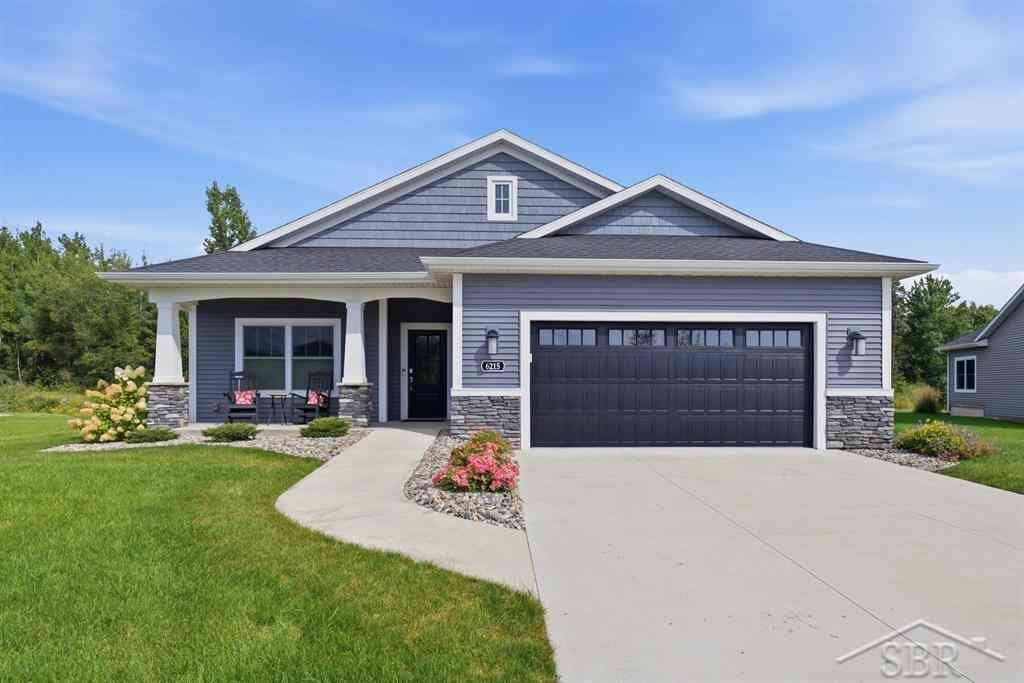
| 6215 Diamond View , Midland, MI, 48642 | $489,000 | 3 | 2 | 1,635 | -- |
| 1414 Clay Street , Midland, MI, 48642 | $224,999 | 4 | 1.5 | 1,195 | 0.16 Acre |
| 2617 Hearthstone Circle , Midland, MI, 48642 | $412,000 | 4 | 2.5 | 2,381 | 0.28 Acre |
| 2514 Greenwich Cir Stre.., Midland, MI, 48642 | $400,000 | 5 | 3.5 | 2,330 | 0.24 Acre |
| 4621 Trotters Pointe Ci.., Midland, MI, 48642 | $315,000 | 3 | 2.5 | 1,557 | 0.19 Acre |
| 4310 Arlington Street , Midland, MI, 48642 | $215,000 | 3 | 2.5 | 1,368 | 0.28 Acre |
| 2221 Lambros Drive , Midland, MI, 48642 | $280,000 | 4 | 2 | 1,566 | 0.27 Acre |
| 2305 Plymouth Street , Midland, MI, 48642 | $345,000 | 3 | 2.5 | 2,056 | 0.38 Acre |
| 4502 Wild Pine Court So.., Midland, MI, 48642 | $375,000 | 4 | 3.5 | 2,053 | 0.30 Acre |
Similar Homes To 2083 N Harvest Circle
Nearby For Sale



Disclosure: The accuracy of all information, regardless of source, is not guaranteed or warranted. All information should be independently verified. Any use of search facilities of data on the site, other than by a consumer looking to purchase real estate, is prohibited. IDX provided courtesy of Realcomp II Ltd., via ByOwner.com and REALCOMP, Copyright 2026 Realcomp II Ltd. Shareholders. REALTOR (R) licensed in the state of Michigan. The listing broker’s offer of compensation is made only to participants of the MLS where the listing is filed and to participants of any data share partner MLS.
ByOwner last updated this listing 09/16/2026 @ 09:14
More Cities with for Sale by Owner Homes
- Midland Homes For Sale By Owner
- Sanford Homes For Sale By Owner
- Auburn Homes For Sale By Owner
- Hope Homes For Sale By Owner
- Freeland Homes For Sale By Owner
- Linwood Homes For Sale By Owner
- Hemlock Homes For Sale By Owner
- Coleman Homes For Sale By Owner
- Merrill Homes For Sale By Owner
- Bay City Homes For Sale By Owner
- Wheeler Homes For Sale By Owner
- Beaverton Homes For Sale By Owner
- Breckenridge Homes For Sale By Owner
- Pinconning Homes For Sale By Owner
- Essexville Homes For Sale By Owner
- Saint Charles Homes For Sale By Owner
- Shepherd Homes For Sale By Owner
- Saginaw Homes For Sale By Owner
- Mount Pleasant Homes For Sale By Owner
- Rosebush Homes For Sale By Owner
Homes around $560,000









Verify Your Email
Please enter the 6-digit verification code
sent to your email address.
Verify Your Phone Number
Please enter the 6-digit verification code
sent to your mobile phone.