
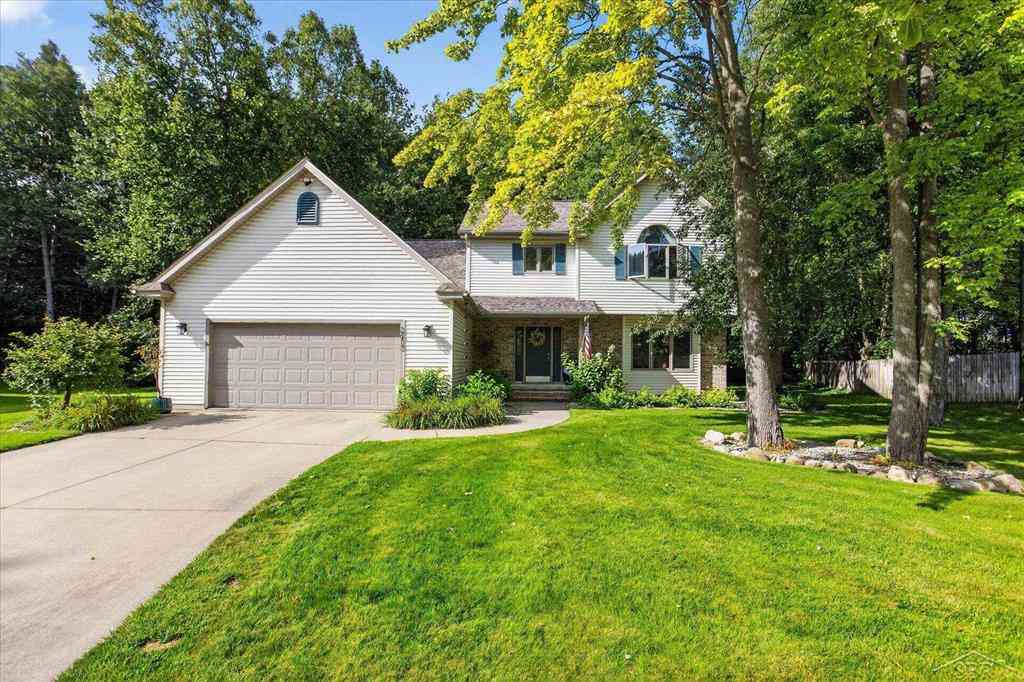
2617 Hearthstone Circle
Midland, Michigan 48642

 4
4
Bed
 2.5
2.5
Bath
 2,381
2,381Sqft
 0.28
0.28Acre(Lot)
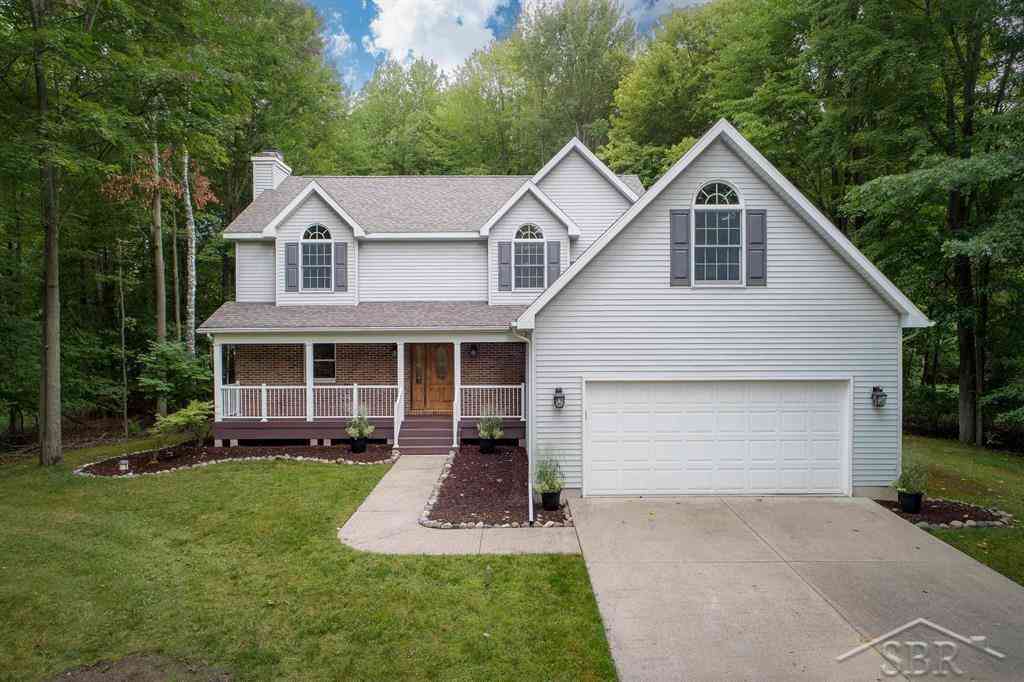
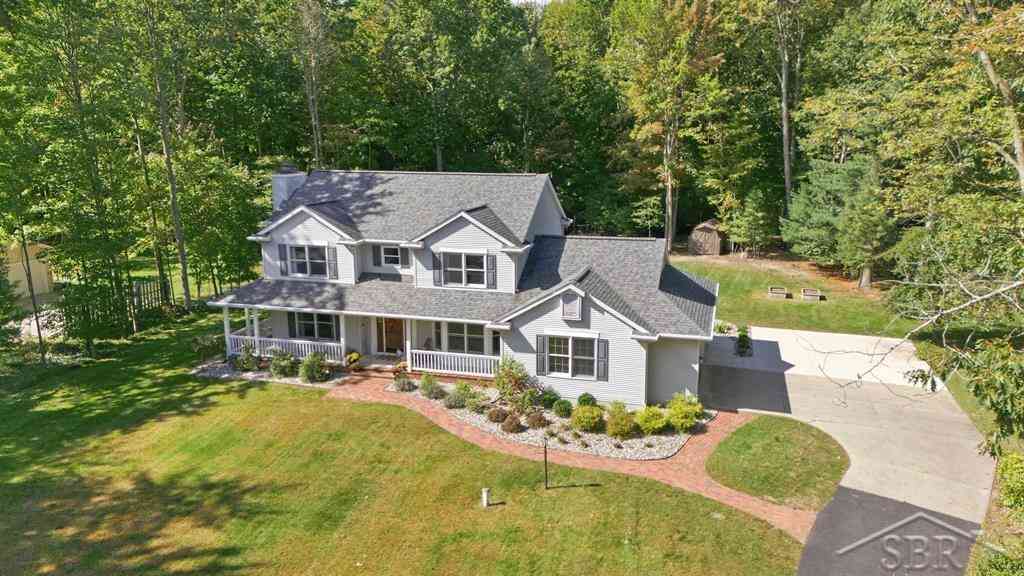
Home is where privacy meets the woods and everyday life gets a little easier. This this two story beauty tucked at the end of a cul de sac and helps you forget the busy day with the backyard oasis. This four bedroom, two and a half bath home has room for the whole crew, plus a few corners for when everyone needs their own space. The kitchen is the heart of it: wood flooring, stainless steel appliances including a new convection stove, and a separate eating area with patio doors that walk right out to the deck. Coffee out there in the morning, friends around the table at night, it works for both. The wood floors in the kitchen and eating area were just refreshed and what a difference! A formal dining room, a main floor living room, and a cozy family room with a gas fireplace give you optio

 Property Details
 Map
Map
 Map
Map
What's Nearby
Nearby Areas
 Features
-
Bedroom Information
Total Bedrooms: 4Bathroom Information
Total Baths: 2.5 Full Baths: 2 Half Baths: 1 -
Room Information
Total Rooms: 12Interior Features
Fireplace: Yes -
Heating & Cooling
Heating: Forced Air Heating Fuel: Natural Gas
-
Building Information
Year Built: 1999 Building Stories: 2 Story Foundation/Basement: Basement Architecture: Traditional -
Exterior Features
Construction: Brick,Vinyl -
Utility Features
Sewer: Sewer (Sewer-Sanitary) -
Water
Public (Municipal)
-
Lot Information
Lot Size: 0.28 Lot Dimensions: 95x131 Frontage Feet: 95 -
Property Information
SQ ft: 2381 Subdivision: Hearthstone Estates Financing: Cash,Conventional,FHA,VA
-
Listing Price Information
Original List Price: $412,000 -
Listing Information
Possession: Negotiable Legal Description: LOT 7 HEARTHSTONE ESTATES NO 1
-
Tax Information
Annual Tax: $5,275 Parcel Number: 141420112 -
Possession
Negotiable -
Legal Information
Legal Description: Section: LOT 7 HEARTHSTONE ESTATES NO 1
-
Parking Information
Has Garage: Yes Garage Size: 2.5 Car Garage Description: Electricity,Door Opener,Attached -
Multi-Unit Information
Road Frontage: Pub. Sidewalk
-
School Information
School District: Midland -
Fire Place Information
Fire Place: Yes Fire Place Type: Gas -
Utility Information
Water: Public (Municipal) Sewer: Sewer (Sewer-Sanitary)
How much is this property worth?
Curious about this home's true market value? Use our free Home Evaluation Tool to instantly get a personalized Comparative Market Analysis (CMA) report. Make smarter, data-driven decisions before you buy.

Nearby Home Value
| Address | Estimate | Bed | Bath | Sq. Ft | Lot Size |
|---|---|---|---|---|---|
| 1417 E Wheeler Street , Midland, MI, 48642 | $269,900 | 3 | 2 | 1,400 | 0.26 Acre |
| 1414 Clay Street , Midland, MI, 48642 | $217,999 | 4 | 1.5 | 1,195 | 0.16 Acre |
| 412 Longview Street , Midland, MI, 48642 | $162,500 | 2 | 1 | 894 | 0.19 Acre |
| 4621 Trotters Pointe Ci.., Midland, MI, 48642 | $305,000 | 3 | 2.5 | 1,557 | 0.19 Acre |
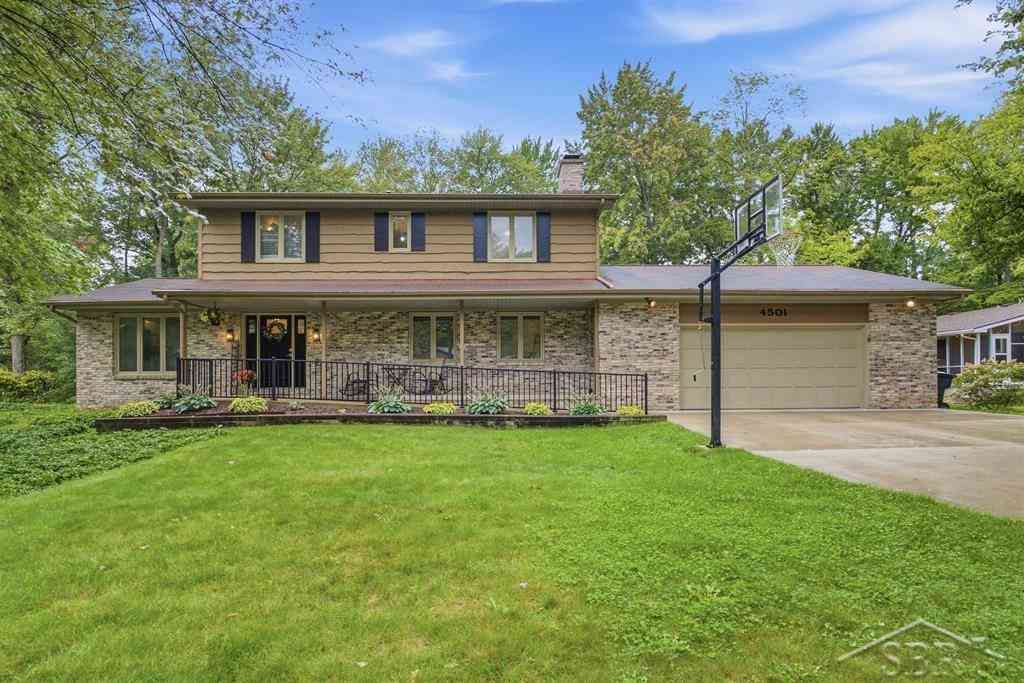
| 4501 Forestview Drive , Midland, MI, 48642 | $399,000 | 6 | 3.5 | 2,455 | 0.37 Acre |
| 2305 Plymouth Street , Midland, MI, 48642 | $335,000 | 3 | 2.5 | 2,056 | 0.38 Acre |
| 4502 Wild Pine Court So.., Midland, MI, 48642 | $375,000 | 4 | 3.5 | 2,053 | 0.30 Acre |
| 6003 Evergreen Street , Midland, MI, 48642 | $620,000 | 4 | 2.5 | 3,016 | 0.52 Acre |
| 1213 Wallen Street , Midland, MI, 48642 | $214,000 | 3 | 2 | 988 | 0.20 Acre |
| 6119 Courtside , Midland, MI, 48642 | $549,000 | 4 | 2.5 | 3,549 | 0.39 Acre |
Similar Homes To 2617 Hearthstone Circle
Nearby For Sale



Disclosure: The accuracy of all information, regardless of source, is not guaranteed or warranted. All information should be independently verified. Any use of search facilities of data on the site, other than by a consumer looking to purchase real estate, is prohibited. IDX provided courtesy of Realcomp II Ltd., via ByOwner.com and REALCOMP, Copyright 2026 Realcomp II Ltd. Shareholders. REALTOR (R) licensed in the state of Michigan. The listing broker’s offer of compensation is made only to participants of the MLS where the listing is filed and to participants of any data share partner MLS.
ByOwner last updated this listing 10/09/2026 @ 19:54
More Cities with for Sale by Owner Homes
- Midland Homes For Sale By Owner
- Sanford Homes For Sale By Owner
- Auburn Homes For Sale By Owner
- Hope Homes For Sale By Owner
- Freeland Homes For Sale By Owner
- Linwood Homes For Sale By Owner
- Hemlock Homes For Sale By Owner
- Coleman Homes For Sale By Owner
- Merrill Homes For Sale By Owner
- Bay City Homes For Sale By Owner
- Beaverton Homes For Sale By Owner
- Breckenridge Homes For Sale By Owner
- Pinconning Homes For Sale By Owner
- Saint Louis Homes For Sale By Owner
- Essexville Homes For Sale By Owner
- Saint Charles Homes For Sale By Owner
- Shepherd Homes For Sale By Owner
- Saginaw Homes For Sale By Owner
- Mount Pleasant Homes For Sale By Owner
- Rosebush Homes For Sale By Owner
Homes around $412,000





Verify Your Email
Please enter the 6-digit verification code
sent to your email address.
Verify Your Phone Number
Please enter the 6-digit verification code
sent to your mobile phone.