
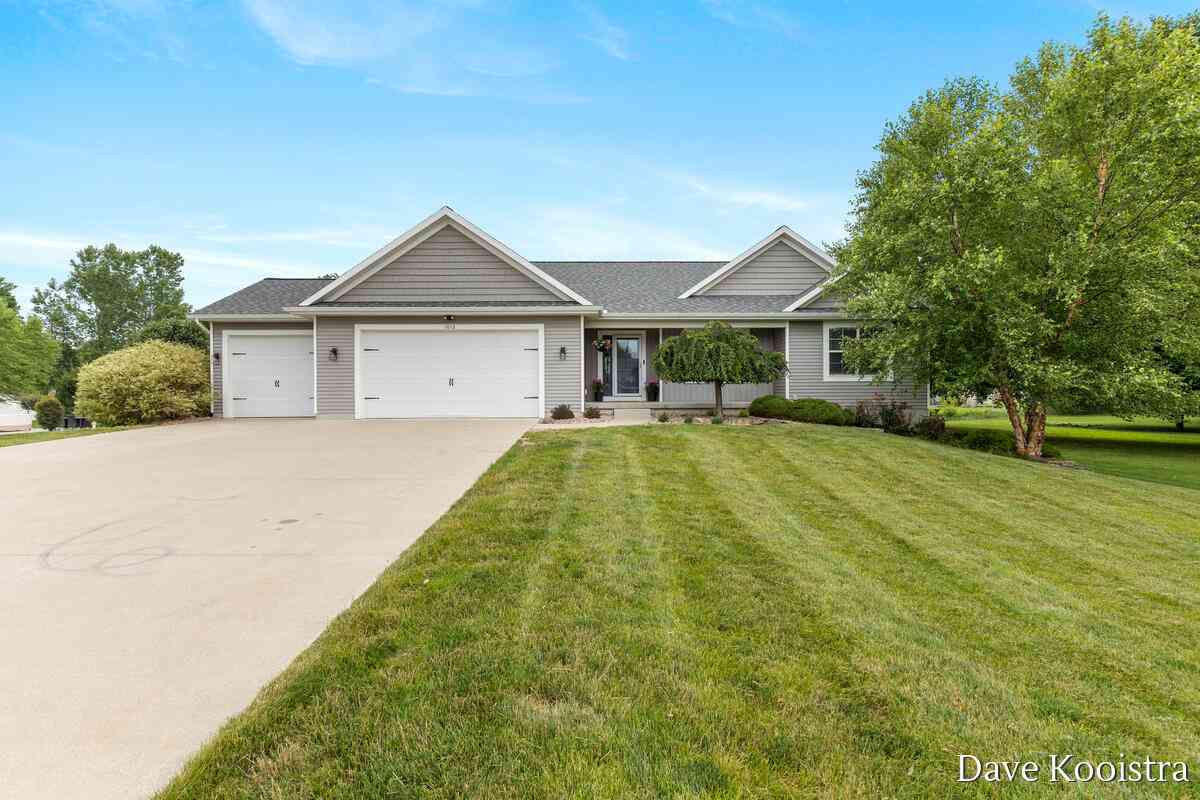
1012 W Main Street
Middleville, MI 49333

 5
5
Bed
 3
3
Bath
 2,611
2,611Sqft
 0.64
0.64Acre(Lot)
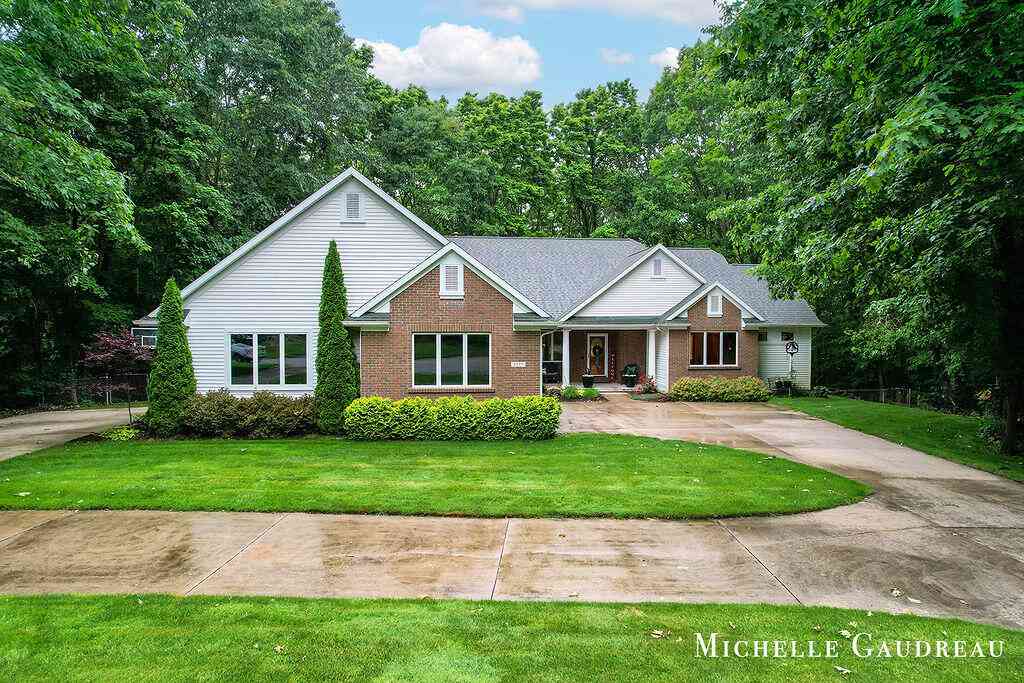
This high-quality custom-built daylight ranch sits on a spacious 0.64-acre lot and is within easy walking distance of schools, parks, restaurants, and downtown Middleville. You'll love the bright, open floor plan featuring lofty cathedral ceilings and abundant natural light. The beautifully upgraded kitchen offers quartz countertops, a butcher-block island, a tiled backsplash, a walk-in pantry with a sliding barn door, stylish pendant lighting, and stainless-steel appliances. The large dining area includes a sliding glass door leading to a deck with steps down to a concrete patio and fire pit, creating the perfect space for relaxing or entertaining. The living room showcases three oversized windows with beautiful, wooded views and overlooks the expansive backyard. The main floor primary su

 Property Details
 Map
Map
 Map
Map
What's Nearby
Nearby Areas
 Features
-
Bedroom Information
Total Bedrooms: 5 Window Feature: Screens, Insulated WindowsBathroom Information
Total Baths: 3 Full Baths: 3Water/Sewer
Sewer: PublicRoom Information
Other Rooms: 9 -
Flooring Information
Carpet, Engineered Hardwood, Vinyl, Wood -
Roofing Information
Shingle -
Interior Features
Ceiling Fan(s), Garage Door Opener, Center Island, Pantry Roof: Shingle Appliances: Dishwasher, Dryer, Microwave, Range, Refrigerator, Washer, Water Softener Owned Laundry Features: Laundry Room, Main Level -
Heating & Cooling
Heating: Forced Air Cooling: Central Air WaterSource: Public -
Fireplace
Number of Fireplaces: 0 Fireplace Features: 0
-
Building Information
Year Built: 2017 Construction Materials: Vinyl Siding Security System: Closed Circuit Camera(s) Basement: Daylight, Walk-Out Access Roof: Shingle -
Exterior Features
Porch: Covered, Deck, Patio, Porch(es) -
Road Types
Paved -
Laundry Features
Laundry Room, Main LevelPatio And Porch
Covered, Deck, Patio, Porch(es)
-
Lot Information
Lot Dimensions: 108x259 Lot Description: Level, Sidewalk Lot Size Area: 0.64 Acres Lot Square Feet: 27,878 Stories: 1 Main Square Feet: 2611Property Information
Property Type: Residential Sub Type: Single Family Residence Style: Ranch SQ ft (Living Area): 2,611 Construction Materials: Vinyl Siding Property Age: 9
-
Listing Price Information
Listing Id: 26035201 ist Price: $499,900 List Price Tot SqFt: $191 Listing Terms Cash, Conventional -
Listing Information
Possession: Negotiable
-
Tax Information
Parcel Number: 084102203113 Annual Tax: $9,271 Tax Year: 2025 Taxes: MIDDLEVILLECOM SW COR SEC 22-T4N-R10W; TH S89*30'00''E 367.00' ALG S LI SD SEC TO POB; TH S89*30'00''E 108.00'; TH N00*20'14''E 259.50'; TH N89*30'00''W 108.00'; TH S 00*20'14''W 259.50' TO POB; .643 AC +/- (16WT)
-
Virtual Tour
Parking Information
# of Garage Spaces: 3 Has Garage: Yes Attached Garage: Yes Garage Door Opener, Attached
-
School Information
Senior High School District: Thornapple Kellogg -
Utility Information
Phone Connected, Natural Gas Connected, High-Speed Internet -
Location Information
Direction: M-37 to W Main in Middleville, West to home
How much is this property worth?
Curious about this home's true market value? Use our free Home Evaluation Tool to instantly get a personalized Comparative Market Analysis (CMA) report. Make smarter, data-driven decisions before you buy.

Nearby Home Value
| Address | Estimate | Bed | Bath | Sq. Ft | Lot Size |
|---|---|---|---|---|---|
| 3511 Engle Road, Middleville, MI, 49333 | $399,900 | 3 | 2 | 1,742 | 1,742 SqFt |
| 4454 Foxmoor Court, Middleville, MI, 49333 | $550,000 | 5 | 3 | 3,636 | 3,636 SqFt |
| 6202 Black Creek Drive, Middleville, MI, 49333 | $719,900 | 4 | 3 | 3,114 | 3,114 SqFt |
| 3811 Ethel Drive, Middleville, MI, 49333 | $429,900 | 4 | 3 | 2,416 | 2,416 SqFt |
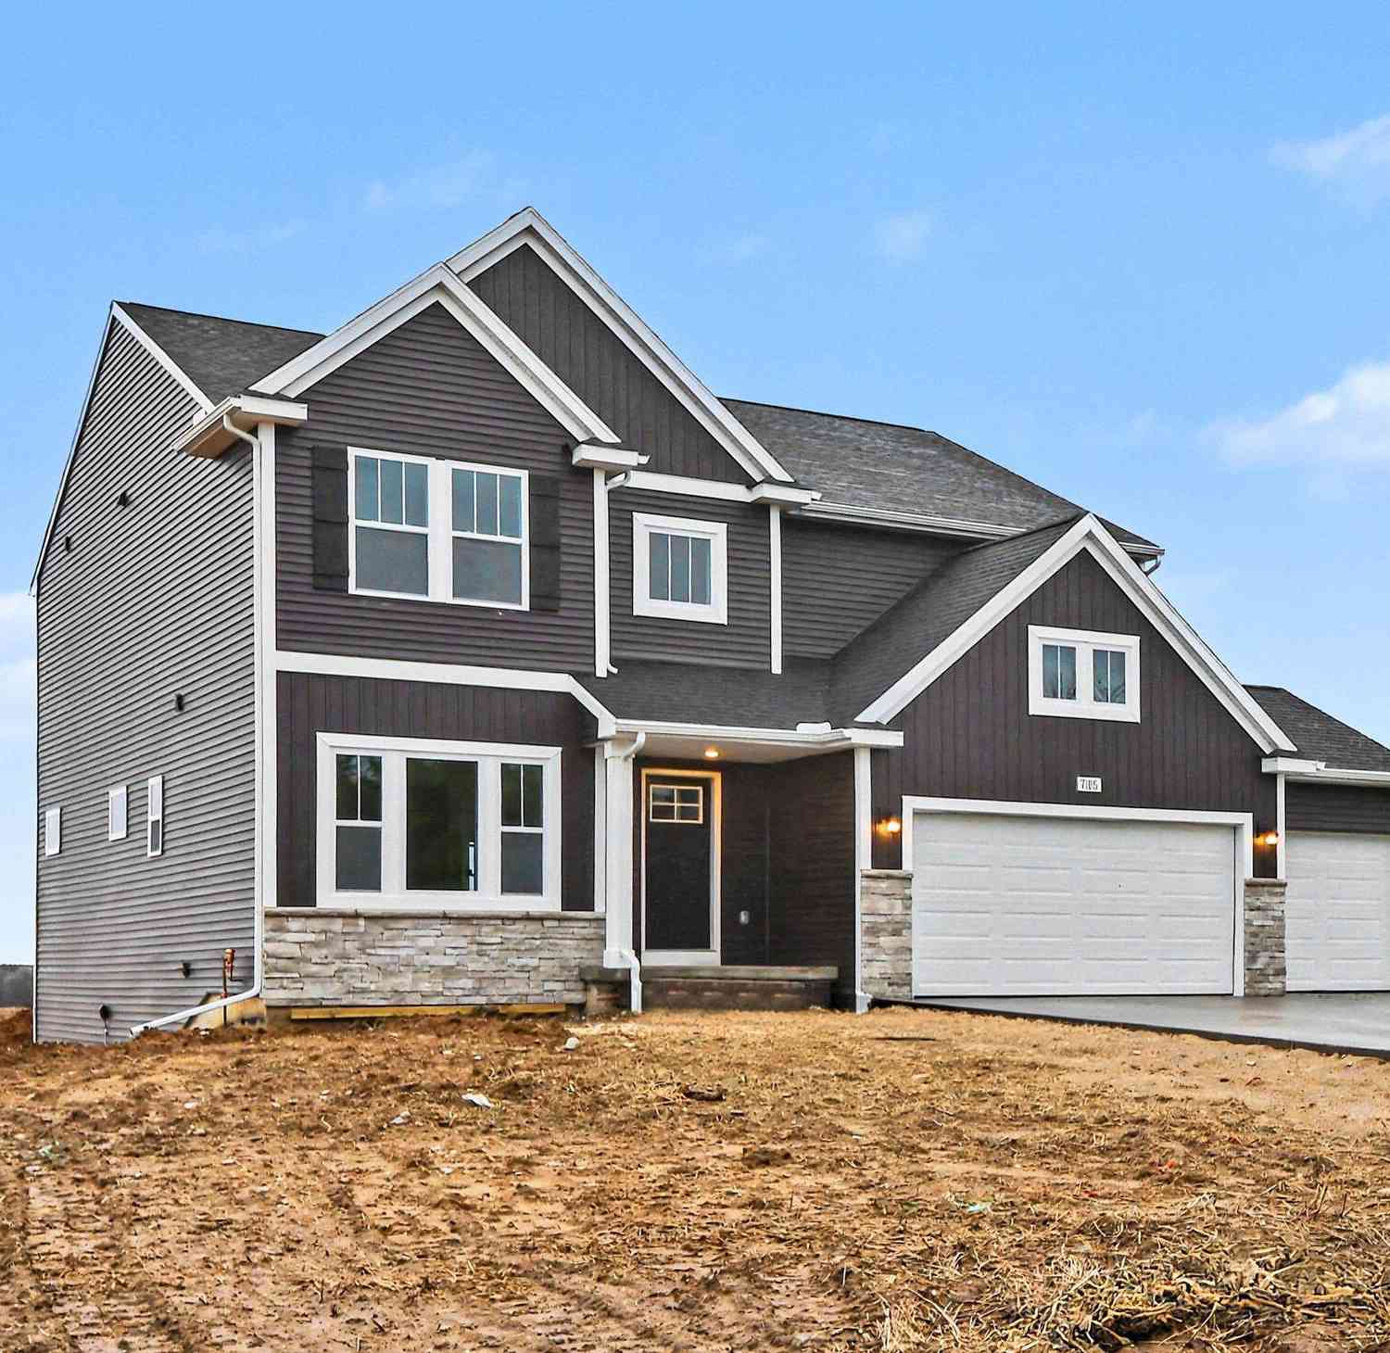
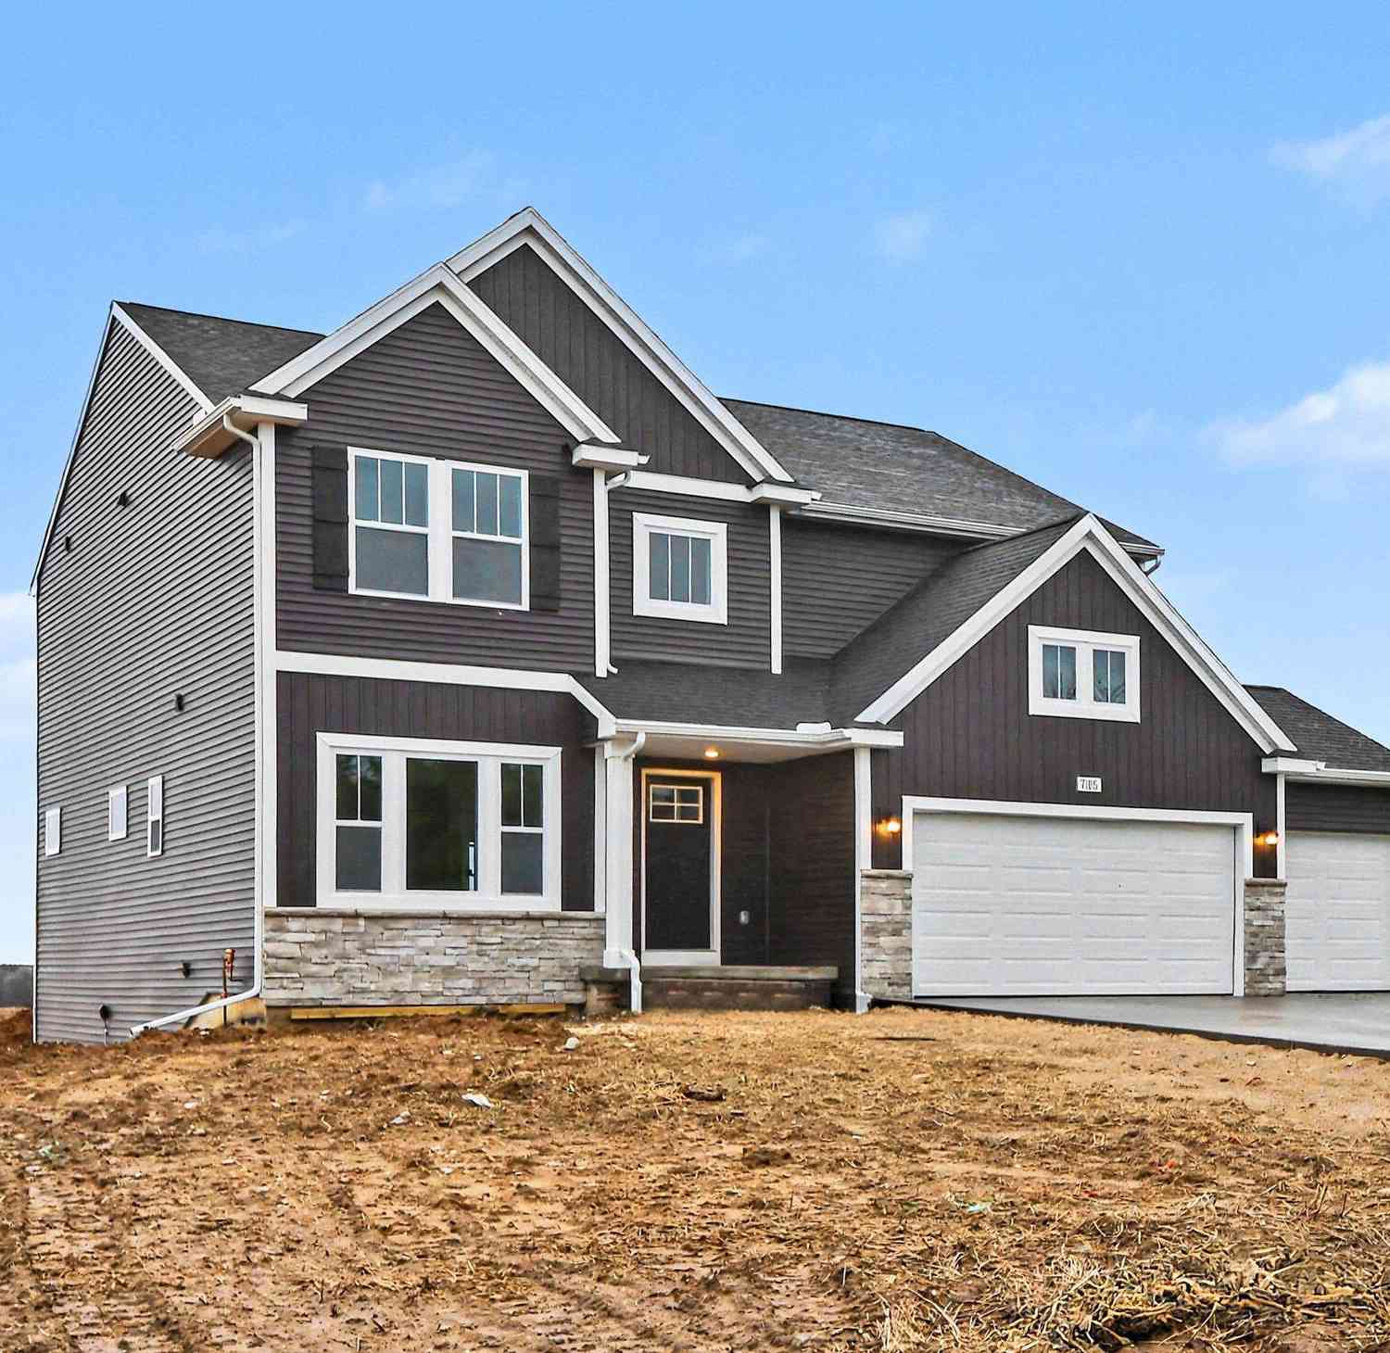
| 7105 Gibson Farms Drive, Middleville, MI, 49333 | $499,900 | 4 | 3 | 2,735 | 2,735 SqFt |
| 866 Riverbend Lane, Middleville, MI, 49333 | $70,000 | 2 | 2 | 850 | 850 SqFt |
| 866 Riverbend Lane , Middleville, MI, 49333 | $70,000 | 2 | 2 | 850 | 850 SqFt |
| 116 Washington Street, Middleville, MI, 49333 | $279,900 | 3 | 1 | 1,224 | 1,224 SqFt |
| 187 Riverwood Drive, Middleville, MI, 49333 | $365,900 | 4 | 2 | 2,334 | 2,334 SqFt |
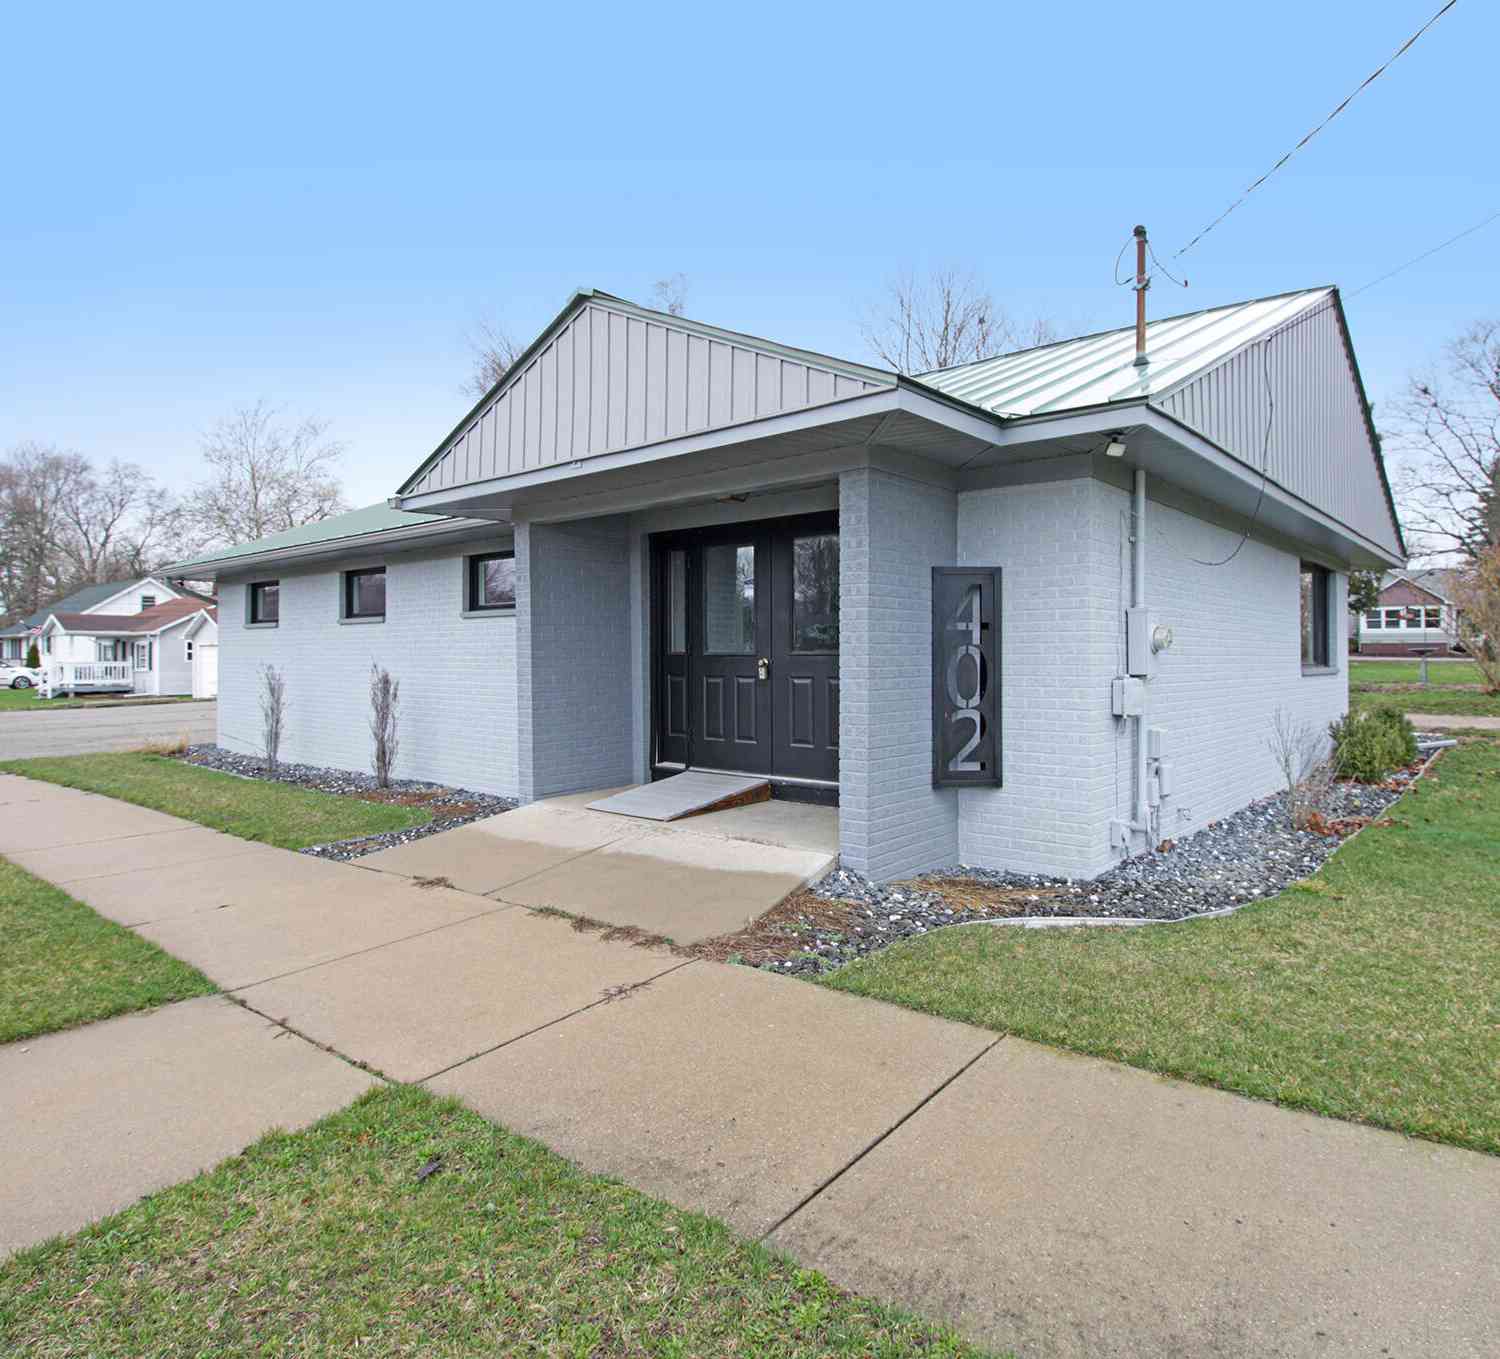
| 402 Thornton Street, Middleville, MI, 49333 | $349,900 | 4 | 3 | 2,000 | 2,000 SqFt |
Similar Homes To 1012 W Main Street
Nearby For Sale
ByOwner last updated this listing 07/21/2026 @ 18:13
More Cities with for Sale by Owner Homes
- Middleville Homes For Sale By Owner
- Freeport Homes For Sale By Owner
- Caledonia Homes For Sale By Owner
- Hastings Homes For Sale By Owner
- Wayland Homes For Sale By Owner
- Shelbyville Homes For Sale By Owner
- Alto Homes For Sale By Owner
- Delton Homes For Sale By Owner
- Martin Homes For Sale By Owner
- Clarksville Homes For Sale By Owner
- Byron Center Homes For Sale By Owner
- Hopkins Homes For Sale By Owner
- Kentwood Homes For Sale By Owner
- Dowling Homes For Sale By Owner
- Dorr Homes For Sale By Owner
- East Grand Rapids Homes For Sale By Owner
- Hickory Corners Homes For Sale By Owner
- Lake Odessa Homes For Sale By Owner
- Nashville Homes For Sale By Owner
- Plainwell Homes For Sale By Owner
Homes around $499,900




Verify Your Email
Please enter the 6-digit verification code
sent to your email address.