
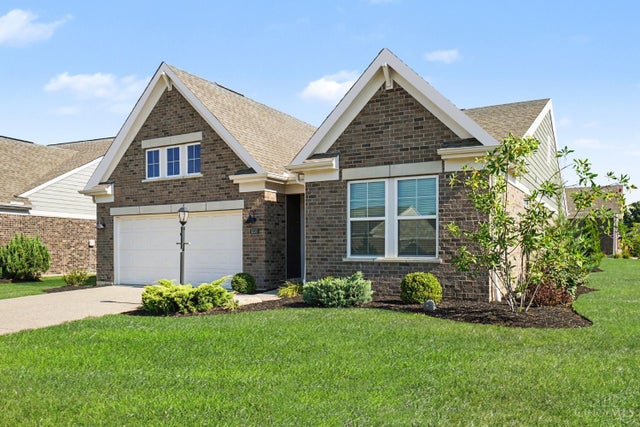
5100 Renaissance Park Drive
Middletown, OH 45005

 3
3
Bed
 2
2
Bath
 1,718
1,718Sqft
 0.22
0.22Acre(Lot)
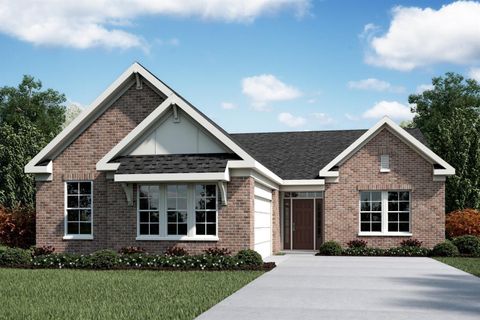
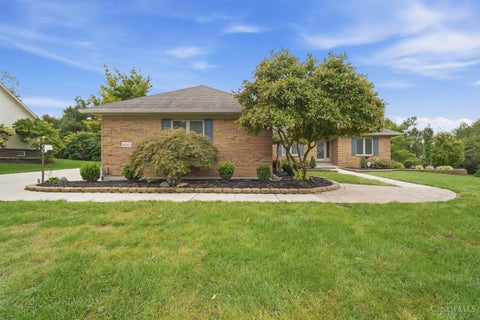
Location!Location!Location! The Highly Sought After Renaissance Community!Over $40K In Upgrades!Apprx.1,718SQFT Of Finished living Space!Brick!Ranch!2/3BDRM,2Full Bath,2Car Oversized Garage Thats Been Professionally Finished!0.216 Acre!Beautifully Landscaped!Huge Foyer & Open Flr Plan!Kitchen W/36-42Custom Alpine White WD Cabinets W/Crown Molding & Soft Close Drawers,Large Island W/Sink & Counter Bar,WI Pantry,Subway Tile BKSP,Granite Countertops & SS Appliances!BreakfastRM W/WO To 12x12 Patio & Private BKYD!GreatRM W/Wall Of Flr To Ceiling Windows & Custom Blinds!Study/DiningRM/3rd BDRM W/French Doors!Primary Suite W/WI Closet & Direct Access To LaundryRM!Primary Has Adjoining Spa Inspired Bath W/WI Shower & Built-In Tile Bench,Custom Alpine White Wood Raised DBL Vanity,Light In Shower,Ve

 Property Details
 Map
Map
 Map
Map
What's Nearby
Nearby Areas
 Features
-
Bedroom Information
Total beds: 3Bathroom Information
Total Baths: 2 Full Baths: 2Room Information
Rooms Total: 7 Basement: None -
Roofing Information
Shingle -
Interior Features
Eat-in Kitchen, Kitchen Island, Pantry, Walk-In Closet(s), Other Roof: Shingle Appliances: Disposal, Range, Oven, Electric Water Heater, Gas Water Heater, Convection Oven, Dishwasher, Microwave, Refrigerator Window Features: Insulated Windows -
Heating & Cooling
Has Heating: Yes Heating: Natural Gas, Forced Air Has Cooling: Yes Cooling: Ceiling Fan(s), Central Air
-
Building Information
Year Built: 2022 Construction Materials: Brick Patio And Porch Features: Patio, Porch Private Pool: No Association Fee Frequency: Monthly -
Exterior Features
Exterior Features: Other
-
Lot Information
Lot Dimensions: 103X199 Lot Size Acres: 0.2162 Lot Size Square Feet: 9418 Lot Description: Corner Lot, LevelProperty Information
Subdivision: Renaissance Source Property Type: Residential Zoning Description: Residential Property SubType: Single Family Residence Levels: One Property Age: 4
-
Listing Price Information
Listing Price: $419900 Original Price: $424900
-
Tax Information
Parcel Number: 0833435016
-
Parking Information
Oversized, Garage Door Opener, On Street, Driveway, AttachedGarage Information
Has Garage: Yes Has Attached Garage: Yes Garage Space: 2Homeowners Association InformationHas Association: Yes Included Fees: Snow Removal HOA: $218.00 Association Amenities: Pool
-
Utility Information
Natural Gas Available, Cable Available -
Location Information
Direction: From 122 (E),(R)Renaissance Blvd,(L) Renaissance Park Dr WaterSource: Public Security Features: Smoke Detector(s)
How much is this property worth?
Curious about this home's true market value? Use our free Home Evaluation Tool to instantly get a personalized Comparative Market Analysis (CMA) report. Make smarter, data-driven decisions before you buy.

Nearby Home Value
| Address | Estimate | Bed | Bath | Sq. Ft | Lot Size |
|---|---|---|---|---|---|
| 5901 Cresting Drive, Middletown, OH, 45005 | $390,000 | 3 | 2 | -- | -- |
| 4518 Renaissance Park, Middletown, OH, 45005 | $549,900 | 2 | 2 | 1,905 | 0.16 Acre |
| 4518 Renaissance Park D.., Middletown, OH, 45005 | $549,900 | 2 | 2 | -- | 0.16 Acre |
| 4982 Renaissance Park D.., Middletown, OH, 45005 | $450,000 | 2 | 2 | -- | 0.18 Acre |
| 2773 Galileo Lane, Middletown, OH, 45005 | $385,000 | 4 | 3 | -- | 0.21 Acre |
| 5114 Renaissance Park D.., Middletown, OH, 45005 | $474,900 | 3 | 3 | -- | 0.16 Acre |
| 5114 Renaissance Park D.., Middletown, OH, 45005 | $474,900 | 3 | 3 | 2,540 | 7,174 Sq. Ft |
| 1986 Cleopatra Drive, Middletown, OH, 45005 | $545,000 | 4 | 3 | -- | -- |
| 5096 Magellan Way, Middletown, OH, 45005 | $492,500 | 3 | 3 | -- | 0.24 Acre |
| 5356 Renaissance Park D.., Middletown, OH, 45005 | $515,000 | 3 | 2 | -- | 0.34 Acre |
Similar Homes To 5100 Renaissance Park Drive
Nearby For Sale

The data relating to real estate for sale on this website comes in part from the Broker Reciprocity program of the Multiple Listing Service of Greater Cincinnati. Real estate listings held by brokerage firms other than ByOwner are marked with the Broker Reciprocity logo and detailed information about them includes the name of the listing brokers. The properties displayed may not be all the properties available through Broker Reciprocity. IDX information is provided exclusively for consumers' personal, non-commercial use and may not be used for any purpose other than to identify prospective properties consumers may be interested in purchasing. Data is deemed reliable but is not guaranteed accurate by the MLS. Copyright © 2026 MLS of Greater Cincinnati. All Rights Reserved.
ByOwner last updated this listing 10/01/2026 @ 10:32
More Cities with for Sale by Owner Homes
- Middletown Homes For Sale By Owner
- Monroe Homes For Sale By Owner
- Trenton Homes For Sale By Owner
- Franklin Homes For Sale By Owner
- Lebanon Homes For Sale By Owner
- Springboro Homes For Sale By Owner
- Germantown Homes For Sale By Owner
- Mason Homes For Sale By Owner
- West Chester Homes For Sale By Owner
- South Lebanon Homes For Sale By Owner
- Miamisburg Homes For Sale By Owner
- Maineville Homes For Sale By Owner
- Fairfield Homes For Sale By Owner
- Somerville Homes For Sale By Owner
- West Carrollton Homes For Sale By Owner
- Farmersville Homes For Sale By Owner
- Loveland Homes For Sale By Owner
- Hamilton Homes For Sale By Owner
- Montgomery Homes For Sale By Owner
- Waynesville Homes For Sale By Owner
Homes around $419,900









Verify Your Email
Please enter the 6-digit verification code
sent to your email address.
Verify Your Phone Number
Please enter the 6-digit verification code
sent to your mobile phone.