

MLS: #DENC2104332, Listed By: Kelly Clark, Crown Homes Real Estate, Source:Bright MLS
21 Canary Court
MIDDLETOWN, DE 19709

 5
5
Bed
 4
4
Bath
 5,075
5,075Sqft
 0.81
0.81Acre(Lot)
Welcome to 21 Canary Court, a beautifully updated 5 bed, 4.5 bath home in the Augustine Creek community just minutes from Middletown’s shopping, dining, and amenities. Located in the Appoquinimink School District, this home offers acceptance into three newly built and highly rated schools. 21 Canary sits on a quiet cul-de-sac and a private .81-acre lot backed to a tree lined view. The home was just professionally painted in a neutral color throughout including all doors, trim, ceilings, and dry wall repairs. The home was also professionally cleaned after painting and prior to photography! Curb appeal is impressive featuring a quaint covered front porch and an elegant French door entry accented by French storm doors, a two-car side-turned garage with an elongated driveway, and major exterio

 Property Details
 Map
Map
 Map
Map
What's Nearby
Nearby Areas
 Features
-
Bedroom Information
Total beds: 5Bathroom Information
Total Baths: 4 Full Baths: 3 Half Baths: 1Room Information
Has Basement: Yes Basement: Walk-Out Access, Full, Sump Pump, Interior Entry -
Flooring Information
Carpet, Hardwood, Ceramic Tile, Vinyl -
Roofing Information
Shingle -
Interior Features
High Ceilings Roof: Shingle Appliances: Oven, Gas Range, Gas Oven, Gas Water Heater, Washer, Dishwasher, Disposal, Dryer, Ice Maker, Refrigerator, Water Heater, Microwave Laundry Features: Main Level -
Heating & Cooling
Has Heating: Yes Heating: Electric, Forced Air Has Cooling: Yes Cooling: Central Air, Electric
-
Building Information
Year Built: 1998 Building Area Total: 5075 Construction Materials: Vinyl Siding, Aluminum Siding Patio And Porch Features: Deck Pool Features: None Private Pool: No Association Fee Frequency: Annually -
Exterior Features
Exterior Features: Rain Gutters
-
Lot Information
Lot Dimensions: 215.50 x 292.20 Lot Size Acres: 0.81 Lot Size Source: Assessor Lot Size Square Feet: 35283 Lot Description: Wooded, Cul-De-Sac, Front Yard, Back YardProperty Information
Subdivision: AUGUSTINE CREEK Source Property Type: Residential Postal Code Plus 4: 2183 Property SubType: Single Family Residence Levels: Two Property Age: 28
-
Listing Price Information
Listing Price: $689000
-
Tax Information
Parcel Number: 13-014.10-092 Tax Lot: 092 Tax Year: 2025 Annual Tax: $6161
-
Parking Information
Parking Total: 8 Oversized, Garage Door Opener, Garage, Driveway, Inside Entrance, AttachedGarage Information
Has Garage: Yes Has Attached Garage: Yes Garage Space: 2 Pets Allowed: YesHomeowners Association InformationHas Association: Yes Included Fees: Snow Removal HOA: $430.00 Association Amenities: Playground Community Features: Sidewalks
-
School Information
Elementary School: LOREWOOD GROVEJunior High School: CANTWELL BRIDGESenior High School: ODESSA -
Location Information
Direction: Please use GPS for accurate directions WaterSource: Public Security Features: Smoke Detector(s), Carbon Monoxide Detector(s), Security System
How much is this property worth?
Curious about this home's true market value? Use our free Home Evaluation Tool to instantly get a personalized Comparative Market Analysis (CMA) report. Make smarter, data-driven decisions before you buy.

Nearby Home Value
| Address | Estimate | Bed | Bath | Sq. Ft | Lot Size |
|---|---|---|---|---|---|
| 206 W Thomas Court, Middletown, DE, 19709 | $649,900 | 5 | 3 | 2,700 | 0.51 Acre |
| 663 Gordon House Way, Middletown, DE, 19709 | $675,000 | 4 | 3 | 3,642 | 0.26 Acre |
| 642 Gordon House Way, Middletown, DE, 19709 | $639,000 | 4 | 3 | 2,889 | 0.20 Acre |
| 239 Silky Dogwood Lane, Middletown, DE, 19709 | $569,000 | 3 | 2 | 2,325 | 0.21 Acre |
| 171 Silver Maple Road, Middletown, DE, 19709 | $579,900 | 3 | 2 | 3,558 | 0.20 Acre |
| 200 Drawyers Drive, Middletown, DE, 19709 | $575,000 | 5 | 4 | 3,125 | 0.35 Acre |
| 400 Rederick Lane #2 OX.., Middletown, DE, 19709 | $587,500 | 4 | 3 | 2,357 | 0.25 Acre |
| 400 Rederick Lane #4 SA.., Middletown, DE, 19709 | $587,500 | 3 | 2 | 2,200 | 0.25 Acre |
| 400 Rederick Lane #5 ED.., Middletown, DE, 19709 | $619,000 | 4 | 3 | 3,195 | 0.30 Acre |
| 400 Rederick Lane #1 GR.., Middletown, DE, 19709 | $624,000 | 4 | 3 | 3,021 | 0.25 Acre |
Similar Homes To 21 Canary Court
Nearby For Sale
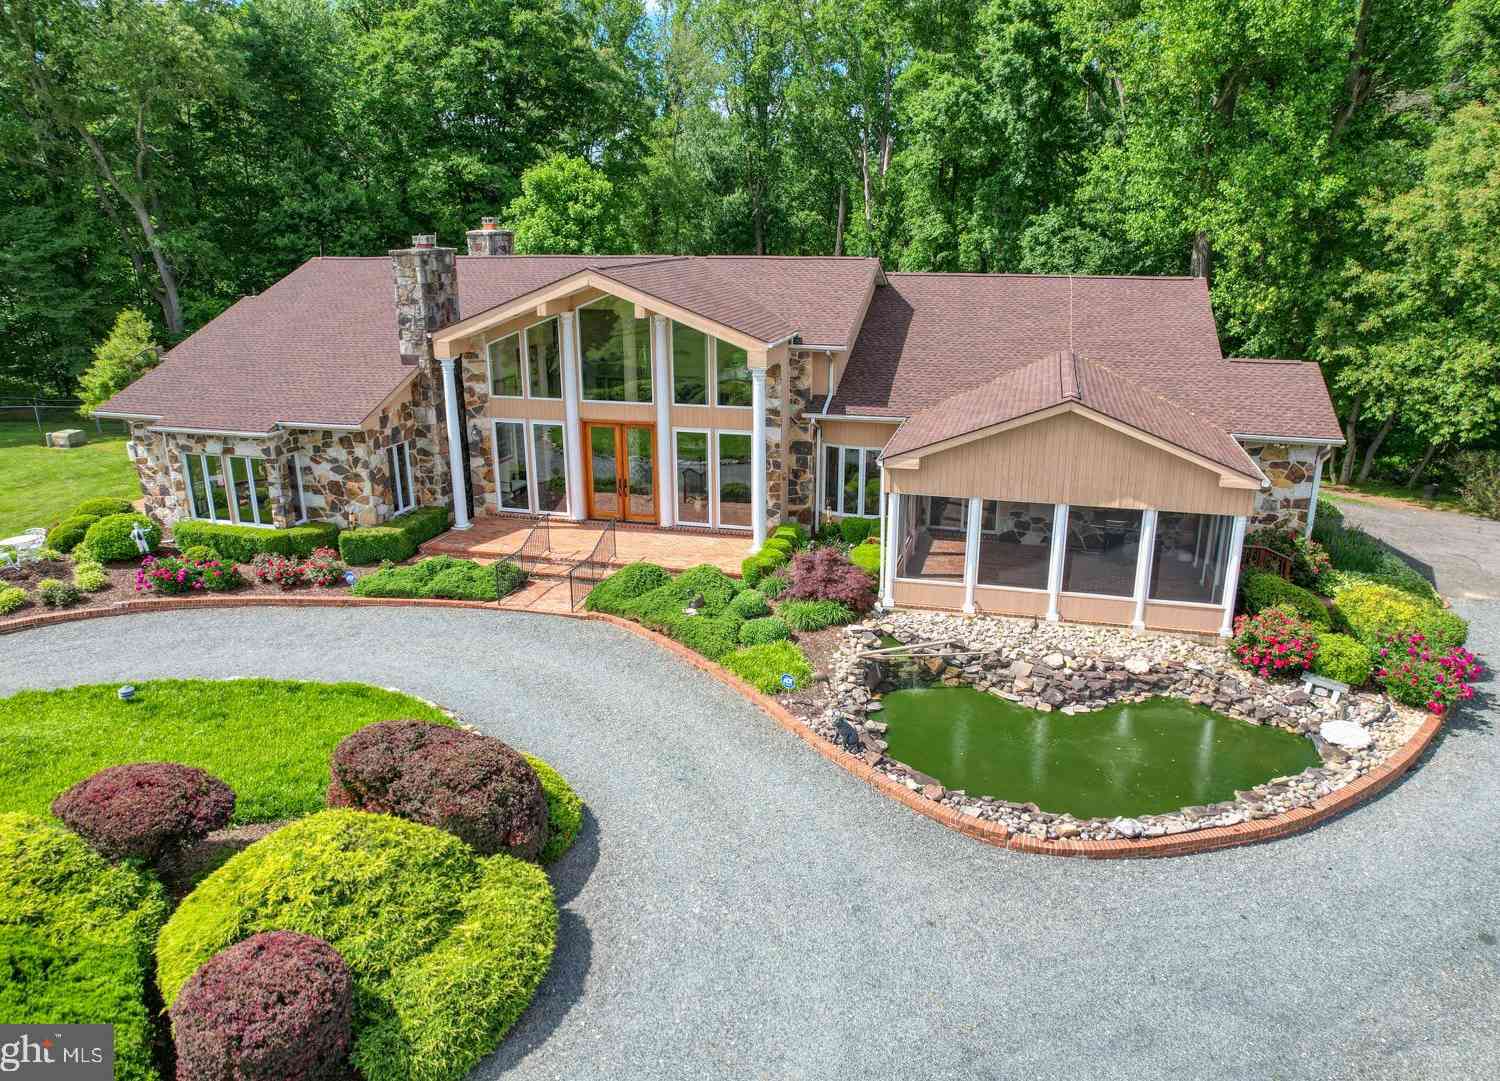


The data relating to real estate for sale on this website appears in part through the BRIGHT Internet Data Exchange program, a voluntary cooperative exchange of property listing data between licensed real estate brokerage firms in which ByOwner participates, and is provided by BRIGHT through a licensing agreement. The information provided by this website is for the personal, non-commercial use of consumers and may not be used for any purpose other than to identify prospective properties consumers may be interested in purchasing. Some properties which appear for sale on this website may no longer be available because they are under contract, have closed or are no longer being offered for sale. Information Deemed Reliable But Not Guaranteed. Copyright © 2026 Bright MLS. All rights reserved.
ByOwner last updated this listing 09/08/2026 @ 22:38
More Cities with for Sale by Owner Homes
- Middletown Homes For Sale By Owner
- Delaware City Homes For Sale By Owner
- Townsend Homes For Sale By Owner
- Warwick Homes For Sale By Owner
- Bear Homes For Sale By Owner
- Newark Homes For Sale By Owner
- Chesapeake City Homes For Sale By Owner
- Cecilton Homes For Sale By Owner
- Elkton Homes For Sale By Owner
- Clayton Homes For Sale By Owner
- Salem Homes For Sale By Owner
- New Castle Homes For Sale By Owner
- Pennsville Homes For Sale By Owner
- Smyrna Homes For Sale By Owner
- Galena Homes For Sale By Owner
- Earleville Homes For Sale By Owner
- North East Homes For Sale By Owner
- Charlestown Homes For Sale By Owner
- Millington Homes For Sale By Owner
- Wilmington Homes For Sale By Owner
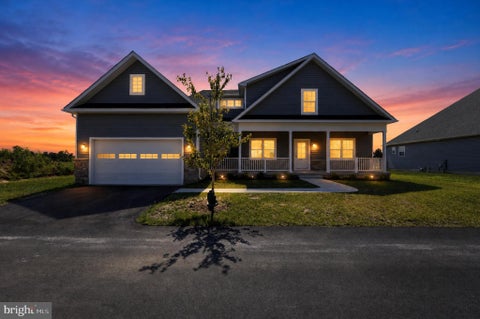
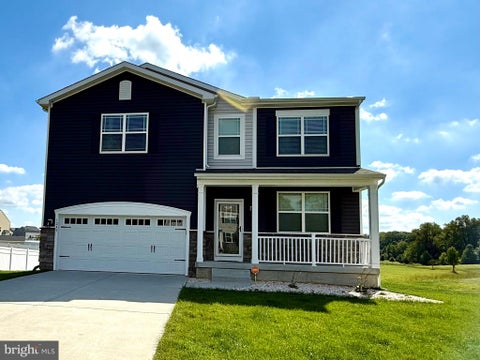
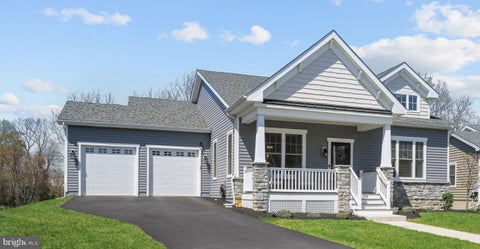
Homes around $689,000










Verify Your Email
Please enter the 6-digit verification code
sent to your email address.
Verify Your Phone Number
Please enter the 6-digit verification code
sent to your mobile phone.