

MLS: #DENC2110032, Listed By: Ryan Fitzwater, RE/MAX Advantage Realty, Source:Bright MLS
119 Lahinch Court
MIDDLETOWN, DE 19709

 4
4
Bed
 4
4
Bath
 3,780
3,780Sqft
 0.84
0.84Acre(Lot)
Enjoy panoramic golf course views from this beautifully maintained four-bedroom, three-and-a-half-bath home situated along the 18th hole of Back Creek Golf Course. Offering approximately 3,000 square feet of living space, plus a finished basement and an oversized 2-car garage, this home combines a spacious layout, numerous updates, and an exceptional outdoor living area, all in a distinctive location within one of Middletown's most desirable golf course communities. Step inside to a welcoming hardwood foyer leading to the main living spaces, where new carpeting provides a fresh, move-in-ready feel. The kitchen features crisp white cabinetry, luxury vinyl plank flooring, a center island, and a dedicated wine cooler and coffee bar. An adjoining breakfast nook offers additional space for cas

 Property Details
 Map
Map
 Map
Map
What's Nearby
Nearby Areas
 Features
-
Bedroom Information
Total beds: 4Bathroom Information
Total Baths: 4 Full Baths: 3 Half Baths: 1Room Information
Has Basement: Yes Basement: Walk-Out Access, Full, Partially Finished, Sump Pump -
Flooring Information
Laminate, Carpet, Wood, Hardwood -
Roofing Information
Shingle -
Interior Features
Ceiling Fan(s), Kitchen Island, Walk-In Closet(s), Soaking Tub Roof: Shingle Appliances: Range, Gas Water Heater, Built-In Range, Dishwasher, Dryer, Exhaust Fan, Refrigerator, Stainless Steel Appliance(s), Washer, Water Heater, Microwave Laundry Features: Main Level Window Features: Skylight(s), Window Coverings, Screens, Window Treatments -
Heating & Cooling
Has Heating: Yes Heating: Exhaust Fan, Natural Gas, Forced Air Has Cooling: Yes Cooling: Central Air, Ceiling Fan(s), Electric
-
Building Information
Year Built: 1997 Building Area Total: 4229 Construction Materials: Stucco Patio And Porch Features: Deck, Porch, Screened Pool Features: Fenced, Filtered, In Ground, Vinyl, Private Private Pool: Yes View: Golf Course, Panoramic Association Fee Frequency: Annually -
Exterior Features
Exterior Features: Balcony, Lighting
-
Lot Information
Lot Size Acres: 0.84 Lot Size Source: Assessor Lot Size Square Feet: 36590 Lot Description: Front Yard, Level, Cleared, Back YardProperty Information
Subdivision: BACK CREEK Source Property Type: Residential Postal Code Plus 4: 8849 Zoning Description: Residential Property SubType: Single Family Residence Levels: Two Property Age: 29
-
Listing Price Information
Listing Price: $695000
-
Tax Information
Parcel Number: 13-011.20-088 Tax Lot: 088 Tax Year: 2025 Annual Tax: $5669
-
Parking Information
Parking Total: 12 Garage Door Opener, Asphalt, Garage, Driveway, Inside Entrance, AttachedGarage Information
Has Garage: Yes Has Attached Garage: Yes Garage Space: 2 Pets Allowed: Cats OK, Dogs OK, YesHomeowners Association InformationHas Association: Yes HOA: $400.00 Association Amenities: Basketball Court, Playground Community Features: Sidewalks
-
Location Information
Direction: From Choptank Rd Turn onto Clayton Manor Dr, Proceed to Lahinch Ct, House Number 119 on the Right. WaterSource: Public Security Features: Smoke Detector(s)
How much is this property worth?
Curious about this home's true market value? Use our free Home Evaluation Tool to instantly get a personalized Comparative Market Analysis (CMA) report. Make smarter, data-driven decisions before you buy.

Nearby Home Value
| Address | Estimate | Bed | Bath | Sq. Ft | Lot Size |
|---|---|---|---|---|---|
| 206 W Thomas Court, Middletown, DE, 19709 | $649,900 | 5 | 3 | 2,700 | 0.51 Acre |
| 663 Gordon House Way, Middletown, DE, 19709 | $675,000 | 4 | 3 | 3,642 | 0.26 Acre |
| 642 Gordon House Way, Middletown, DE, 19709 | $639,000 | 4 | 3 | 2,889 | 0.20 Acre |
| 239 Silky Dogwood Lane, Middletown, DE, 19709 | $569,000 | 3 | 2 | 2,325 | 0.21 Acre |
| 171 Silver Maple Road, Middletown, DE, 19709 | $579,900 | 3 | 2 | 3,558 | 0.20 Acre |
| 200 Drawyers Drive, Middletown, DE, 19709 | $610,000 | 5 | 4 | 3,125 | 0.35 Acre |
| 400 Rederick Lane #4 SA.., Middletown, DE, 19709 | $587,500 | 3 | 2 | 2,200 | 0.25 Acre |
| 400 Rederick Lane #2 OX.., Middletown, DE, 19709 | $587,500 | 4 | 3 | 2,357 | 0.25 Acre |
| 400 Rederick Lane #1 GR.., Middletown, DE, 19709 | $624,000 | 4 | 3 | 3,021 | 0.25 Acre |
| 400 Rederick Lane #5 ED.., Middletown, DE, 19709 | $619,000 | 4 | 3 | 3,195 | 0.30 Acre |
Similar Homes To 119 Lahinch Court
Nearby For Sale
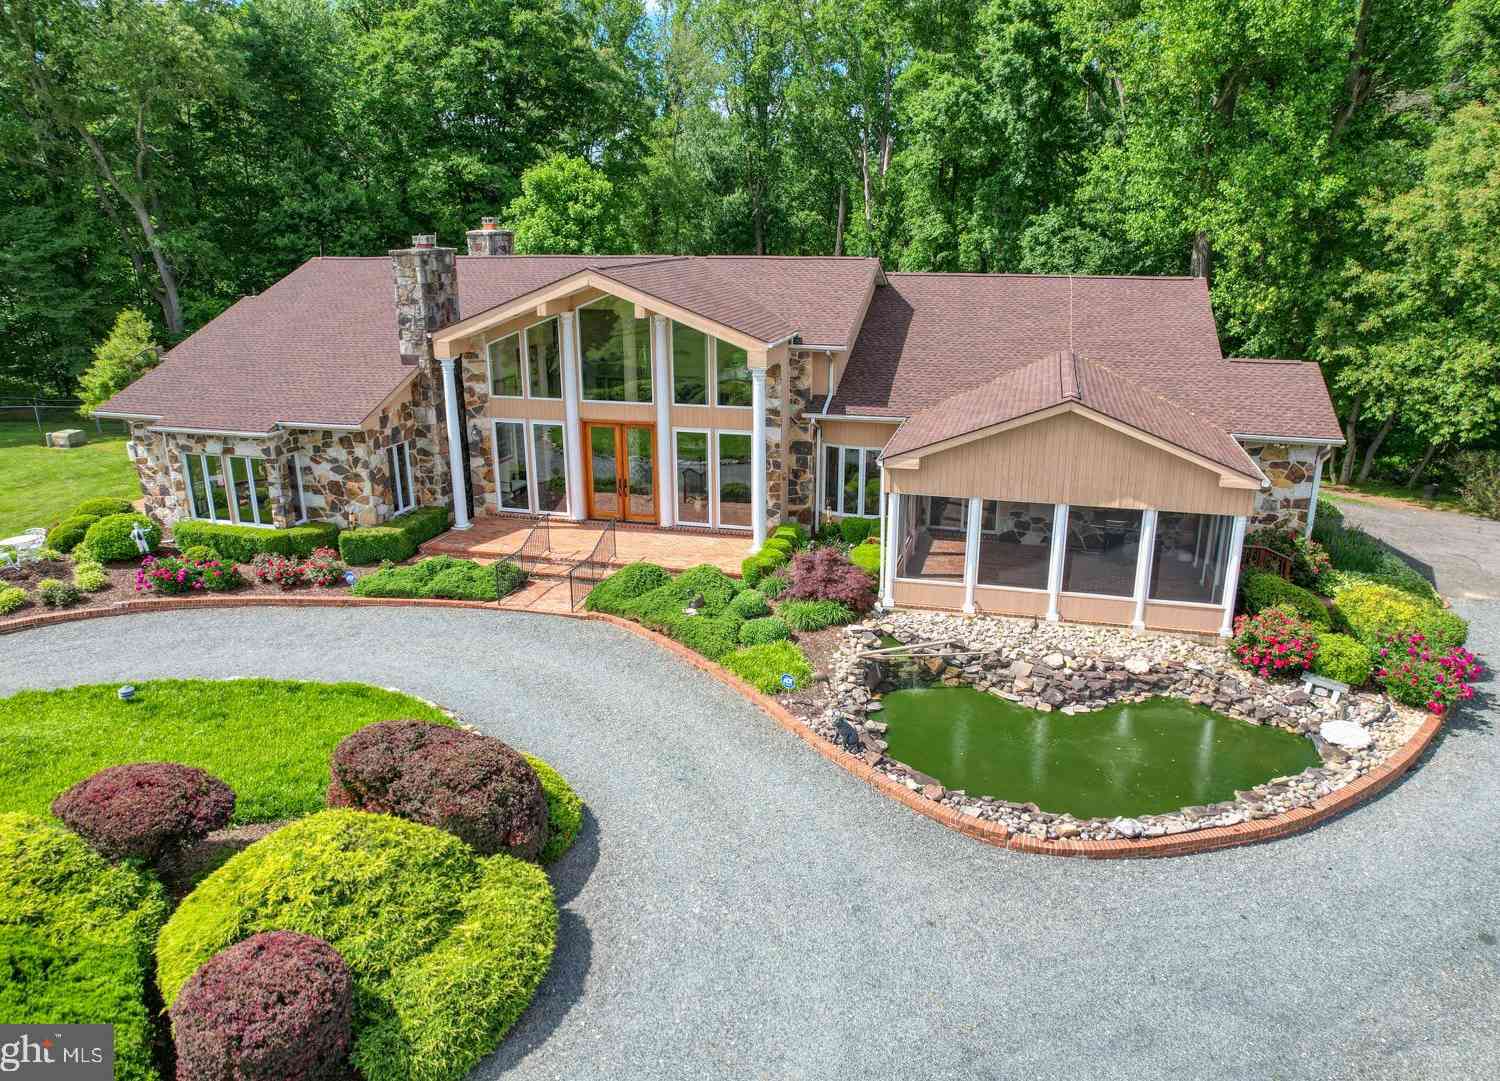


The data relating to real estate for sale on this website appears in part through the BRIGHT Internet Data Exchange program, a voluntary cooperative exchange of property listing data between licensed real estate brokerage firms in which ByOwner participates, and is provided by BRIGHT through a licensing agreement. The information provided by this website is for the personal, non-commercial use of consumers and may not be used for any purpose other than to identify prospective properties consumers may be interested in purchasing. Some properties which appear for sale on this website may no longer be available because they are under contract, have closed or are no longer being offered for sale. Information Deemed Reliable But Not Guaranteed. Copyright © 2026 Bright MLS. All rights reserved.
ByOwner last updated this listing 08/31/2026 @ 15:55
More Cities with for Sale by Owner Homes
- Middletown Homes For Sale By Owner
- Delaware City Homes For Sale By Owner
- Townsend Homes For Sale By Owner
- Warwick Homes For Sale By Owner
- Bear Homes For Sale By Owner
- Newark Homes For Sale By Owner
- Chesapeake City Homes For Sale By Owner
- Cecilton Homes For Sale By Owner
- Elkton Homes For Sale By Owner
- Clayton Homes For Sale By Owner
- Salem Homes For Sale By Owner
- New Castle Homes For Sale By Owner
- Pennsville Homes For Sale By Owner
- Smyrna Homes For Sale By Owner
- Galena Homes For Sale By Owner
- Earleville Homes For Sale By Owner
- North East Homes For Sale By Owner
- Charlestown Homes For Sale By Owner
- Millington Homes For Sale By Owner
- Wilmington Homes For Sale By Owner
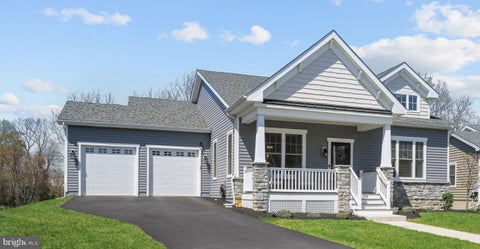
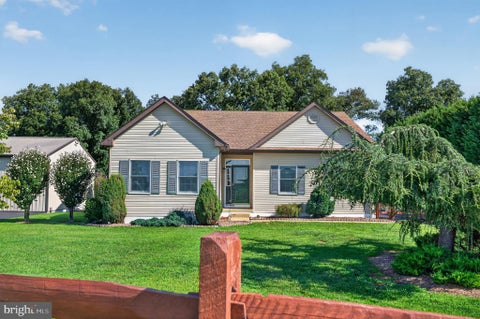
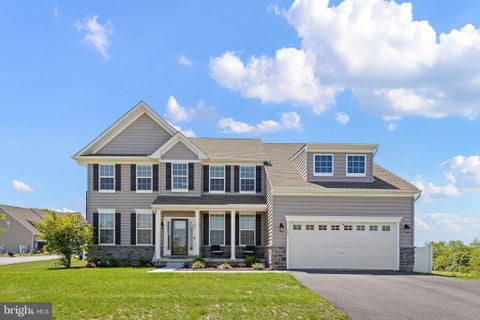
Homes around $695,000











Verify Your Email
Please enter the 6-digit verification code
sent to your email address.
Verify Your Phone Number
Please enter the 6-digit verification code
sent to your mobile phone.