
MLS: #VALO2134242, Listed By: Joseph Allen, Allen Real Estate, Source:Bright MLS
35387 Creek Ridge Lane
MIDDLEBURG, VA 20117

 7
7
Bed
 10
10
Bath
 9,942
9,942Sqft
 31.47
31.47Acres(Lot)
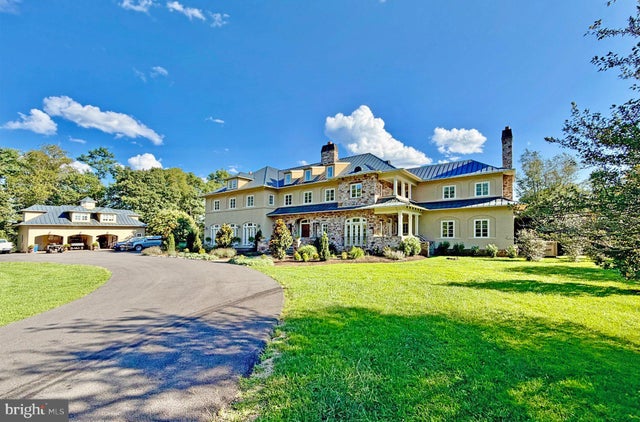
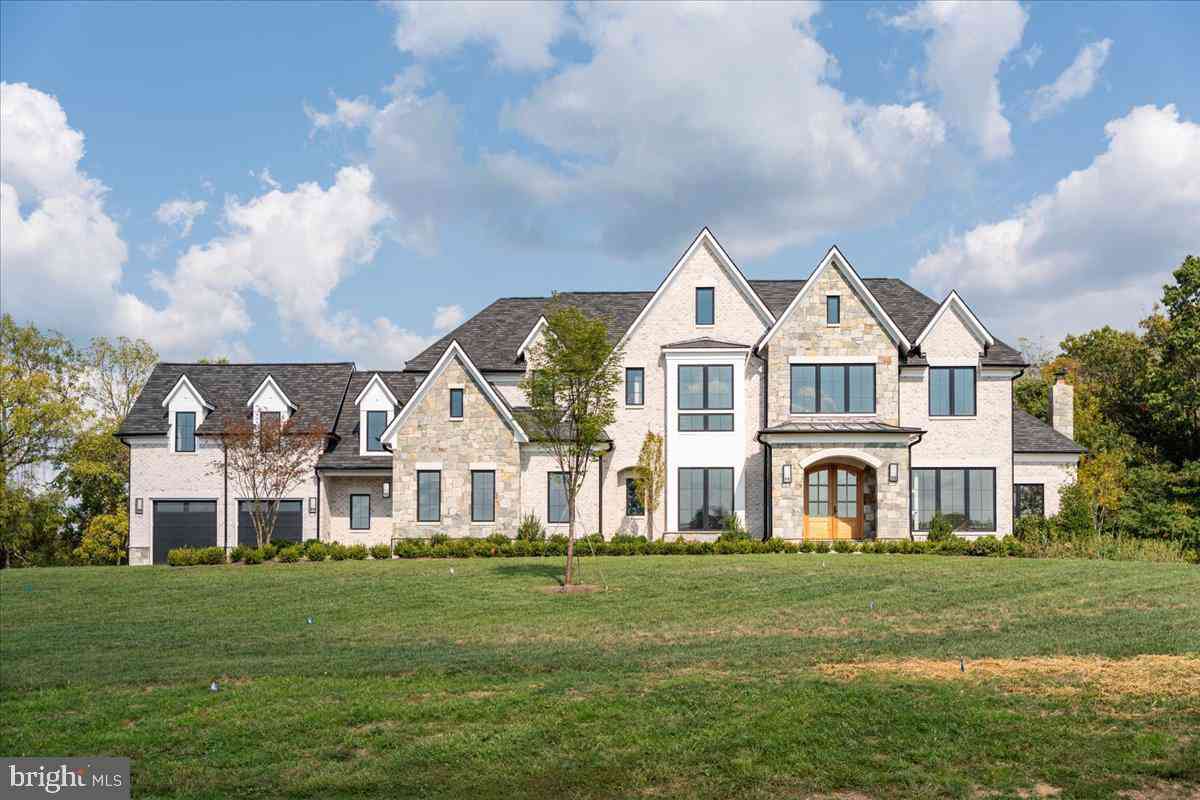
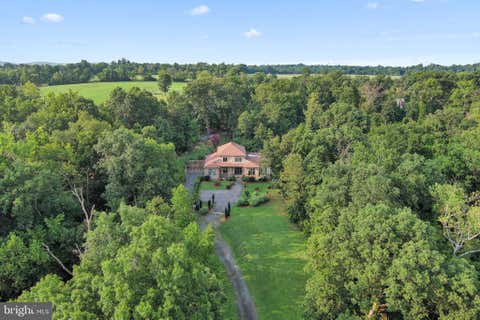
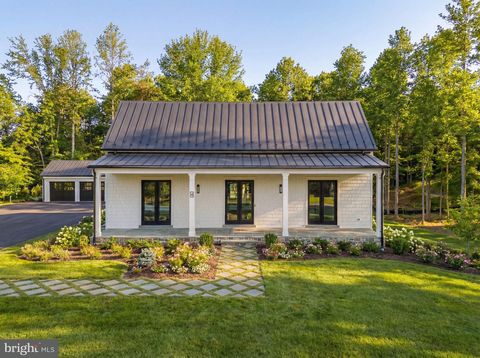
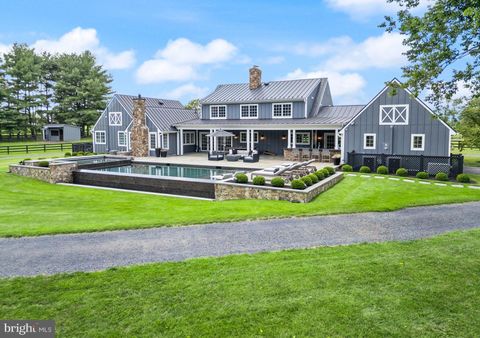
"Game Creek", imposing, 10,000 sq.ft., grand country house very privately situated on 31 acres in a sought-after location, seven minutes to the town of Middleburg and ten minutes to Foxcroft School. This home offers 7 bedrooms, 8 full and 2 half baths, 5 fireplaces, 12 foot ceilings on the ground floor, and a dream first floor primary bedroom suite including a sitting room with stone patio, a yoga parlor, private laundry room, large bath with a soaking tub and shower with 5 shower heads and steam bath, his and hers walk-in closets, and a bed chamber with fireplace and French doors to a second stone patio. The Baronial-style living room has striking features with 20 plus foot ceilings and a massive stone fireplace, pub beams, three French doors to a terrace and a wrap-around library on the

 Property Details
 Map
Map
 Map
Map
What's Nearby
Nearby Areas
 Features
-
Bedroom Information
Total beds: 7Bathroom Information
Total Baths: 10 Full Baths: 8 Half Baths: 2Room Information
Has Basement: Yes Basement: Partial, Partially Finished -
Flooring Information
Wood, Hardwood -
Roofing Information
Copper -
Interior Features
Eat-in Kitchen, Bar, Kitchen Island, Recessed Lighting, Walk-In Closet(s), Ceiling Fan(s), High Ceilings, Beamed Ceilings, Crown Molding, Pantry Roof: Copper Appliances: Oven, Gas Range, Gas Oven, Cooktop, Electric Water Heater, Dishwasher, Disposal, Dryer, Exhaust Fan, Freezer, Humidifier, Instant Hot Water, Microwave, Range Hood, Refrigerator, Washer, Ice Maker Laundry Features: Upper Level, Main Level Window Features: Window Coverings, Insulated Windows, Double Pane Windows, Screens, Bay Window(s), Window Treatments, Wood Frames -
Heating & Cooling
Has Heating: Yes Heating: Exhaust Fan, Electric, Propane, Central, Heat Pump Has Cooling: Yes Cooling: Central Air, Ceiling Fan(s), Electric Water front: 1
-
Building Information
Year Built: 2002 Building Area Total: 9942 Construction Materials: Stone, Stucco Frontage Length: 800 Patio And Porch Features: Porch, Patio Pool Features: Gunite, Pool/Spa Combo, Heated, Private Private Pool: Yes Water front Features: River Front View: Water, Pasture, Trees/Woods, River, Garden -
Exterior Features
Exterior Features: Balcony, Lighting
-
Lot Information
Lot Size Acres: 31.47 Lot Size Source: Assessor Lot Size Square Feet: 1370833 Lot Description: Private, Secluded, Few Trees, WaterfrontProperty Information
Subdivision: NONE AVAILABLE Source Property Type: Residential Property SubType: Single Family Residence Direction Faces: North Levels: Three Or More Property Age: 24
-
Listing Price Information
Listing Price: $4850000
-
Tax Information
Parcel Number: 598460324000 Tax Year: 2026 Annual Tax: $21225
-
Parking Information
Parking Total: 3 Garage Door Opener, Garage, Driveway, DetachedGarage Information
Has Garage: Yes Garage Space: 3
-
Utility Information
Propane, Electricity Available -
Location Information
Direction: I66 to The Plains exit, Fauquier Ave. (Rte. 245) to left on John Marshall Hwy. (Rte. 55) approx. 2.5 miles to right on Zulla Road (Rte. 709) , approx. 8 miles, left on John Mosby Hwy. (Rte. 50) approx. 2 miles to right on St. Louis Rd. (Rte. 611), right on Notre Dame, Right on Creek Ridge, go past stone columns that say do not enter, to property on right at end. WaterSource: Well
How much is this property worth?
Curious about this home's true market value? Use our free Home Evaluation Tool to instantly get a personalized Comparative Market Analysis (CMA) report. Make smarter, data-driven decisions before you buy.

Nearby Home Value
| Address | Estimate | Bed | Bath | Sq. Ft | Lot Size |
|---|---|---|---|---|---|
| St. Louis Road, Middleburg, VA, 20117 | $2,295,000 | 4 | 5 | 5,050 | 12.14 Acres |
| St. Louis Road, Middleburg, VA, 20117 | $2,095,000 | 4 | 5 | 5,200 | 12.47 Acres |
| St. Louis Road, Middleburg, VA, 20117 | $1,895,000 | 4 | 5 | 4,200 | 12.47 Acres |
| Seabiscuit Park Place, Middleburg, VA, 20117 | $2,895,000 | 4 | 6 | 5,626 | 3.10 Acres |
| Seabiscuit Park Place, Middleburg, VA, 20117 | $2,695,000 | 4 | 5 | 5,374 | 3.10 Acres |
| 38780 Chelten Lane, Middleburg, VA, 20117 | $2,805,500 | 4 | 8 | 4,859 | 30 Acres |
| 38386 Little River Turn.., Middleburg, VA, 20117 | $2,695,000 | 5 | 5 | 4,893 | 15.76 Acres |
| 23375 Potts Mill Road, Middleburg, VA, 20117 | $1,349,000 | 2 | 3 | 1,831 | 2.28 Acres |
| 39434 Snickersville Tur.., Middleburg, VA, 20117 | $1,350,000 | 4 | 5 | 4,308 | 3.49 Acres |
| 23333 Four Chimneys Lane, Middleburg, VA, 20117 | $2,850,000 | 4 | 7 | 6,287 | 7.57 Acres |
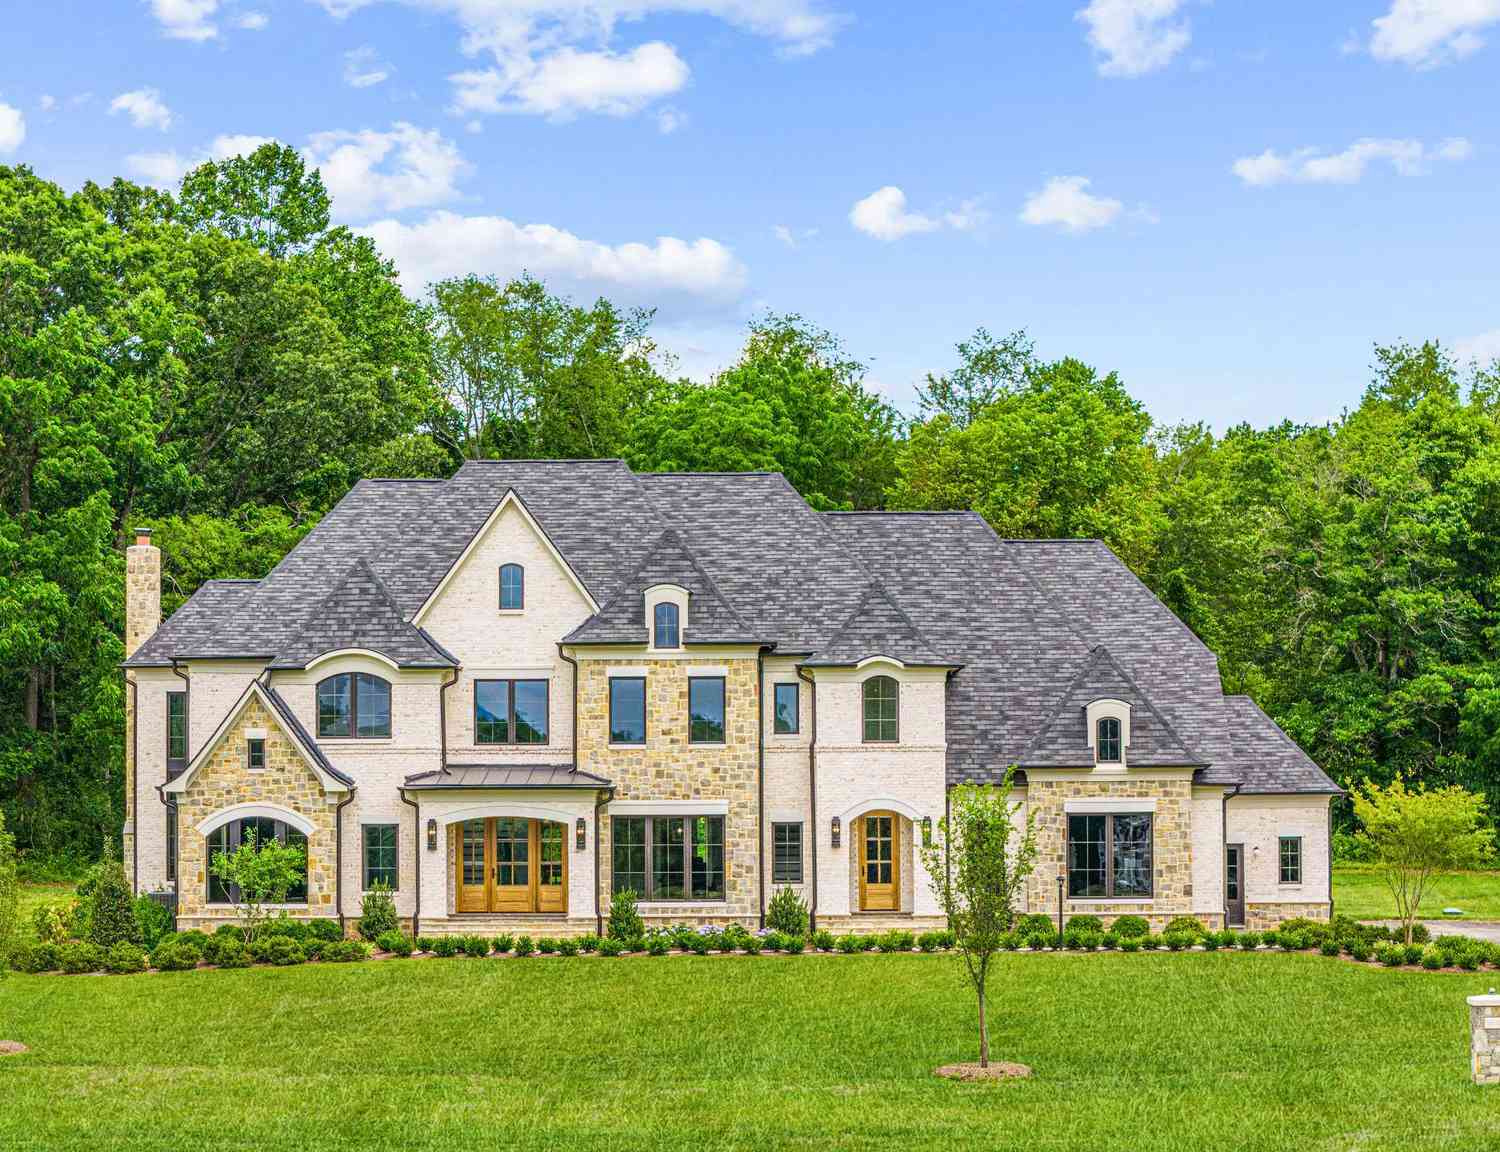
Similar Homes To 35387 Creek Ridge Lane
Nearby For Sale
The data relating to real estate for sale on this website appears in part through the BRIGHT Internet Data Exchange program, a voluntary cooperative exchange of property listing data between licensed real estate brokerage firms in which ByOwner participates, and is provided by BRIGHT through a licensing agreement. The information provided by this website is for the personal, non-commercial use of consumers and may not be used for any purpose other than to identify prospective properties consumers may be interested in purchasing. Some properties which appear for sale on this website may no longer be available because they are under contract, have closed or are no longer being offered for sale. Information Deemed Reliable But Not Guaranteed. Copyright © 2026 Bright MLS. All rights reserved.
ByOwner last updated this listing 09/30/2026 @ 18:23
More Cities with for Sale by Owner Homes
- Middleburg Homes For Sale By Owner
- Upperville Homes For Sale By Owner
- Bluemont Homes For Sale By Owner
- Round Hill Homes For Sale By Owner
- Aldie Homes For Sale By Owner
- Leesburg Homes For Sale By Owner
- Purcellville Homes For Sale By Owner
- Hamilton Homes For Sale By Owner
- The Plains Homes For Sale By Owner
- Paris Homes For Sale By Owner
- Hillsboro Homes For Sale By Owner
- Delaplane Homes For Sale By Owner
- Brambleton Homes For Sale By Owner
- Broad Run Homes For Sale By Owner
- Paeonian Springs Homes For Sale By Owner
- Dumfries Homes For Sale By Owner
- Waterford Homes For Sale By Owner
- Haymarket Homes For Sale By Owner
- Markham Homes For Sale By Owner
- Ashburn Homes For Sale By Owner
Homes around $4,850,000







Verify Your Email
Please enter the 6-digit verification code
sent to your email address.
Verify Your Phone Number
Please enter the 6-digit verification code
sent to your mobile phone.