

MLS: #VALO2110316, Listed By: Bradley Boland, Keller Williams Realty Dulles, Source:Bright MLS
23375 Potts Mill Road
MIDDLEBURG, VA 20117

 2
2
Bed
 3
3
Bath
 1,831
1,831Sqft
 2.28
2.28Acres(Lot)
Welcome to historic and equestrian-friendly Middleburg, Virginia! This idyllic 2.25-acre property combines sophisticated modern design, practical luxury, and extraordinary recently completed interior, exterior, and property-wide improvements. Extensively renovated and thoughtfully updated, the residence has been transformed for modern living while preserving the character and tranquility of its Middleburg setting. Improvements extend well beyond the home itself to include landscaping, substantial grading, rebuilt stonework, new stormwater drainage, a restored pond, multiple outdoor living areas, and upgraded accessory structures. The re-designed main level offers the convenience of single-level living, with an open-concept living and dining area, beautifully renovated kitchen, private p

 Property Details
 Map
Map
 Map
Map
What's Nearby
Nearby Areas
 Features
-
Bedroom Information
Total beds: 2Bathroom Information
Total Baths: 3 Full Baths: 3Room Information
Has Basement: Yes Basement: Finished -
Flooring Information
Wood -
Roofing Information
Metal -
Interior Features
Roof: Metal Appliances: Electric Water Heater -
Heating & Cooling
Has Heating: Yes Heating: Electric, Heat Pump Has Cooling: Yes Cooling: Central Air, Heat Pump, Electric
-
Building Information
Year Built: 2018 Building Area Total: 1831 Construction Materials: Other Patio And Porch Features: Deck, Patio, Porch Pool Features: None Private Pool: No -
Exterior Features
Exterior Features: Lighting, Rain Gutters
-
Lot Information
Lot Size Acres: 2.28 Lot Size Source: Assessor Lot Size Square Feet: 99317Property Information
Subdivision: MAXVILLE Source Property Type: Residential Postal Code Plus 4: 2901 Property SubType: Single Family Residence Direction Faces: East Levels: Two Property Age: 8
-
Listing Price Information
Listing Price: $1349000
-
Tax Information
Parcel Number: 468280894000 Tax Year: 2025 Annual Tax: $7242
-
Parking Information
Parking Total: 8 Garage Door Opener, Garage, Driveway, DetachedGarage Information
Has Garage: Yes Garage Space: 2 Pets Allowed: YesHomeowners Association InformationAssociation Amenities: Playground
-
School Information
Elementary School: BANNEKERJunior High School: BLUE RIDGESenior High School: LOUDOUN VALLEY -
Utility Information
Phone Connected, Propane, Electricity Available -
Location Information
Direction: Route 50 West toward Middleburg through Aldie to left on Potts Mill Rd. to home on the right. WaterSource: Well
How much is this property worth?
Curious about this home's true market value? Use our free Home Evaluation Tool to instantly get a personalized Comparative Market Analysis (CMA) report. Make smarter, data-driven decisions before you buy.

Nearby Home Value
| Address | Estimate | Bed | Bath | Sq. Ft | Lot Size |
|---|---|---|---|---|---|
| St. Louis Road, Middleburg, VA, 20117 | $2,095,000 | 4 | 5 | 5,200 | 12.47 Acres |
| St. Louis Road, Middleburg, VA, 20117 | $1,895,000 | 4 | 5 | 4,200 | 12.47 Acres |
| Seabiscuit Park Place, Middleburg, VA, 20117 | $2,695,000 | 4 | 5 | 5,374 | 3.10 Acres |
| Seabiscuit Park Place, Middleburg, VA, 20117 | $2,895,000 | 4 | 6 | 5,626 | 3.10 Acres |
| St. Louis Road, Middleburg, VA, 20117 | $2,295,000 | 4 | 5 | 5,050 | 12.14 Acres |
| 38780 Chelten Lane, Middleburg, VA, 20117 | $2,805,500 | 4 | 8 | 4,859 | 30 Acres |
| 38386 Little River Turn.., Middleburg, VA, 20117 | $2,695,000 | 5 | 5 | 4,893 | 15.76 Acres |
| 39434 Snickersville Tur.., Middleburg, VA, 20117 | $1,350,000 | 4 | 5 | 4,308 | 3.49 Acres |
| 23333 Four Chimneys Lane, Middleburg, VA, 20117 | $2,850,000 | 4 | 7 | 6,287 | 7.57 Acres |
| 22330 Sam Fred Road, Middleburg, VA, 20117 | $4,700,000 | 7 | 9 | 10,240 | 61.08 Acres |
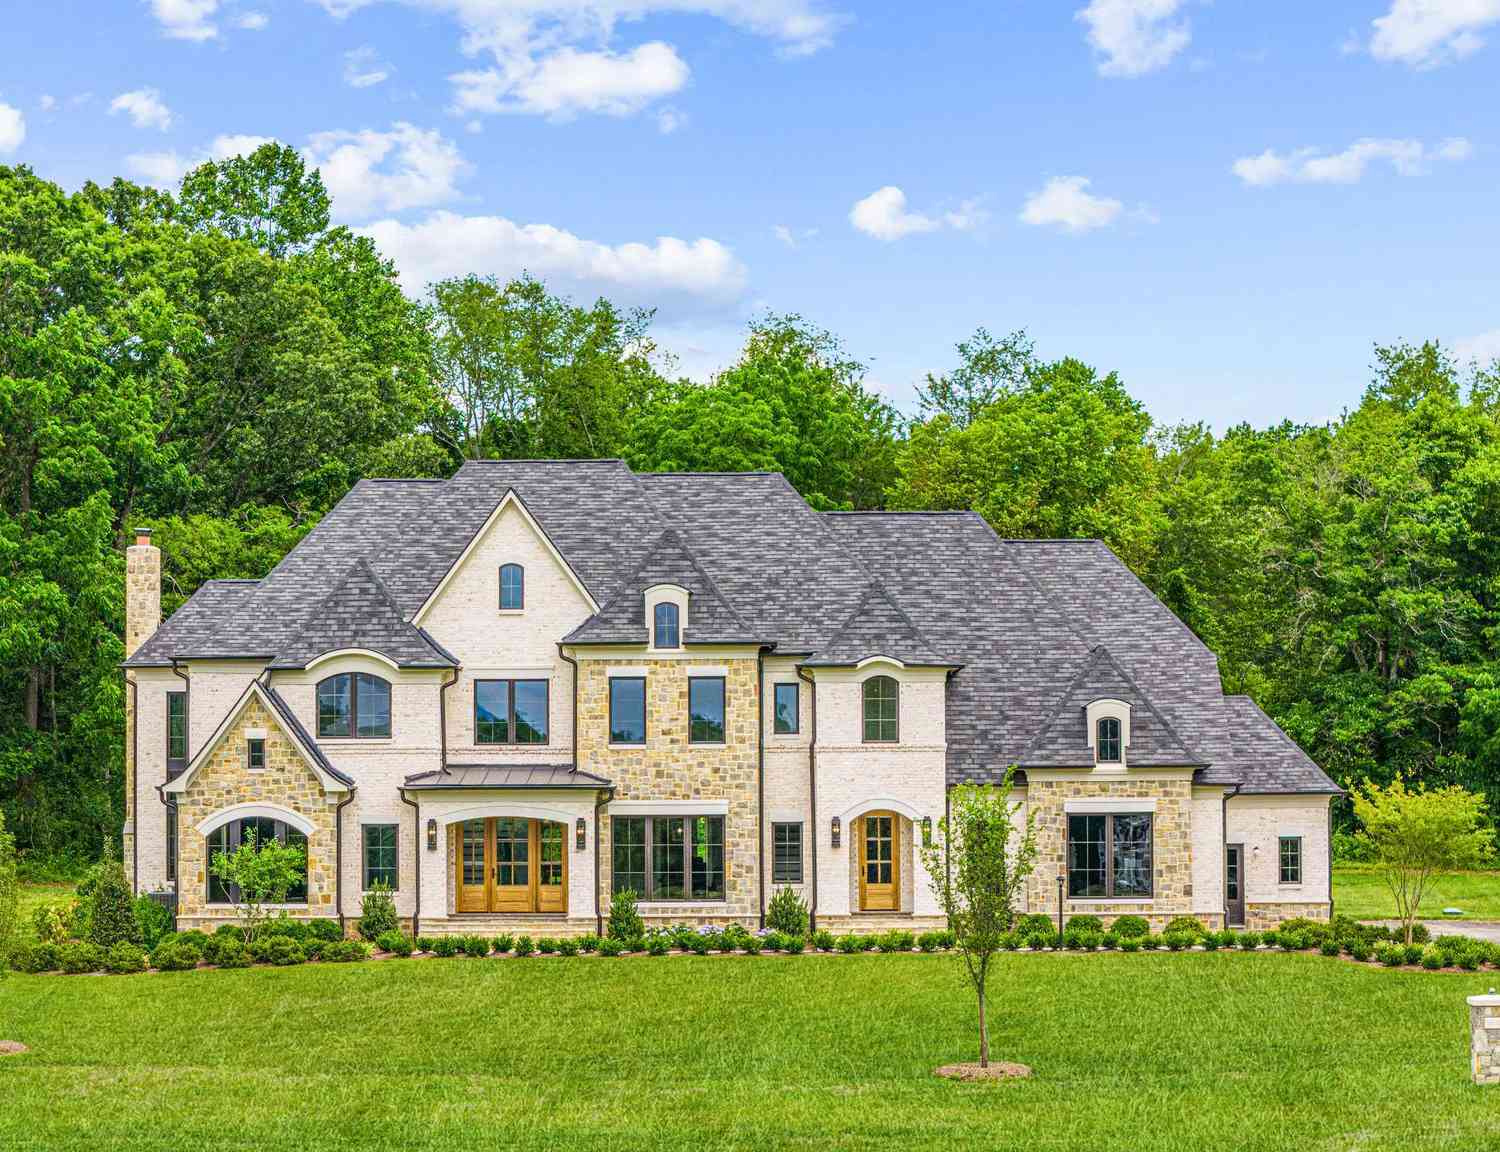
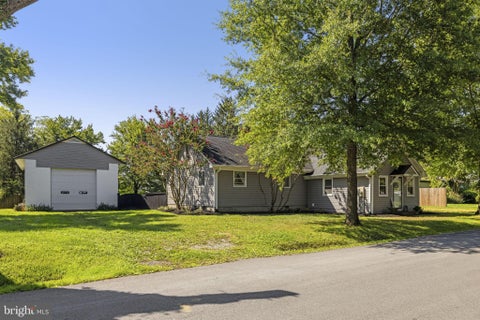
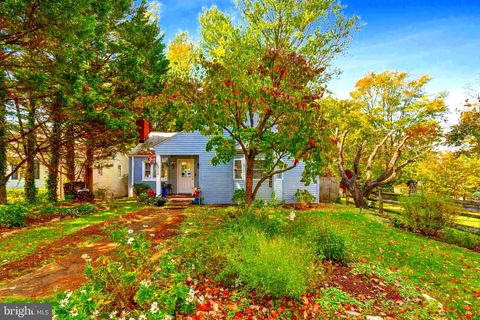
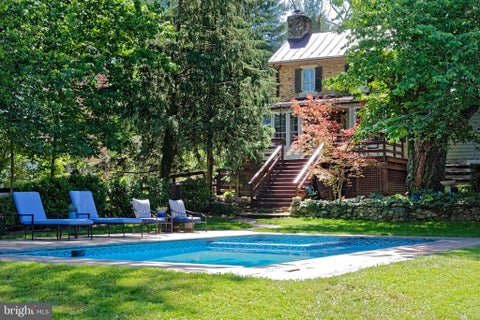
Similar Homes To 23375 Potts Mill Road
Nearby For Sale
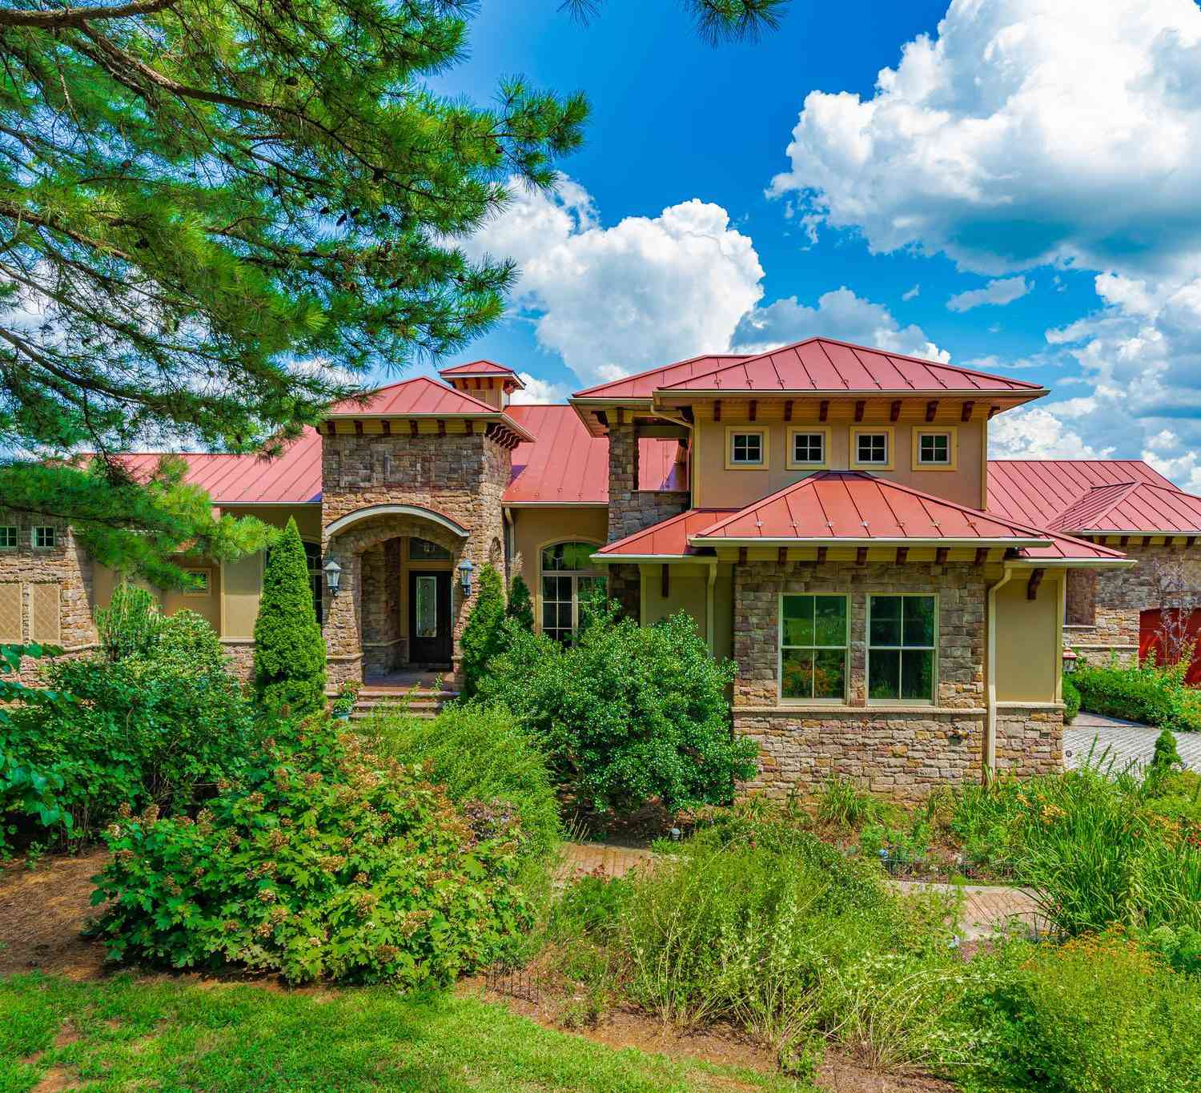
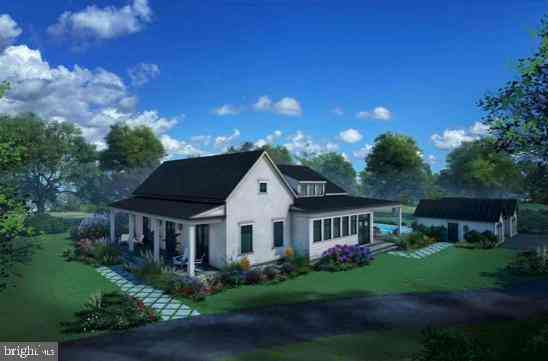
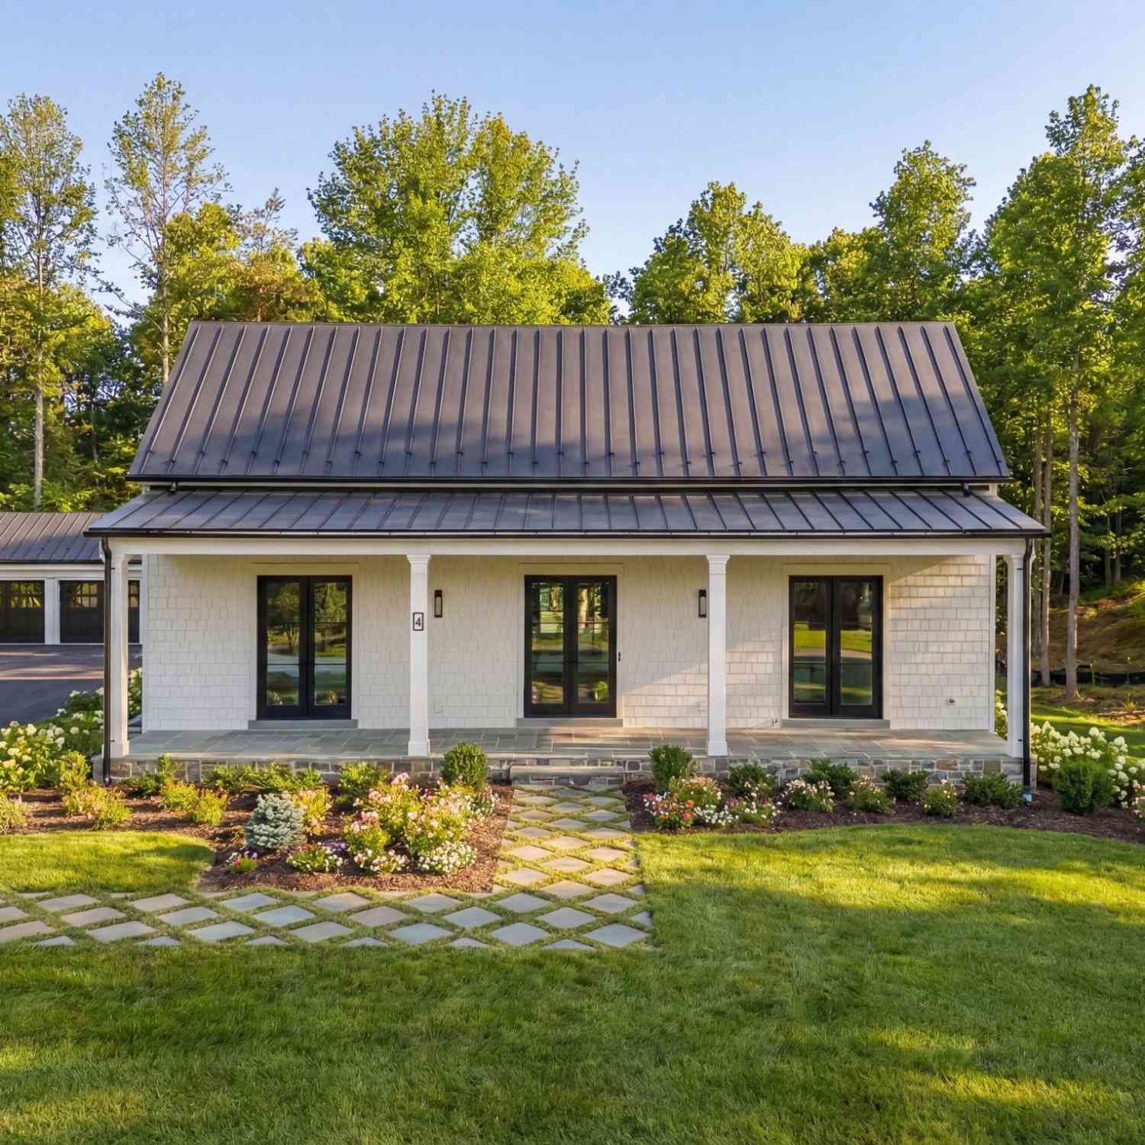
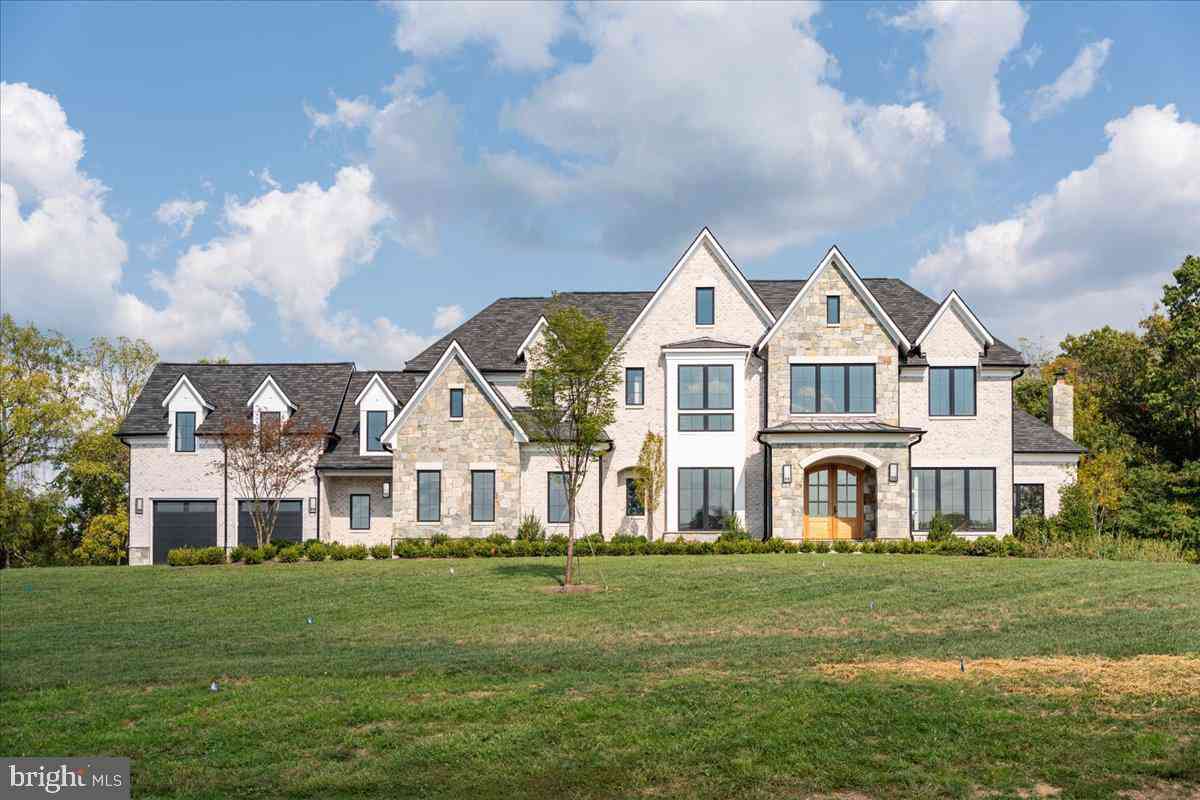
The data relating to real estate for sale on this website appears in part through the BRIGHT Internet Data Exchange program, a voluntary cooperative exchange of property listing data between licensed real estate brokerage firms in which ByOwner participates, and is provided by BRIGHT through a licensing agreement. The information provided by this website is for the personal, non-commercial use of consumers and may not be used for any purpose other than to identify prospective properties consumers may be interested in purchasing. Some properties which appear for sale on this website may no longer be available because they are under contract, have closed or are no longer being offered for sale. Information Deemed Reliable But Not Guaranteed. Copyright © 2026 Bright MLS. All rights reserved.
ByOwner last updated this listing 09/30/2026 @ 16:37
More Cities with for Sale by Owner Homes
- Middleburg Homes For Sale By Owner
- Upperville Homes For Sale By Owner
- Bluemont Homes For Sale By Owner
- Round Hill Homes For Sale By Owner
- Aldie Homes For Sale By Owner
- Leesburg Homes For Sale By Owner
- Purcellville Homes For Sale By Owner
- Hamilton Homes For Sale By Owner
- The Plains Homes For Sale By Owner
- Paris Homes For Sale By Owner
- Hillsboro Homes For Sale By Owner
- Delaplane Homes For Sale By Owner
- Brambleton Homes For Sale By Owner
- Broad Run Homes For Sale By Owner
- Paeonian Springs Homes For Sale By Owner
- Dumfries Homes For Sale By Owner
- Waterford Homes For Sale By Owner
- Haymarket Homes For Sale By Owner
- Markham Homes For Sale By Owner
- Ashburn Homes For Sale By Owner
Homes around $1,349,000








Verify Your Email
Please enter the 6-digit verification code
sent to your email address.
Verify Your Phone Number
Please enter the 6-digit verification code
sent to your mobile phone.