
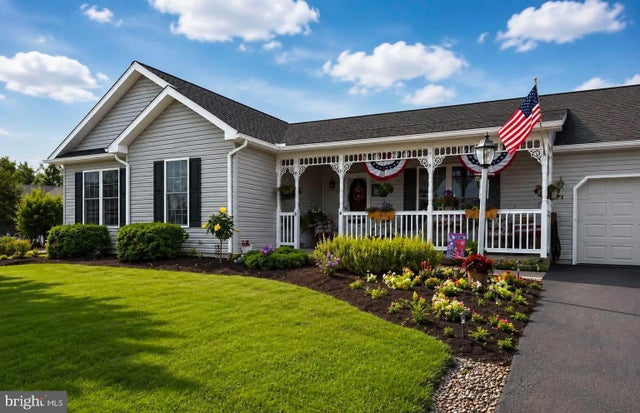
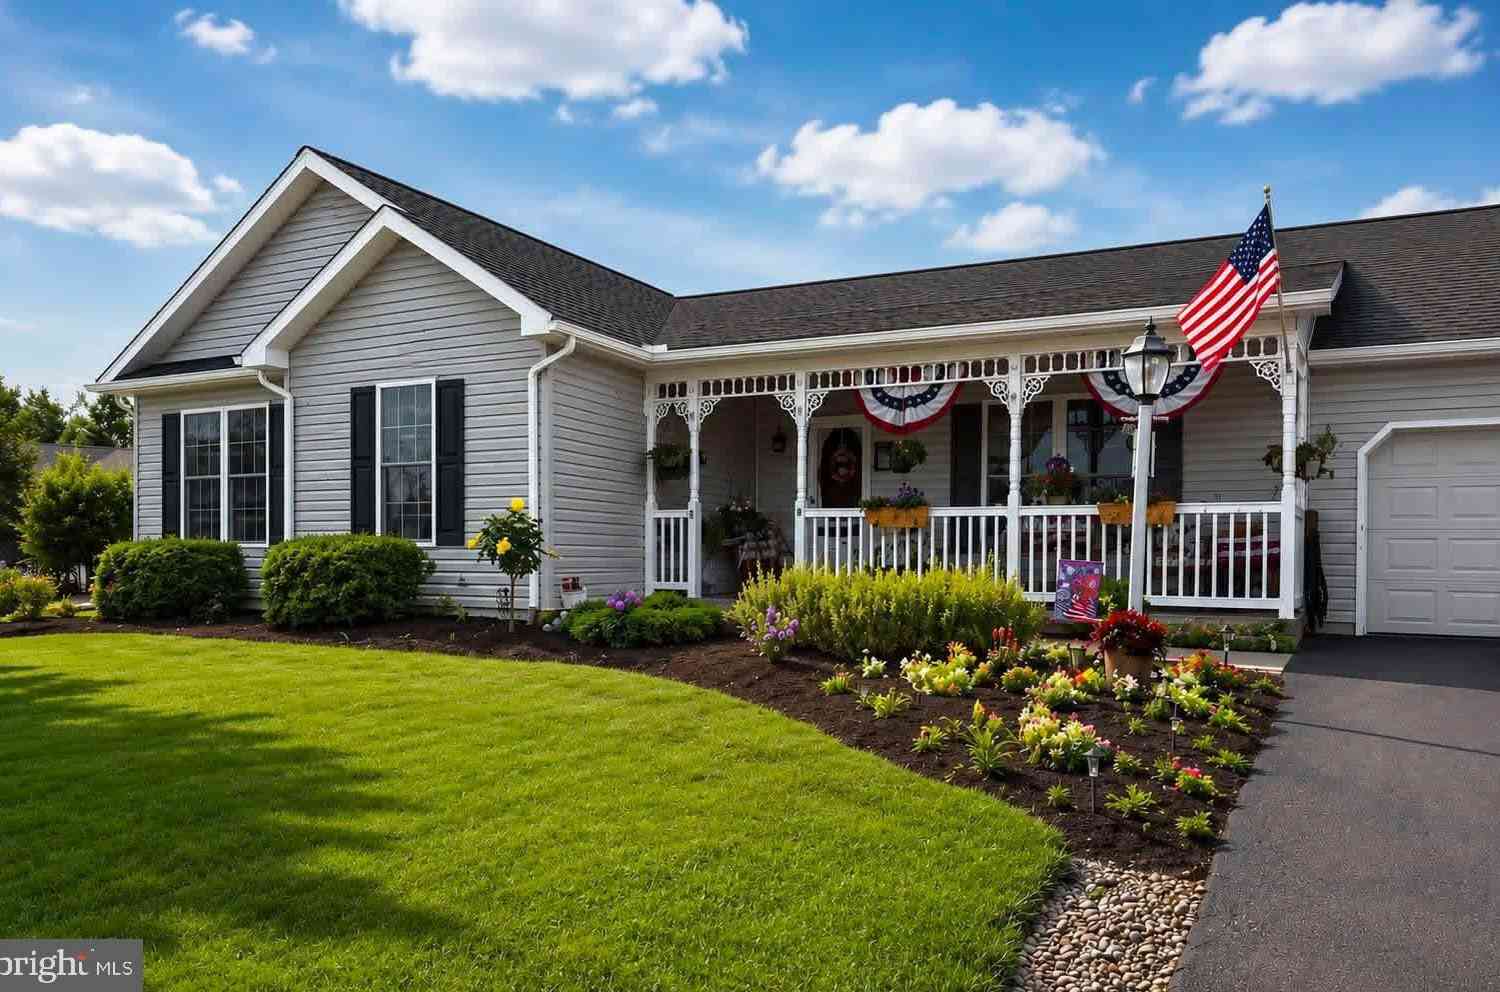
MLS: #PASY2002852, Listed By: David White, OwnerEntry.com, Source:Bright MLS
292 Stacey Lane
MIDDLEBURG, PA 17842

 3
3
Bed
 2
2
Bath
 2,010
2,010Sqft
 0.43
0.43Acre(Lot)
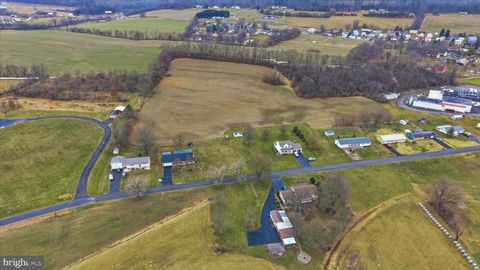
Welcome to 292 Stacey Lane in Middleburg, a beautifully maintained 3-bedroom, 2-full-bath ranch situated on a landscaped corner half-acre lot in the Midd-West School District. Built in 2006, this approximately 1,700-square-foot home offers convenient one-level living along with a spacious full unfinished basement providing plenty of additional storage and future possibilities. Inside, you’ll find real hardwood flooring throughout the main living areas, custom Dale Wolff kitchen and bathroom cabinetry, Corian countertops, stainless steel appliances, and a separate laundry room. The bedrooms are carpeted, while both bathrooms feature tile flooring. Additional features include natural gas heat, central air conditioning, central vacuum, double-hung windows with grids between the glass, and a 9


 Property Details
 Map
Map
 Map
Map
What's Nearby
Nearby Areas
 Features
-
Bedroom Information
Total beds: 3Bathroom Information
Total Baths: 2 Full Baths: 2Room Information
Has Basement: Yes Basement: Exterior Entry, Walk-Out Access, Full, Sump Pump, Unfinished, Interior Entry -
Flooring Information
Carpet, Wood, Ceramic Tile, Hardwood -
Roofing Information
Shingle -
Interior Features
Central Vacuum, Eat-in Kitchen, Ceiling Fan(s), Kitchen Island, Pantry, Recessed Lighting, Walk-In Closet(s), High Ceilings, Open Floorplan, Soaking Tub Roof: Shingle Appliances: Range, Oven, Electric Range, Electric Oven, Cooktop, Washer, Gas Water Heater, Built-In Range, Dishwasher, Disposal, Dryer, Exhaust Fan, Freezer, Ice Maker, Microwave, Range Hood, Refrigerator, Stainless Steel Appliance(s), Water Heater Laundry Features: Main Level Window Features: Window Coverings, Insulated Windows, Double Pane Windows, Screens, ENERGY STAR Qualified Windows, Window Treatments -
Heating & Cooling
Has Heating: Yes Heating: Exhaust Fan, Natural Gas, Heat Pump Has Cooling: Yes Cooling: Central Air, Ceiling Fan(s), Gas, Electric
-
Building Information
Year Built: 2006 Building Area Total: 3690 Construction Materials: Blown-In Insulation, Vinyl Siding Patio And Porch Features: Patio, Porch Pool Features: None Private Pool: No -
Exterior Features
Exterior Features: Awning(s), Lighting, Rain Gutters
-
Lot Information
Lot Size Acres: 0.43 Lot Size Source: Estimated Lot Size Square Feet: 18731 Lot Description: Corner Lot, Sloped, Cleared, Front Yard, Private, Back YardProperty Information
Subdivision: UNKNOWN Source Property Type: Residential Postal Code Plus 4: 8918 Zoning Description: Residential Property SubType: Single Family Residence Levels: One Property Age: 20
-
Listing Price Information
Listing Price: $369900
-
Tax Information
Parcel Number: 11-02-274 Tax Year: 2026 Annual Tax: $3890
-
Parking Information
Parking Total: 1 Off Street, Garage, Other, AttachedGarage Information
Has Garage: Yes Has Attached Garage: Yes Garage Space: 1
-
Utility Information
Cable Available, Natural Gas Available, Sewer Available, Water Available, Electricity Available -
Location Information
Direction: Directions from Selinsgrove: Take Route 522 West toward Middleburg. At the west end of Kreamer, turn left onto Manor Drive. Turn left onto Chrislynn Drive, then left onto Stacey Lane. Continue to 292 Stacey Lane, Middleburg, PA 17842. Security Features: Carbon Monoxide Detector(s), Window Bars
How much is this property worth?
Curious about this home's true market value? Use our free Home Evaluation Tool to instantly get a personalized Comparative Market Analysis (CMA) report. Make smarter, data-driven decisions before you buy.

Nearby Home Value
| Address | Estimate | Bed | Bath | Sq. Ft | Lot Size |
|---|---|---|---|---|---|
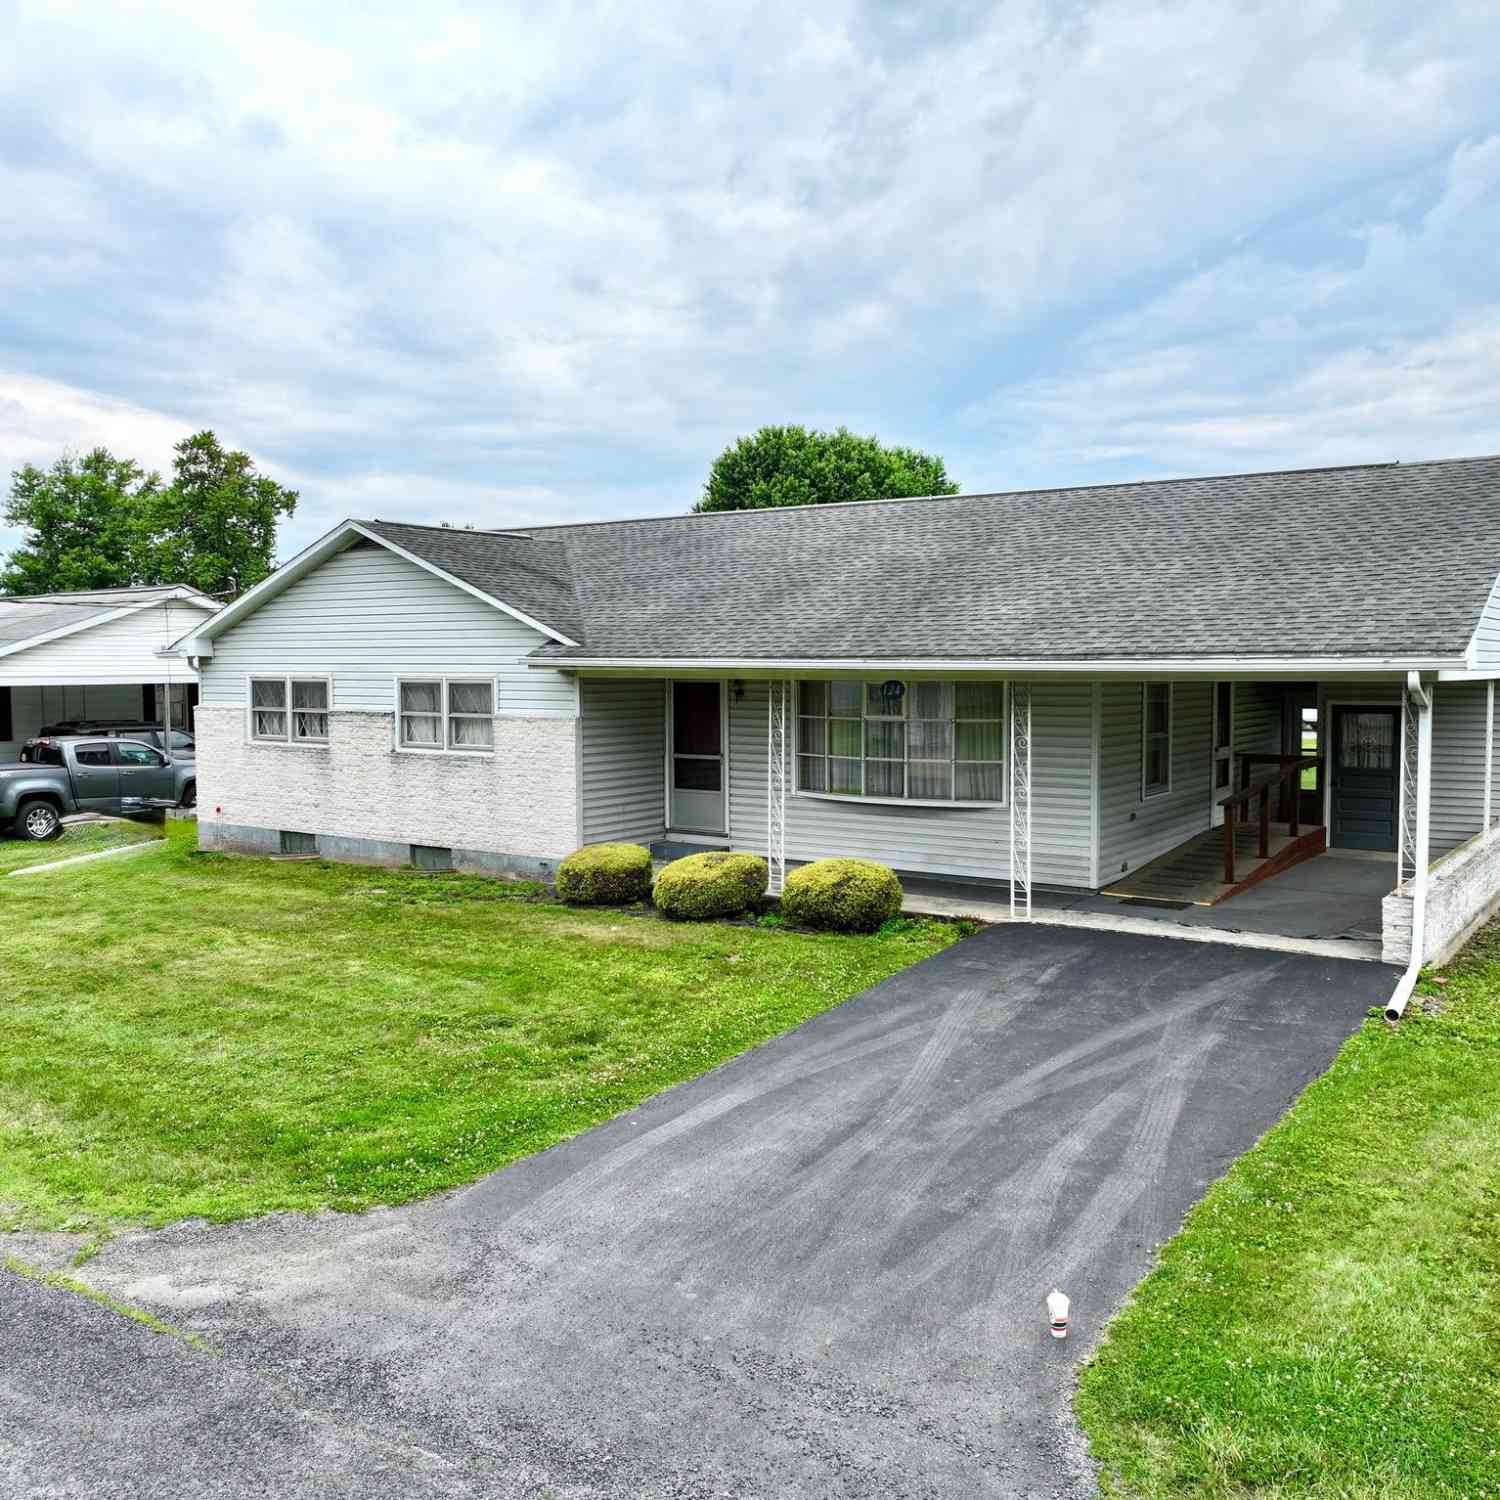
| 124 Vine Street, Middleburg, PA, 17842 | $200,000 | 3 | 1 | 1,352 | 0.25 Acre |
Similar Homes To 292 Stacey Lane
Nearby For Sale
The data relating to real estate for sale on this website appears in part through the BRIGHT Internet Data Exchange program, a voluntary cooperative exchange of property listing data between licensed real estate brokerage firms in which ByOwner participates, and is provided by BRIGHT through a licensing agreement. The information provided by this website is for the personal, non-commercial use of consumers and may not be used for any purpose other than to identify prospective properties consumers may be interested in purchasing. Some properties which appear for sale on this website may no longer be available because they are under contract, have closed or are no longer being offered for sale. Information Deemed Reliable But Not Guaranteed. Copyright © 2026 Bright MLS. All rights reserved.
ByOwner last updated this listing 09/06/2026 @ 05:48
More Cities with for Sale by Owner Homes
- Mount Pleasant Mills Homes For Sale By Owner
- Selinsgrove Homes For Sale By Owner
- Mifflinburg Homes For Sale By Owner
- Port Trevorton Homes For Sale By Owner
- Lewisburg Homes For Sale By Owner
- Sunbury Homes For Sale By Owner
- Liverpool Homes For Sale By Owner
- Mc Alisterville Homes For Sale By Owner
- Millerstown Homes For Sale By Owner
- Millersburg Homes For Sale By Owner
- Milton Homes For Sale By Owner
- Elizabethville Homes For Sale By Owner
- Lykens Homes For Sale By Owner
- Watsontown Homes For Sale By Owner
- Newport Homes For Sale By Owner
- Mifflintown Homes For Sale By Owner
- Millheim Homes For Sale By Owner
- Coal Township Homes For Sale By Owner
- Shamokin Homes For Sale By Owner
- Halifax Homes For Sale By Owner



Verify Your Email
Please enter the 6-digit verification code
sent to your email address.
Verify Your Phone Number
Please enter the 6-digit verification code
sent to your mobile phone.