
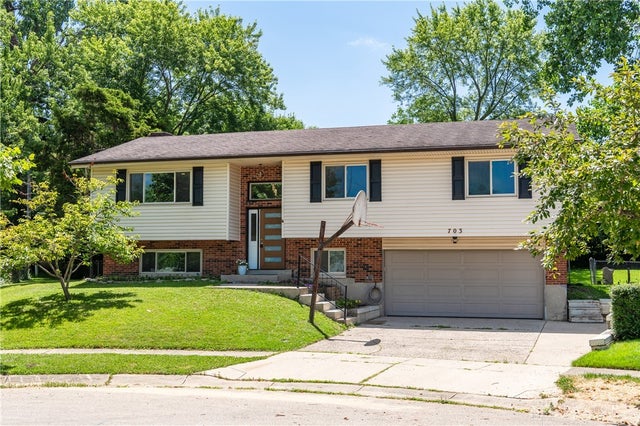
703 Friar Tuck Court
Miami Twp, OH 45342

 4
4
Bed
 3
3
Bath
 2,651
2,651Sqft
6,534Sqft(Lot)
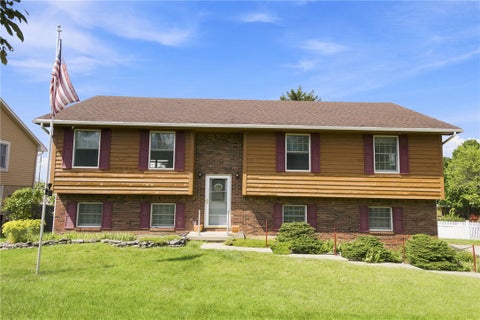
***NEW ROOF WITH FULL TEAR OFF AND 30 YEAR SHINGLE WAS JUST PUT ON*** Welcome to this stunning bi-level home in the desirable Sherwood Forest neighborhood, located on a peaceful cul-de-sac. This beautifully renovated home boasts a mid-century modern flair and features amazing lighting that enhances its curb appeal, thanks to a charming transom window. Step inside to discover gorgeous hardwood floors that flow throughout the open-concept living and dining areas. A standout feature is the custom-built floating hearth, which serves as a functional focal point, providing extra seating and warmth. The updated kitchen is a chef's dream, showcasing beautiful countertops, a stylish backsplash, and an enlarged custom pantry for all your storage needs. The main level is home to three spacious bedroo

 Property Details
 Map
Map
 Map
Map
What's Nearby
Nearby Areas
 Features
-
Bedroom Information
Total beds: 4Bathroom Information
Total Baths: 3 Full Baths: 2 Half Baths: 1Room Information
Rooms Total: 10 Has Basement: Yes Basement: Full, Finished -
Interior Features
Ceiling Fan(s) Appliances: Dishwasher, Range, Refrigerator, Gas Water Heater -
Heating & Cooling
Has Heating: Yes Heating: Fireplace Insert, Forced Air, Natural Gas Has Cooling: Yes Cooling: Ceiling Fan(s), Central Air
-
Building Information
Year Built: 1969 Building Area Total: 2651 Construction Materials: Brick, Frame Patio And Porch Features: Deck Private Pool: No
-
Lot Information
Lot Dimensions: Irregular Main Square Feet: 6534 Square Feet Lot Size Acres: 0.15 Lot Size Source: Assessor Lot Size Square Feet: 6534Property Information
Subdivision: Sherwood Forest Source Property Type: Residential Postal Code Plus 4: 2707 Zoning Description: Residential Property SubType: Single Family Residence Levels: Multi/Split Property Age: 57
-
Listing Price Information
Listing Price: $319900 Conventional, FHA, VA Loan
-
Tax Information
Parcel Number: K46-00803-0018 Tax Legal Desc: 3937 SHERWOOD FOREST SEC 1
-
Parking Information
Attached, GarageGarage Information
Has Garage: Yes Has Attached Garage: Yes Garage Space: 1
-
Location Information
Security Features: Smoke Detector(s)
How much is this property worth?
Curious about this home's true market value? Use our free Home Evaluation Tool to instantly get a personalized Comparative Market Analysis (CMA) report. Make smarter, data-driven decisions before you buy.

Similar Homes To 703 Friar Tuck Court
Nearby For Sale

The data relating to real estate for sale on this website comes in part from the Internet Data exchange program of Dayton REALTORS®. IDX information is provided exclusively for consumers' personal, non-commercial use and may not be used for any purpose other than to identify prospective properties consumers may be interested in purchasing. Information deemed reliable but not guaranteed. Copyright © 2026 Dayton REALTORS®. All rights reserved.
ByOwner last updated this listing 10/06/2026 @ 15:29
More Cities with for Sale by Owner Homes
- Abbeville Homes For Sale By Owner
- Abbeville Homes For Sale By Owner
- Abbeville Homes For Sale By Owner
- Abbott Homes For Sale By Owner
- Abbottstown Homes For Sale By Owner
- Abell Homes For Sale By Owner
- Aberdeen Homes For Sale By Owner
- Aberdeen Homes For Sale By Owner
- Abilene Homes For Sale By Owner
- Abingdon Homes For Sale By Owner
- Abingdon Homes For Sale By Owner
- Abingdon Homes For Sale By Owner
- Abington Homes For Sale By Owner
- Abiquiu Homes For Sale By Owner
- Abita Springs Homes For Sale By Owner
- Acampo Homes For Sale By Owner
- Accident Homes For Sale By Owner
- Accokeek Homes For Sale By Owner
- Accomac Homes For Sale By Owner
- Acton Homes For Sale By Owner
Homes around $319,900






Verify Your Email
Please enter the 6-digit verification code
sent to your email address.
Verify Your Phone Number
Please enter the 6-digit verification code
sent to your mobile phone.