
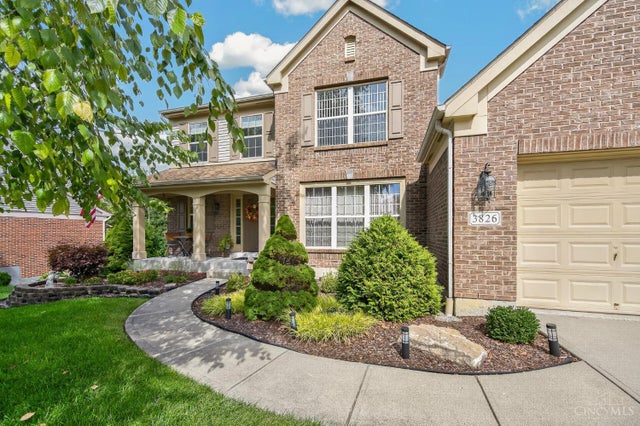
3826 Indian Brave Trail
Miami Twp, OH 45002

 3
3
Bed
 4
4
Bath
 3,211
3,211Sqft
 0.26
0.26Acre(Lot)
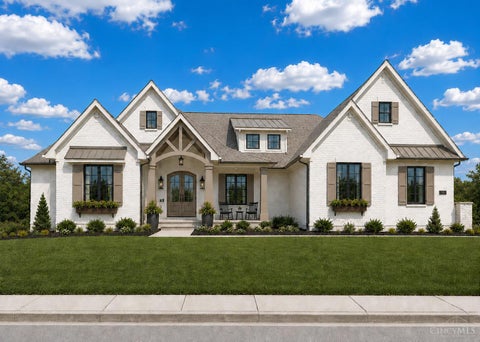
Welcome to this beautifully maintained, original owner Fischer built home, offering 3 bedrooms,4(3-1) bath with thoughtful design & exceptional space throughout. The desirable first-floor primary suite provides convenience & 1st floor living while the dedicated study is perfect for a home office! The whirlpool kitchen appliances are also just months in age! The partially finished lower level expands the living space with a fantastic walkout basement & a wet bar ideal for entertaining! The exponentially large unfinished basement area offers incredible potential for additional living space, with the possibility of adding a 4th & 5th bedroom, home gym, theater, or additional storage. A spacious 2 garage provides ample parking & storage. Located within a low-maintenance, self-managed HOA with

 Property Details
 Map
Map
 Map
Map
What's Nearby
Nearby Areas
 Features
-
Bedroom Information
Total beds: 3Bathroom Information
Total Baths: 4 Full Baths: 3 Half Baths: 1Room Information
Rooms Total: 9 Has Basement: Yes Basement: Partially Finished, Walk-Out Access, Sump Pump, Full -
Roofing Information
Shingle -
Interior Features
Cathedral Ceiling(s), Pantry, Walk-In Closet(s) Roof: Shingle Appliances: Disposal, Range, Oven, Gas Water Heater, Dishwasher, Microwave, Refrigerator -
Heating & Cooling
Has Heating: Yes Heating: Natural Gas, Forced Air Has Cooling: Yes Cooling: Central Air
-
Building Information
Year Built: 2003 Construction Materials: Brick, Vinyl Siding Patio And Porch Features: Deck Private Pool: No View: Trees/Woods Association Fee Frequency: Annually
-
Lot Information
Lot Size Acres: 0.257 Lot Size Square Feet: 11195
-
Listing Price Information
Listing Price: $469900
-
Tax Information
Parcel Number: 570-0160-0207-00
-
Parking Information
Off StreetGarage Information
Has Garage: Yes Garage Space: 2Homeowners Association InformationHas Association: Yes Included Fees: Snow Removal HOA: $400.00
-
Utility Information
Natural Gas Available -
Location Information
Direction: I-275 S on Kilby, E on Rt #50, L on Rt #264 to Bridgetown WaterSource: Public
How much is this property worth?
Curious about this home's true market value? Use our free Home Evaluation Tool to instantly get a personalized Comparative Market Analysis (CMA) report. Make smarter, data-driven decisions before you buy.

Similar Homes To 3826 Indian Brave Trail
Nearby For Sale

The data relating to real estate for sale on this website comes in part from the Broker Reciprocity program of the Multiple Listing Service of Greater Cincinnati. Real estate listings held by brokerage firms other than ByOwner are marked with the Broker Reciprocity logo and detailed information about them includes the name of the listing brokers. The properties displayed may not be all the properties available through Broker Reciprocity. IDX information is provided exclusively for consumers' personal, non-commercial use and may not be used for any purpose other than to identify prospective properties consumers may be interested in purchasing. Data is deemed reliable but is not guaranteed accurate by the MLS. Copyright © 2026 MLS of Greater Cincinnati. All Rights Reserved.
ByOwner last updated this listing 10/06/2026 @ 20:57
More Cities with for Sale by Owner Homes
- Abbeville Homes For Sale By Owner
- Abbeville Homes For Sale By Owner
- Abbeville Homes For Sale By Owner
- Abbott Homes For Sale By Owner
- Abbottstown Homes For Sale By Owner
- Abell Homes For Sale By Owner
- Aberdeen Homes For Sale By Owner
- Aberdeen Homes For Sale By Owner
- Abilene Homes For Sale By Owner
- Abingdon Homes For Sale By Owner
- Abingdon Homes For Sale By Owner
- Abingdon Homes For Sale By Owner
- Abington Homes For Sale By Owner
- Abiquiu Homes For Sale By Owner
- Abita Springs Homes For Sale By Owner
- Acampo Homes For Sale By Owner
- Accident Homes For Sale By Owner
- Accokeek Homes For Sale By Owner
- Accomac Homes For Sale By Owner
- Acton Homes For Sale By Owner
Homes around $469,900



Verify Your Email
Please enter the 6-digit verification code
sent to your email address.
Verify Your Phone Number
Please enter the 6-digit verification code
sent to your mobile phone.