
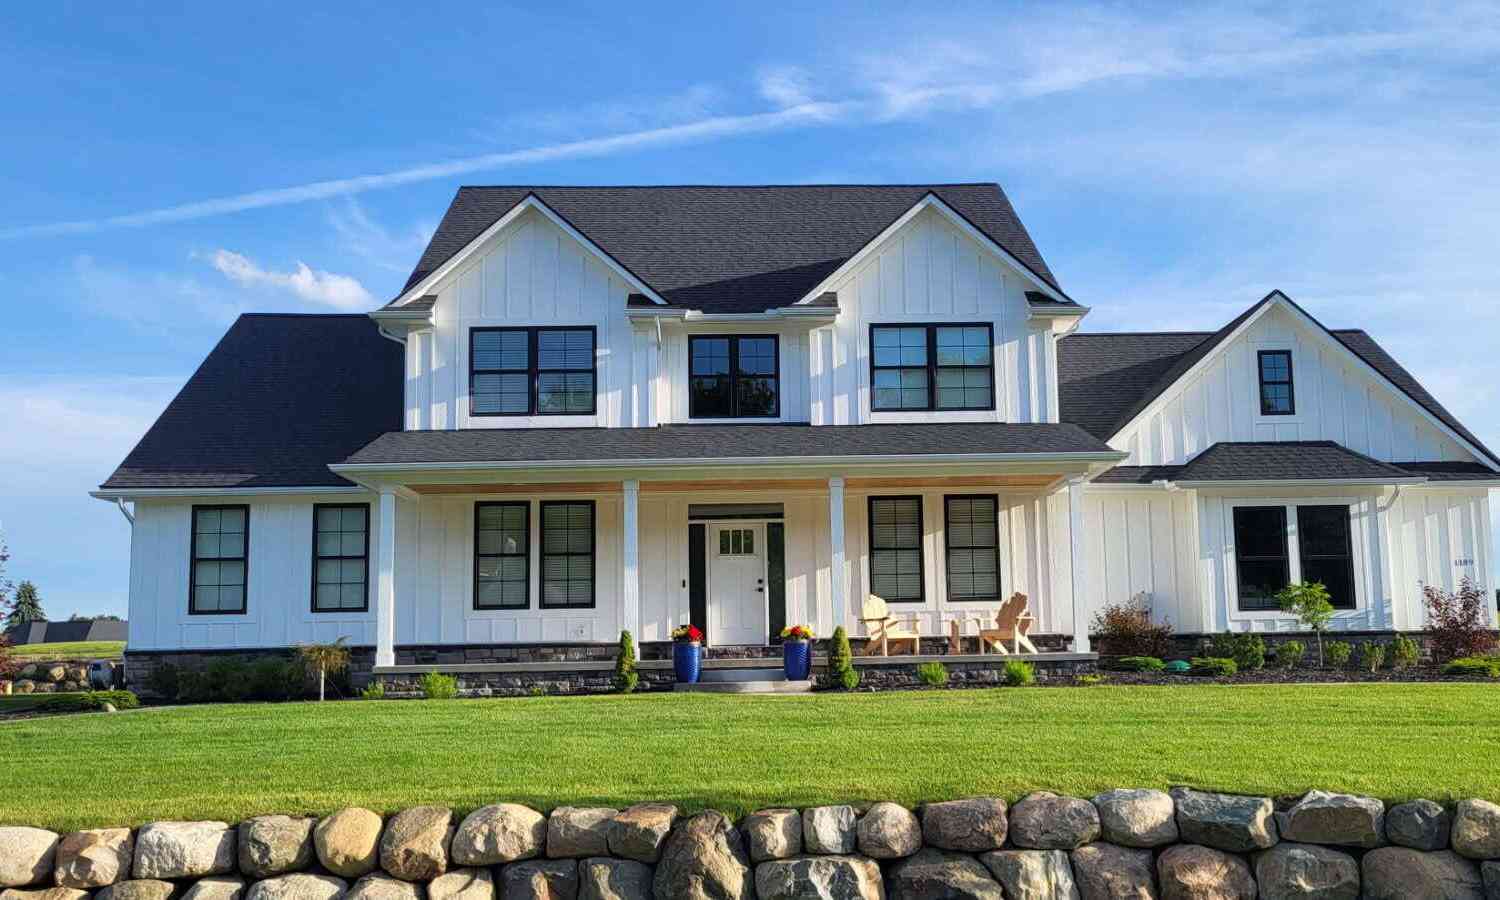
1189 Invitational Drive
Metamora, MI 48455

 5
5
Bed
 4
4
Bath
 3,756
3,756Sqft
 0.52
0.52Acre(Lot)
Better than new construction! Built in 2023, this exceptional home is move-in ready with professional landscaping, irrigation, mature trees, premium appliances, custom lighting, and designer window treatments already in place. Skip the $50,000 - $100,000+ in post-construction upgrades and lengthy build timelines while enjoying immediate occupancy in the highly sought-after Metamora Golf & Country Club Estates. Overlooking the fairways of the prestigious Metamora Golf & Country Club, 1189 Invitational Drive offers a rare opportunity to own a luxury home in one of Michigan's premier golf and equestrian communities, located within the Oxford School District. Thoughtfully designed and impeccably maintained, this residence blends timeless architecture with elevated finishes and breathtaki

 Property Details
 Map
Map
 Map
Map
What's Nearby
Nearby Areas
 Features
-
Bedroom Information
Total Bedrooms: 5 Window Feature: Screens, Window TreatmentsBathroom Information
Total Baths: 4 Full Baths: 3 Half Baths: 1Room Information
Other Rooms: 11 -
Flooring Information
Carpet, Tile, Wood -
Roofing Information
Asphalt -
Interior Features
Ceiling Fan(s), Broadband, Garage Door Opener, Center Island, Eat-in Kitchen, Pantry Roof: Asphalt Appliances: Humidifier, Iron Water FIlter, Built-In Electric Oven, Cooktop, Dishwasher, Disposal, Double Oven, Dryer, Microwave, Refrigerator, Washer, Water Softener Rented Laundry Features: Electric Dryer Hookup, Gas Dryer Hookup, Main Level, Sink, Washer Hookup -
Heating & Cooling
Heating: Forced Air Cooling: Central Air WaterSource: Well -
Fireplace
Fireplace: Yes Number of Fireplaces: 1 Fireplace Features: 1
-
Building Information
Year Built: 2023 Construction Materials: HardiPlank Type, Stone Security System: Carbon Monoxide Detector(s), Fire Alarm, Other, Smoke Detector(s) Basement: Full Roof: Asphalt -
Exterior Features
Porch: Covered, Deck, Porch(es) -
Road Types
Paved -
Laundry Features
Electric Dryer Hookup, Gas Dryer Hookup, Main Level, Sink, Washer HookupPatio And Porch
Covered, Deck, Porch(es)
-
Lot Information
Lot Dimensions: 120x203x99x207 Lot Description: Rolling Hills, Golf Community Lot Size Area: 0.52 Acres Lot Square Feet: 22,651 Stories: 2 Main Square Feet: 3756Property Information
Property Type: Residential Sub Type: Single Family Residence Style: Colonial SQ ft (Living Area): 3,756 Subdivision: Metamora Country Club Estates Source Neighborhood: Metamora Country Club Estates Construction Materials: HardiPlank Type, Stone Property Age: 3
-
Listing Price Information
Listing Id: 26015395 ist Price: $844,900 List Price Tot SqFt: $225 Listing Terms Cash, Conventional -
Listing Information
Possession: Close Plus 6 to 29 Days, Negotiable
-
Tax Information
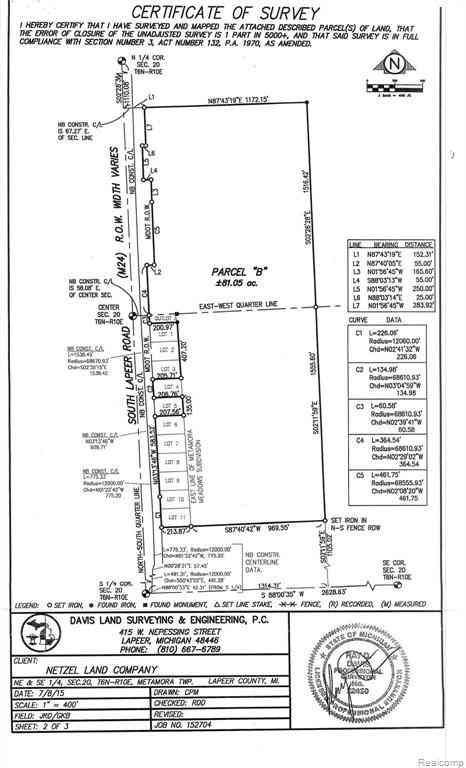
Parcel Number: 015-440-093-00 Annual Tax: $6,622 Tax Year: 2025 Taxes: T6N R10E METAMORA COUNTRY CLUB ESTATES II CONDOMINIUM UNIT #93. LAPEER COUNTY CONDOMINIUM PLAN#20
-
Parking Information
# of Garage Spaces: 3 Has Garage: Yes Attached Garage: Yes Garage Faces Side, Garage Door Opener, AttachedHomeowners Association Information
Association YN: Yes Included Fees: Snow Removal, Sewer HOA: $413.00 Quarterly Association Fee Frequency: Quarterly
-
School Information
Senior High School District: Oxford -
Utility Information
Natural Gas Available, Electricity Available, Cable Available, Natural Gas Connected, High-Speed Internet
How much is this property worth?
Curious about this home's true market value? Use our free Home Evaluation Tool to instantly get a personalized Comparative Market Analysis (CMA) report. Make smarter, data-driven decisions before you buy.

Nearby Home Value
| Address | Estimate | Bed | Bath | Sq. Ft | Lot Size |
|---|---|---|---|---|---|
| 3054 Emery Lane , Metamora, MI, 48455 | $575,000 | 4 | 2 | 1,918 | 1,918 SqFt |
| 3845 Lake Lapeer Drive , Metamora, MI, 48455 | $540,000 | 4 | 3.5 | 2,820 | 2,820 SqFt |
| 4035 Metamora Ridge Road , Metamora, MI, 48455 | $799,900 | 3 | 2.5 | 2,220 | 2,220 SqFt |
| 4578 Diehl Road , Metamora, MI, 48455 | $349,900 | 4 | 2 | 2,303 | 2,303 SqFt |
| 5363 Pebble Beach Drive , Metamora, MI, 48455 | $468,800 | 3 | 2.5 | 1,800 | 1,800 SqFt |
| 2265 Equestrian Trail D.., Metamora, MI, 48455 | $575,000 | 3 | 2.5 | 2,203 | 2,203 SqFt |
| 4104 Carriage Hill Drive , Metamora, MI, 48455 | $565,000 | 3 | 2.5 | 2,203 | 2,203 SqFt |
| 3556 E Dryden Road , Metamora, MI, 48455 | $885,000 | 4 | 3 | 3,576 | 3,576 SqFt |
| 5419 Delano Road , Metamora, MI, 48455 | $5,950,000 | 6 | 5.5 | 5,321 | 5,321 SqFt |
| 4219 Gardner Road , Metamora, MI, 48455 | $899,999 | 4 | 3.5 | 3,481 | 3,481 SqFt |
Similar Homes To 1189 Invitational Drive
Nearby For Sale
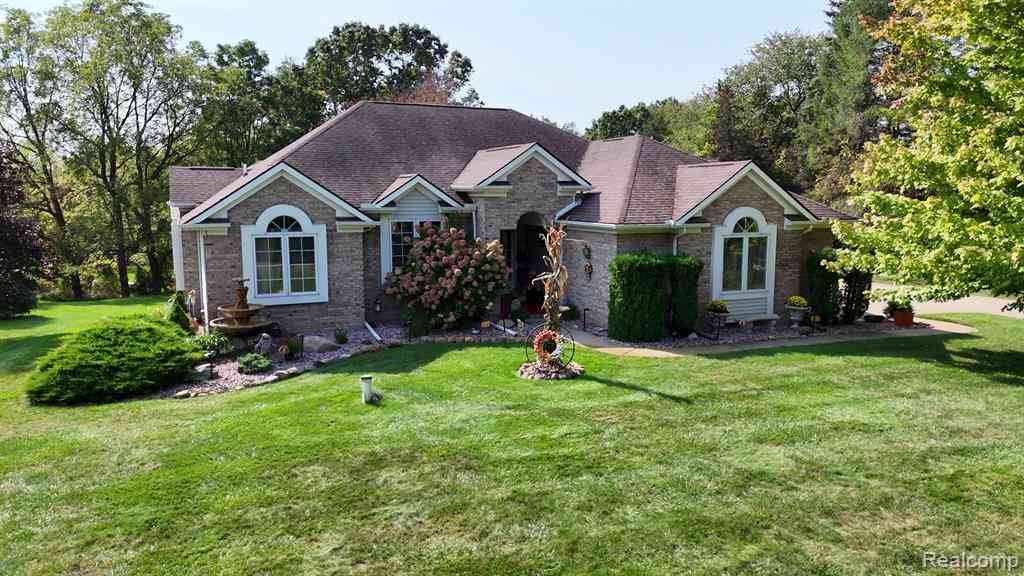
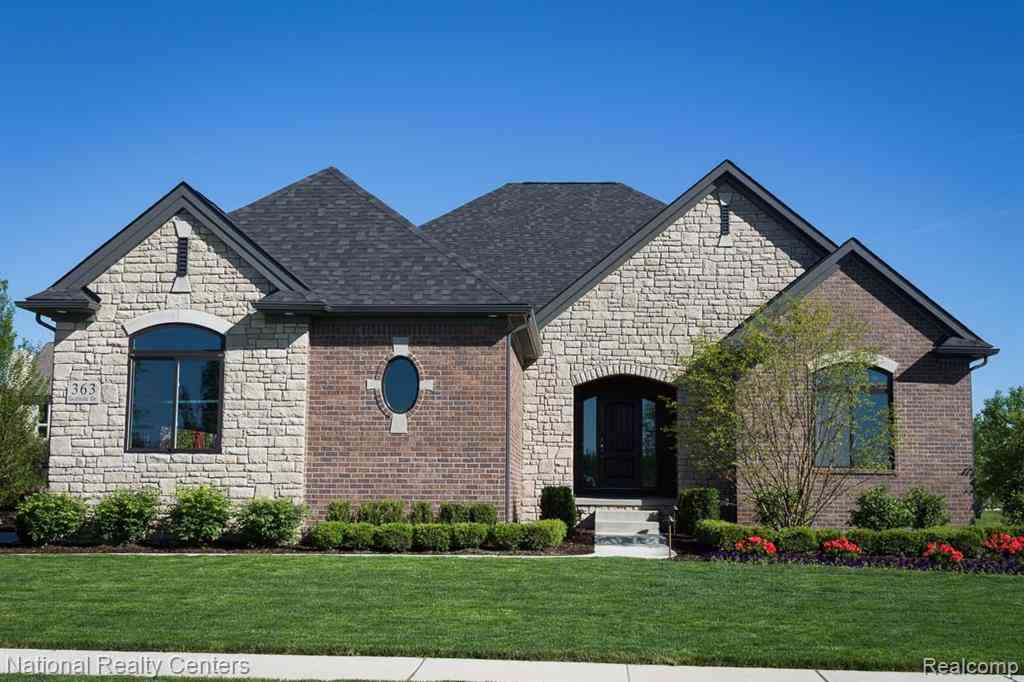
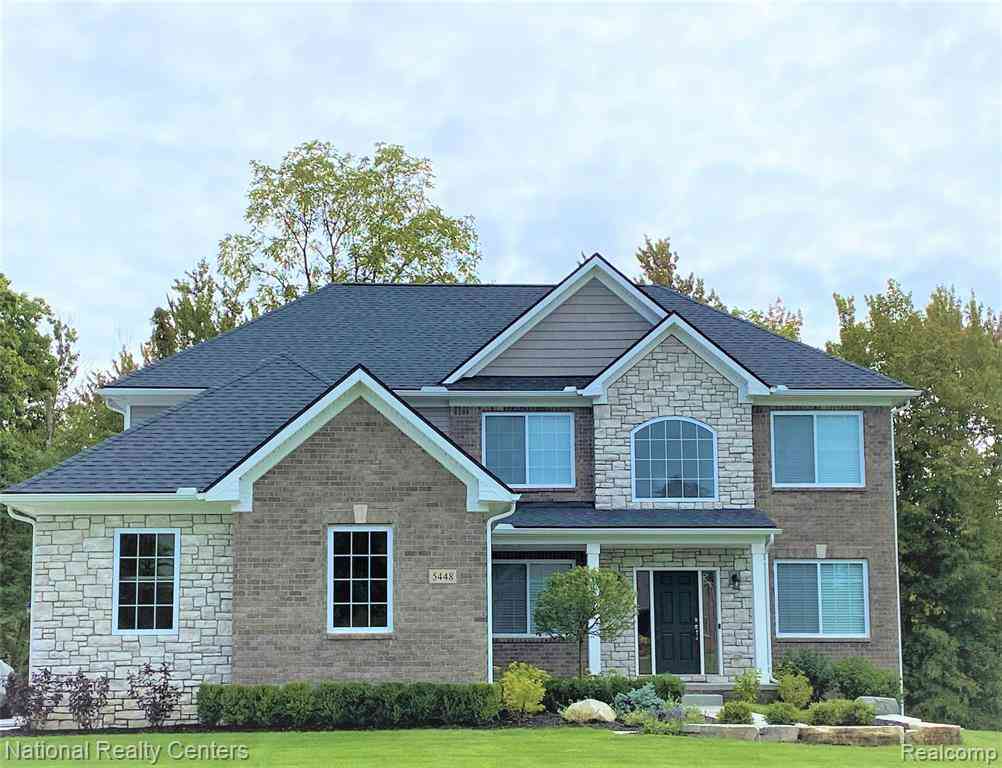


ByOwner last updated this listing 07/28/2026 @ 06:03
More Cities with for Sale by Owner Homes
- Metamora Homes For Sale By Owner
- Lapeer Homes For Sale By Owner
- Dryden Homes For Sale By Owner
- Oxford Homes For Sale By Owner
- Ortonville Homes For Sale By Owner
- Goodrich Homes For Sale By Owner
- Leonard Homes For Sale By Owner
- Attica Homes For Sale By Owner
- Lake Orion Homes For Sale By Owner
- Davison Homes For Sale By Owner
- Almont Homes For Sale By Owner
- Oakland Homes For Sale By Owner
- Imlay City Homes For Sale By Owner
- Columbiaville Homes For Sale By Owner
- Orion Homes For Sale By Owner
- Clarkston Homes For Sale By Owner
- Romeo Homes For Sale By Owner
- Burton Homes For Sale By Owner
- Grand Blanc Homes For Sale By Owner
- Davisburg Homes For Sale By Owner
Homes around $844,900








Verify Your Email
Please enter the 6-digit verification code
sent to your email address.