

3743 Olney Street
Metairie, LA 70002

 3
3
Bed
 2
2
Bath
 1,799
1,799Sqft
10,018.80Sqft(Lot)
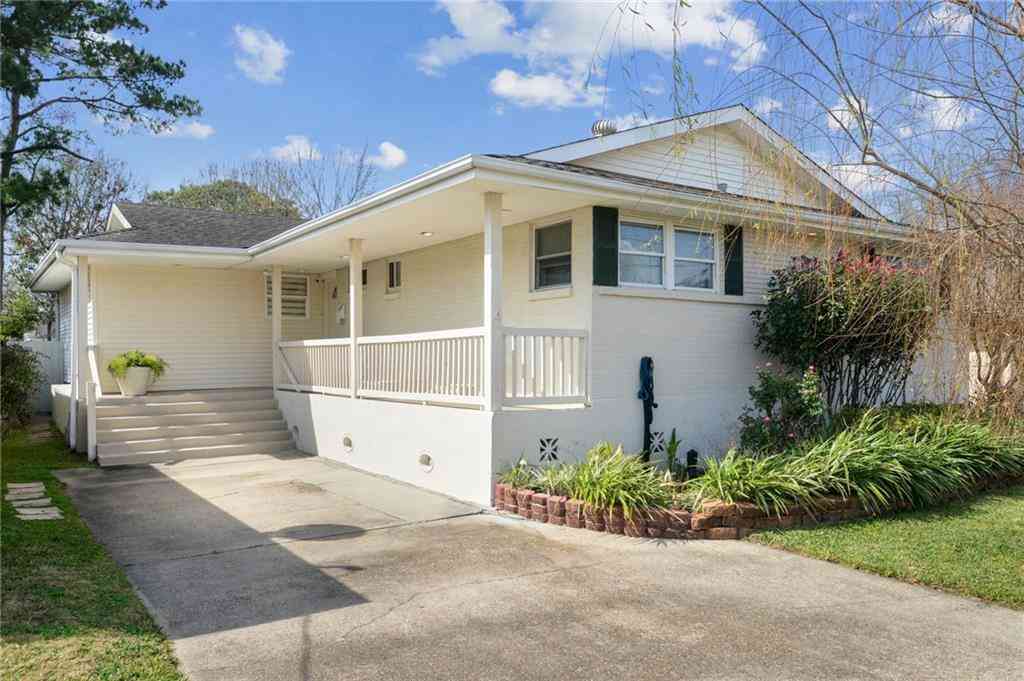
Welcome home to 3743 Olney Street in the heart of Metairie, where comfort, character, and everyday convenience come together. From the moment you arrive, you'll appreciate a home that's been lovingly updated and thoughtfully maintained, making it easy to picture yourself creating your next chapter here. Step inside to a bright, freshly painted interior with no carpet, offering a clean, modern feel that's both stylish and easy to maintain. The beautifully updated kitchen is truly the heart of the home, featuring granite countertops, stainless steel appliances, a gas cooktop, and a built-in Sub-Zero refrigerator that remains perfect for everything from weeknight dinners to holiday gatherings. Just beyond the living space, the large screened and covered patio invites you to slow down and enj

 Property Details
 Map
Map
 Map
Map
What's Nearby
Nearby Areas
 Features
-
Bedroom Information
Total beds: 3Bathroom Information
Total Baths: 2 Full Baths: 2 -
Flooring Information
Other -
Roofing Information
Shingle -
Interior Features
Walk-In Closet(s), High Ceilings Roof: Shingle Appliances: Range, Oven, Dishwasher, Disposal, Microwave, Range Hood, Stainless Steel Appliance(s) Laundry Features: Electric Dryer Hookup, Washer Hookup Window Features: Screens -
Heating & Cooling
Has Heating: Yes Heating: Central Has Cooling: Yes Cooling: Central Air, Ceiling Fan(s)
-
Building Information
Year Built: 1976 Building Area Total: 2802 Construction Materials: Brick Stories: 1 Patio And Porch Features: Patio, Covered, Screened Private Pool: No -
Exterior Features
Exterior Features: Outdoor Kitchen, Rain Gutters
-
Lot Information
Lot Dimensions: 50X200 Main Square Feet: 10018.8 Lot Size Acres: 0.23 Lot Size Square Feet: 10018.8 Lot Description: Rectangular Lot, LevelProperty Information
Subdivision: Cleary Subdivision Source Property Type: Residential Property SubType: Single Family Residence Property Age: 50
-
Listing Price Information
Listing Price: $410000
-
Tax Information
Tax Legal Desc: Lot A2 Plot 171 Cleary
-
Parking Information
Parking Total: 2 Attached, Garage, Garage Door OpenerGarage Information
Has Garage: Yes Has Attached Garage: Yes
-
Utility Information
Cable Connected -
Location Information
Direction: VETS TO NEYREY, TURN NORTH, RIGHT-ON ONLEY. HOUSE ON LEFT. Bounding Streets: WANDA LYNN, VETERANS, W ESPLANADE WaterSource: Public Security Features: Smoke Detector(s)
How much is this property worth?
Curious about this home's true market value? Use our free Home Evaluation Tool to instantly get a personalized Comparative Market Analysis (CMA) report. Make smarter, data-driven decisions before you buy.

Nearby Home Value
| Address | Estimate | Bed | Bath | Sq. Ft | Lot Size |
|---|---|---|---|---|---|
| 3725 N Hullen Street, Metairie, LA, 70002 | $625,000 | 3 | 3 | 2,628 | -- |
| 3108 Danny Park Street, Metairie, LA, 70002 | $259,900 | 3 | 2 | 1,551 | 0.14 Acre |
| 4800 Marseilles Place, Metairie, LA, 70002 | $699,000 | 4 | 3 | 2,913 | -- |
| 3616 Lake Villa Drive, Metairie, LA, 70002 | $357,000 | 4 | 2 | 2,600 | -- |
| 3409 Tolmas Drive, Metairie, LA, 70002 | $460,000 | 4 | 3 | 2,945 | 0.14 Acre |
| 4632 Southshore Drive, Metairie, LA, 70002 | $775,000 | 4 | 5 | 4,388 | -- |
| 4004 Richland Avenue, Metairie, LA, 70002 | $388,000 | 3 | 2 | 2,166 | 0.14 Acre |
| 4113 Napoli Drive, Metairie, LA, 70002 | $710,000 | 4 | 3 | 2,802 | -- |
| 1141 Beverly Garden Drive, Metairie, LA, 70002 | $529,900 | 3 | 2 | 2,050 | 0.17 Acre |
| 4808 Neyrey Drive, Metairie, LA, 70002 | $725,000 | 5 | 4 | 3,992 | -- |
Similar Homes To 3743 Olney Street
Nearby For Sale



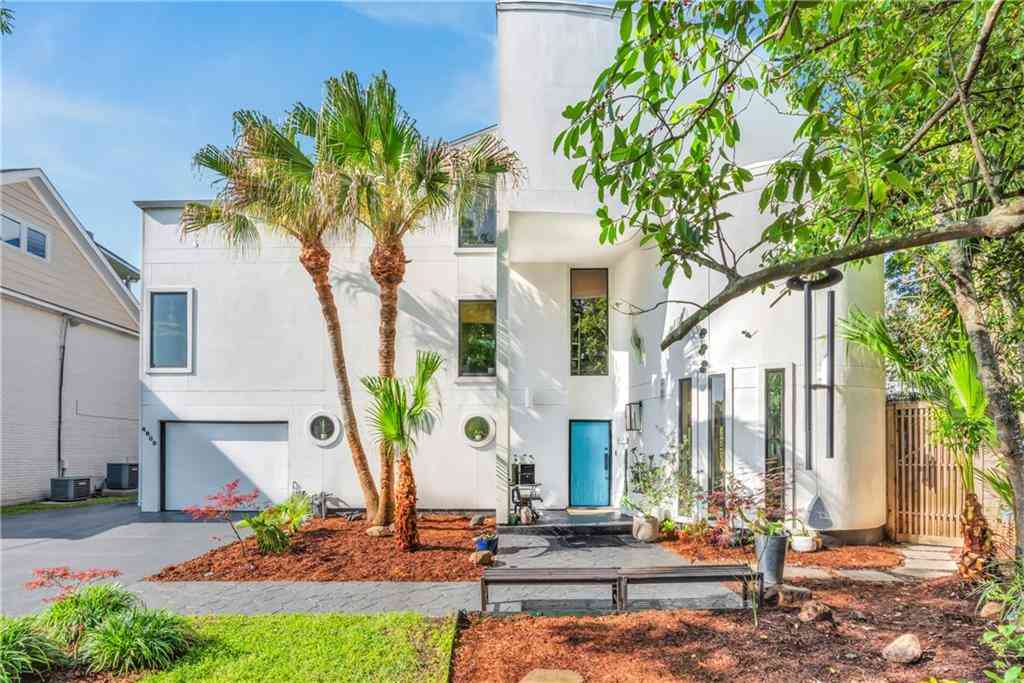
The information being provided by Greater Baton Rouge MLS is for the consumer's personal, non-commercial use and may not be used for any purpose other than to identify prospective properties consumer may be interested in purchasing. Any information relating to real estate for sale referenced on this website comes from the Internet Data Exchange (IDX) program of the Greater Baton Rouge MLS. Action Realty is not a Multiple Listing Service (MLS), nor does it offer MLS access. This website is a service of ByOwner, a broker participant of Greater Baton Rouge MLS. This website may reference real estate listing(s) held by a brokerage firm other than the broker and/or agent who owns this website. The accuracy of all information, regardless of source, including but not limited to open house information, square footages and lot sizes, is deemed reliable but not guaranteed and should be personally verified through personal inspection by and/or with the appropriate professionals. The data contained herein is copyrighted by Greater Baton Rouge MLS and is protected by all applicable copyright laws. Any unauthorized dissemination of this information is in violation of copyright laws and is strictly prohibited. Copyright © 2026 Greater Baton Rouge MLS. All rights reserved.
ByOwner last updated this listing 09/16/2026 @ 07:53
More Cities with for Sale by Owner Homes
- Metairie Homes For Sale By Owner
- River Ridge Homes For Sale By Owner
- Harahan Homes For Sale By Owner
- Kenner Homes For Sale By Owner
- New Orleans Homes For Sale By Owner
- Westwego Homes For Sale By Owner
- Gretna Homes For Sale By Owner
- Saint Rose Homes For Sale By Owner
- Marrero Homes For Sale By Owner
- Harvey Homes For Sale By Owner
- Arabi Homes For Sale By Owner
- Terrytown Homes For Sale By Owner
- Ama Homes For Sale By Owner
- Chalmette Homes For Sale By Owner
- Destrehan Homes For Sale By Owner
- Luling Homes For Sale By Owner
- Boutte Homes For Sale By Owner
- Belle Chasse Homes For Sale By Owner
- Norco Homes For Sale By Owner
- Meraux Homes For Sale By Owner
Homes around $410,000





Verify Your Email
Please enter the 6-digit verification code
sent to your email address.
Verify Your Phone Number
Please enter the 6-digit verification code
sent to your mobile phone.