
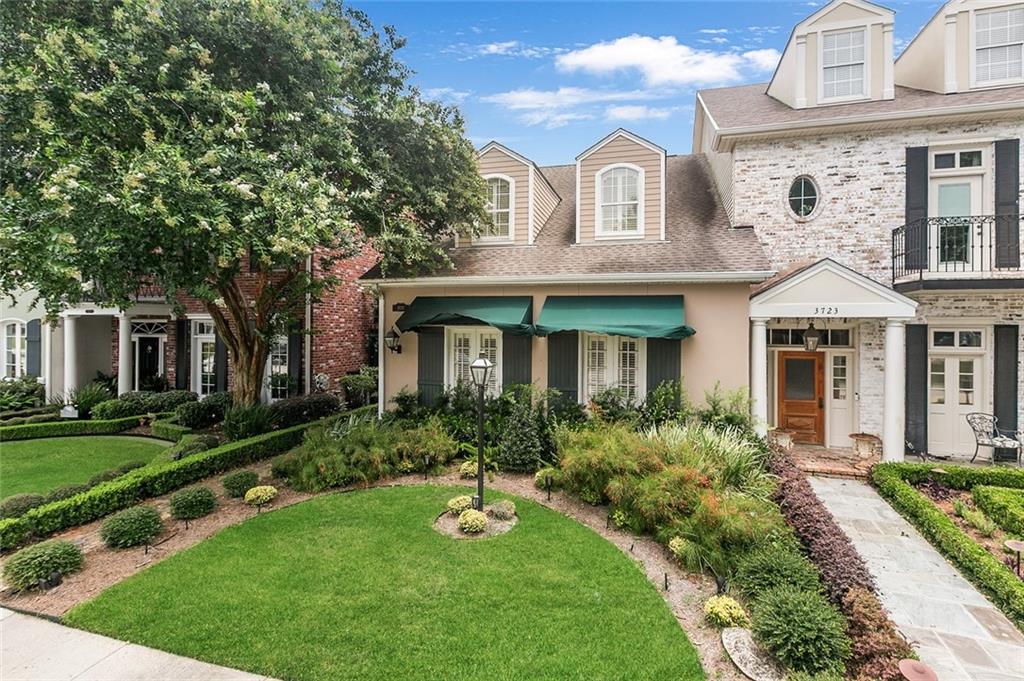
3725 N Hullen Street
Metairie, LA 70002

 3
3
Bed
 3
3
Bath
 2,628
2,628Sqft
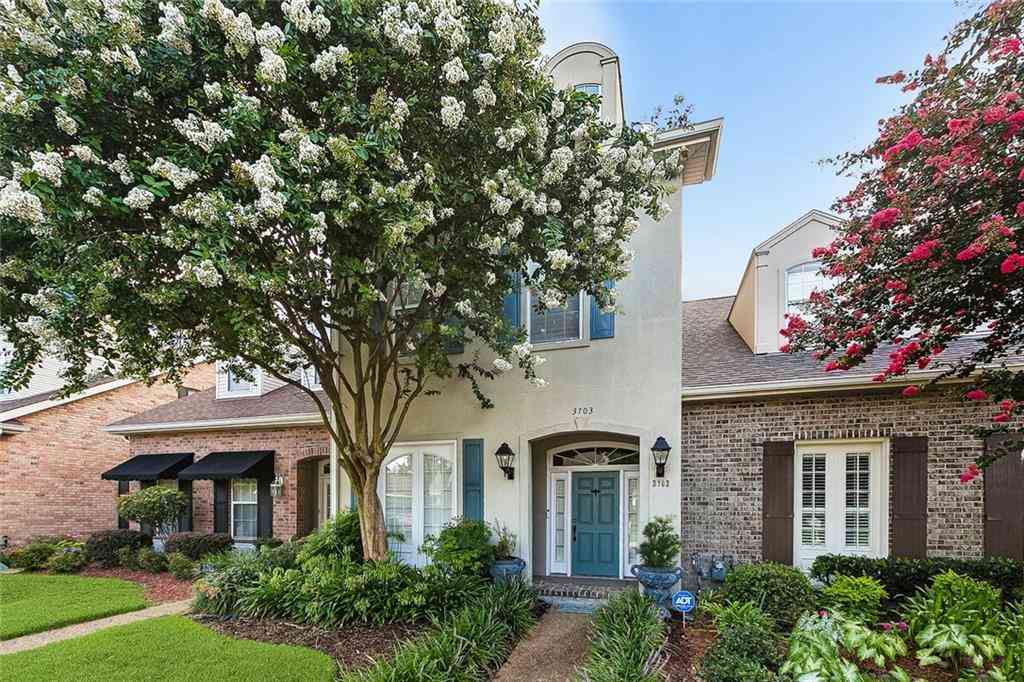
Step into this beautifully updated, end unit, two-story townhome where timeless elegance meets modern comfort. Located in the highly desirable Hullen Townhomes development, this exceptional residence is ideally situated in the heart of Metairie just three blocks from Lake Pontchartrain. Manicured rows of boxwoods line the charming brick-paved walkway leading to the home’s private side entrance. The open-concept floor plan showcases triple crown molding, transoms, stylish new sconces and pendant lighting, ceiling fans, and a freshly painted interior throughout. Custom Plantation shutters adorn every window, allowing abundant natural light while maintaining privacy. All wall-mounted flat-screen TVs remain. Inviting & spacious living/dining combo features cozy woodburning fireplace, ceramic

 Property Details
 Map
Map
 Map
Map
 Features
-
Bedroom Information
Total beds: 3Bathroom Information
Total Baths: 3 Full Baths: 2 Half Baths: 1Room Information
Rooms Total: 9Roofing Information
Shingle -
Interior Features
CeilingFans, GraniteCounters, Pantry, CableTvRoof: ShingleAppliances: Cooktop, Dryer, Dishwasher, Disposal, Microwave, Oven, Refrigerator, WasherWindow Features: Screens -
Heating & Cooling
Has Heating: Yes Heating: Central, MultipleHeatingUnits Has Cooling: Yes Cooling: CentralAir, ThreeOrMoreUnits
-
Building Information
Year Built: 1998Building Area Total: 3486Construction Materials: Frame, StuccoStories: 2Patio And Porch Features: Other, PaversPool Features: NonePrivate Pool: NoAssociation Fee Frequency: Quarterly -
Exterior Features
Exterior Features: Fence
-
Lot Information
Lot Dimensions: 30 x 128 Lot Description: CityLot,RectangularLotProperty Information
Subdivision: Athania Place Annex Source Property Type: Residential Property SubType: Attached Levels: Two Property Age: 28
-
Listing Price Information
Listing Price: $625000Original Price: $635000
-
Tax Information
Parcel Number: 0 Tax Lot: T24 Tax Legal Desc: Lot T-24, Athania Place Annex
-
Virtual Tour
Parking Information
Detached, Garage, ThreeOrMoreSpaces, GarageDoorOpenerGarage Information
Has Garage: YesHomeowners Association Information
Has Association: YesHOA: $400.00Community Features: CommonGroundsArea
-
Location Information
Direction: On lake side of W. Esplanade, Take Severn, right at 8th Street, left on N. Hullen, townhome on right. WaterSource: Public Security Features: SecuritySystem,FireSprinklerSystem,SmokeDetectors
How much is this property worth?
Curious about this home's true market value? Use our free Home Evaluation Tool to instantly get a personalized Comparative Market Analysis (CMA) report. Make smarter, data-driven decisions before you buy.

Nearby Home Value
| Address | Estimate | Bed | Bath | Sq. Ft | Lot Size |
|---|---|---|---|---|---|
| 4500 Hessmer Avenue, Metairie, LA, 70002 | $425,000 | 4 | 3 | 2,788 | 0.19 Acre |
| 3108 Danny Park Street, Metairie, LA, 70002 | $259,900 | 3 | 2 | 1,551 | 0.14 Acre |
| 4800 Marseilles Place, Metairie, LA, 70002 | $699,000 | 4 | 3 | 2,913 | -- |
| 3616 Lake Villa Drive, Metairie, LA, 70002 | $357,000 | 4 | 2 | 2,600 | -- |
| 3409 Tolmas Drive, Metairie, LA, 70002 | $460,000 | 4 | 3 | 2,945 | 0.14 Acre |
| 4632 Southshore Drive, Metairie, LA, 70002 | $775,000 | 4 | 5 | 4,388 | -- |
| 4004 Richland Avenue, Metairie, LA, 70002 | $388,000 | 3 | 2 | 2,166 | 0.14 Acre |
| 3701 N Labarre Road, Metairie, LA, 70002 | $699,000 | 4 | 4 | 3,539 | 0.18 Acre |
| 4600 Carthage Street, Metairie, LA, 70002 | $499,000 | 4 | 3 | 2,836 | -- |
| 1141 Beverly Garden Drive, Metairie, LA, 70002 | $529,900 | 3 | 2 | 2,050 | 0.17 Acre |
Similar Homes To 3725 N Hullen Street
Nearby For Sale



The information being provided by Miami Association of REALTORS® is for the consumer's personal, non-commercial use. Any information relating to real estate for sale referenced on this web site comes from the Internet Data Exchange (IDX) program of the Miami Association of REALTORS®. The accuracy of all information is deemed reliable but not guaranteed and should be personally verified through personal inspection by and/or with the appropriate professionals. The data contained herein is copyrighted by Miami Association of REALTORS® and is protected by all applicable copyright laws. Any unauthorized dissemination of this information is in violation of copyright laws and is strictly prohibited. Copyright 2026 Miami Association of REALTORS®. All rights reserved.
ByOwner last updated this listing 09/12/2026 @ 09:41
More Cities with for Sale by Owner Homes
- Metairie Homes For Sale By Owner
- River Ridge Homes For Sale By Owner
- Harahan Homes For Sale By Owner
- Kenner Homes For Sale By Owner
- New Orleans Homes For Sale By Owner
- Westwego Homes For Sale By Owner
- Gretna Homes For Sale By Owner
- Saint Rose Homes For Sale By Owner
- Marrero Homes For Sale By Owner
- Harvey Homes For Sale By Owner
- Arabi Homes For Sale By Owner
- Terrytown Homes For Sale By Owner
- Ama Homes For Sale By Owner
- Chalmette Homes For Sale By Owner
- Destrehan Homes For Sale By Owner
- Luling Homes For Sale By Owner
- Boutte Homes For Sale By Owner
- Belle Chasse Homes For Sale By Owner
- Norco Homes For Sale By Owner
- Meraux Homes For Sale By Owner
Homes around $625,000







Verify Your Email
Please enter the 6-digit verification code
sent to your email address.
Verify Your Phone Number
Please enter the 6-digit verification code
sent to your mobile phone.