
841 Broadmoor Drive
Mesquite, Texas 75149

 4
4
Bed
 3
3
Bath
 1,806
1,806Sqft
 0.17
0.17Acre(Lot)
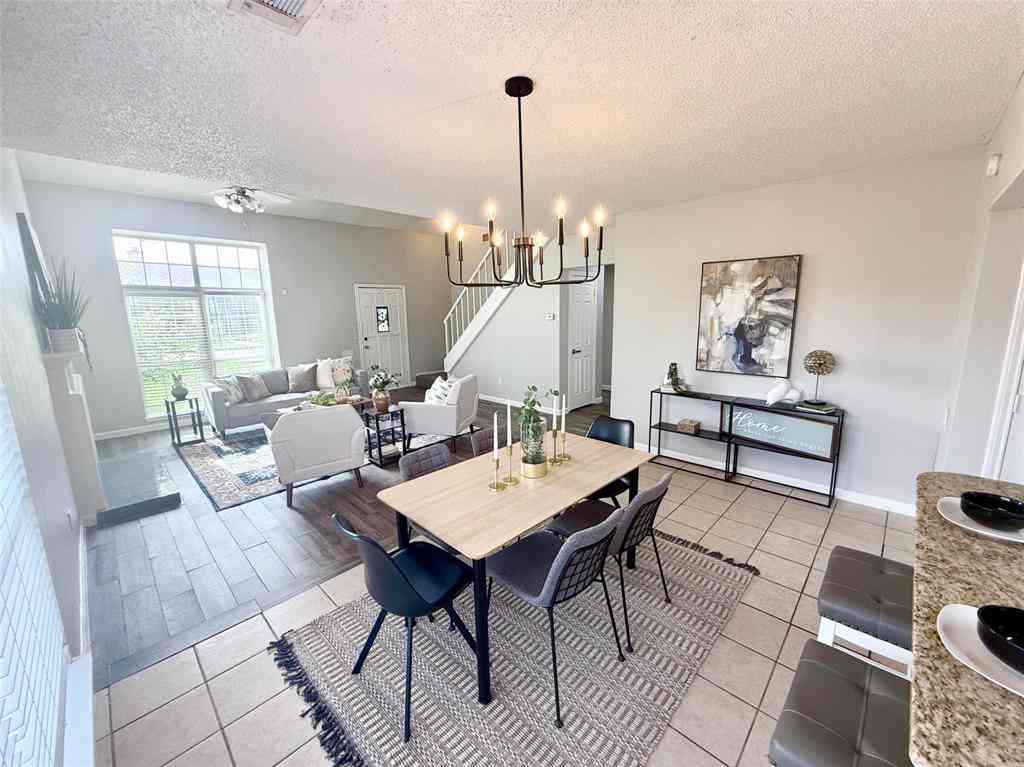
Discover this exquisite custom home on an oversized lot with classic architecture and modern amenities. Vaulted ceilings amplify the spaciousness of the living area. The stunning brick gas fireplace is the focal point of the living room and is accentuated by custom wood paneling and engineered wood flooring that creates a warm and inviting atmosphere. Ceramic tile graces the kitchen and bathrooms, seamlessly blending style with practicality. An extra bedroom creates versatile space for guest or mother-in-law suite with walk-in closet and private bath, offering privacy and convenience. The beautifully appointed primary suite boasts updated carpet and split bedroom location and is designed with dual vanities and walk-in closets for added tranquility. Revel in the home's detailed craftmanship

 Property Details
 Map
Map
 Map
Map
What's Nearby
Nearby Areas
 Features
-
Bedroom Information
Total Bedrooms: 4 Window Features: Window CoveringsBathroom Information
Total Baths: 3 Full Baths: 3 Half Baths: 0 -
Interior Features
Built-in Features,Cable TV Available,Decorative Lighting,Double Vanity,Eat-in Kitchen,High Speed Internet Available,In-Law Suite Floorplan,Natural Woodwork,Paneling,Vaulted Ceiling(s),Walk-In Closet(s),Second Primary BedroomAppliances
Dishwasher,Disposal,Electric Range,Gas Water Heater,Microwave,Water SoftenerUtilities
Alley,Cable Available,City Sewer,City Water,Concrete,Curbs,Individual Gas Meter,Individual Water Meter,Sidewalk -
Cooling Features
Ceiling Fan(s),Central Air,ElectricHeating Source
Central,Fireplace(s),Natural GasFireplace
Number of Fireplaces: 1 Fireplace Features: Brick,Gas,Glass Doors,Great Room,Living Room,Raised Hearth
-
Building Information
Built Year: 1984 Construction: Brick,Siding,Vinyl Siding,Wood Roof Type: Composition -
Exterior Features
Covered Patio/PorchFoundation
SlabSecurity Features
Smoke Detector(s) -
Laundry Features
Electric Dryer Hookup,In Kitchen,Full Size W/D Area,Dryer Hookup,Washer HookupPatio And Porch
Covered,Patio,Rear Porch,Side PorchFencing
Back Yard,Fenced,Privacy,WoodConstruction Materials
Brick,Siding,Vinyl Siding,Wood
-
Lot Information
Lot Size (Acr): 0.1660 Lot Size Units: Acres Lot Size Square Feet: 7,231 Lot Features: Corner Lot,Few Trees,Landscaped,Subdivision -
Property Information
SQ ft (Living Area): 1,806 Property Type: Residential Property Sub Type: Single Family Residence Architectural Style: Traditional Subdivision: Broadmoor Estates City: Mesquite State: Texas Directions: I-30 W exit Broadway-Beltline go left to Grubb go left to Broadmoor go left home on left at corner. Property Status: Active Levels: One Property Age: 42 Year Built Details: Preowned
-
Listing Price Information
Original List Price: $304,900 List Price Tot SqFt: $169 -
Listing Information
Possession: Negotiable
-
Tax Information
Parcel Number: 38011600080210000 Tax Block: H Tax Legal Description: BROADMOOR ESTATES 5 BLK H LOT 21 Tax Lot: 21 Unexempt Taxes: $6,638
-
Parking Information
Has Garage Garage Space: 2 Carport Spaces: 4 Parking Features: Additional Parking,Alley Access,Attached Carport,Carport -
Homeowners Association Information
HOA Type: None
-
School Information
Elementary School: Shaw Middle School: Agnew High School: Mesquite School District: Mesquite ISD -
Utility Information
Utilities: Alley,Cable Available,City Sewer,City Water,Concrete,Curbs,Individual Gas Meter,Individual Water Meter,Sidewalk
How much is this property worth?
Curious about this home's true market value? Use our free Home Evaluation Tool to instantly get a personalized Comparative Market Analysis (CMA) report. Make smarter, data-driven decisions before you buy.

Nearby Home Value
| Address | Estimate | Bed | Bath | Sq. Ft | Lot Size |
|---|---|---|---|---|---|
| 1801 Hazer Lane, Mesquite, TX, 75149 | $359,000 | 3 | 3 | 1,699 | 0.04 Acre |
| 2511 Mesquite Valley Road, Mesquite, TX, 75149 | $349,000 | 4 | 3 | 2,434 | 0.58 Acre |
| 2113 Blackfoot Trail, Mesquite, TX, 75149 | $585,000 | 4 | 2 | 2,925 | -- |
| 2113 Blackfoot Trail, Mesquite, TX, 75149 | $450,000 | 4 | 2 | 2,925 | 0.35 Acre |
| 2113 Blackfoot Trail, Mesquite, TX, 75149 | $450,000 | 4 | 3 | 2,925 | 0.35 Acre |
| 328 Antietam Way, Mesquite, TX, 75149 | $287,000 | 4 | 2 | 1,872 | 0.13 Acre |
| 1728 Roundrock Trail, Mesquite, TX, 75149 | $265,000 | 3 | 2 | 1,454 | 0.37 Acre |
| 1312 Hackamore Street, Mesquite, TX, 75149 | $250,000 | 3 | 2 | 1,300 | 0.11 Acre |
| 1209 Wheatfield Drive, Mesquite, TX, 75149 | $217,000 | 3 | 2 | 1,406 | 0.11 Acre |
| 613 Purple Sage Trail, Mesquite, TX, 75149 | $199,900 | 3 | 2 | 1,241 | 0.17 Acre |
Similar Homes To 841 Broadmoor Drive
Nearby For Sale

Disclosure: Listing information provided in part by the North Texas Real Estate Information Systems, Inc, for personal, non-commercial use by viewers of this site and may not be reproduced or redistributed. All information is deemed reliable but not guaranteed. Copyright © NTREIS 2026. All rights reserved
ByOwner last updated this listing 10/04/2026 @ 03:51
More Cities with for Sale by Owner Homes
- Mesquite Homes For Sale By Owner
- Sunnyvale Homes For Sale By Owner
- Balch Springs Homes For Sale By Owner
- Seagoville Homes For Sale By Owner
- Heath Homes For Sale By Owner
- Forney Homes For Sale By Owner
- Heartland Homes For Sale By Owner
- Rowlett Homes For Sale By Owner
- Hutchins Homes For Sale By Owner
- Garland Homes For Sale By Owner
- Dallas Homes For Sale By Owner
- University Park Homes For Sale By Owner
- Wilmer Homes For Sale By Owner
- Highland Park Homes For Sale By Owner
- Richardson Homes For Sale By Owner
- Sachse Homes For Sale By Owner
- Combine Homes For Sale By Owner
- Crandall Homes For Sale By Owner
- Lancaster Homes For Sale By Owner
- Talty Homes For Sale By Owner
Homes around $304,900










Verify Your Email
Please enter the 6-digit verification code
sent to your email address.
Verify Your Phone Number
Please enter the 6-digit verification code
sent to your mobile phone.